GREAT INVESTMENT OPPORTUNITY! 4 units each 2BR/1BA with SOLID Rental History. with Private Fenced Backyard. Each Unit has 3x6 Attached Storage Building and Large Patio.
For sale
Price cut: $10K (9/4)
$360,000
302 Brazil St, Goldsboro, NC 27530
8beds
2,968sqft
Quadruplex
Built in 1971
-- sqft lot
$350,000 Zestimate®
$121/sqft
$-- HOA
What's special
Large patioPrivate fenced backyard
- 13 days
- 308
- 20
Likely to sell faster than
Zillow last checked:
Listing updated:
Listed by:
Yecenia Banegas 984-308-4418,
Reality realty Group LLC
Source: Doorify MLS,MLS#: 10189452
Facts & features
Interior
Bedrooms & bathrooms
- Bedrooms: 8
- Bathrooms: 4
- Full bathrooms: 4
Heating
- Ductless, None
Cooling
- Ductless, Window Unit(s), Wall/Window Unit(s)
Appliances
- Included: Electric Range, Free-Standing Refrigerator, Range, Refrigerator, Range Hood
- Laundry: In Kitchen
Features
- Storage
- Flooring: Vinyl, Wood
Interior area
- Total structure area: 2,968
- Total interior livable area: 2,968 sqft
- Finished area above ground: 2,968
- Finished area below ground: 0
Property
Parking
- Total spaces: 4
- Parking features: Gravel, Paved
- Uncovered spaces: 4
Accessibility
- Accessibility features: Common Area
Features
- Levels: One
- Stories: 1
- Patio & porch: None, Patio
- Exterior features: None
- Pool features: None
- Has view: Yes
- View description: Trees/Woods
Lot
- Size: 0.87 Acres
- Features: Paved
Details
- Parcel number: 3509232969
- Zoning: R-6
- Special conditions: Standard
Construction
Type & style
- Home type: MultiFamily
- Property subtype: Quadruplex
Materials
- Brick, Brick Veneer, Other, Vertical Siding
- Foundation: Slab, Other
- Roof: Asphalt,Shingle
Condition
- New construction: No
- Year built: 1971
Utilities & green energy
- Sewer: None
- Water: Public
Community & HOA
HOA
- Has HOA: No
Location
- Region: Goldsboro
Financial & listing details
- Price per square foot: $121/sqft
- Tax assessed value: $102,400
- Annual tax amount: $1,347
- Date on market: 8/28/2026
- Listing agreement: Exclusive Right To Sell
- Listing terms: Cash,Conventional,FHA
- Lease term: Month To Month
- Tenant pays: All Utilities
- Road surface type: Gravel
Estimated market value
$350,000
$333,000 - $368,000
$1,261/mo
Price history
| Date | Event | Price |
|---|---|---|
| 9/4/2026 | Price change | $360,000-2.7%$121/sqft |
Source:  Doorify MLS #10189452 Report a problem Doorify MLS #10189452 Report a problem | ||
| 8/28/2026 | Listed for sale | $370,000-1.9%$125/sqft |
Source: Doorify MLS #10189452 Report a problem | ||
| 5/23/2025 | Listing removed | $377,000$127/sqft |
Source: Doorify MLS #10090466 Report a problem | ||
| 5/5/2025 | Price change | $377,000-2.1%$127/sqft |
Source: Doorify MLS #10090466 Report a problem | ||
| 4/18/2025 | Listed for sale | $385,000+40%$130/sqft |
Source: Doorify MLS #10090466 Report a problem | ||
| 5/26/2022 | Listing removed | -- |
Source:  Goldsboro Wayne County Association of Realtors #78094 Report a problem Goldsboro Wayne County Association of Realtors #78094 Report a problem | ||
| 11/23/2021 | Sold | $275,000+10%$93/sqft |
Source:  Hive MLS #78094 Report a problem Hive MLS #78094 Report a problem | ||
| 10/4/2021 | Contingent | $249,900$84/sqft |
Source: Goldsboro Wayne County Association of Realtors #78094 Report a problem | ||
| 9/25/2021 | Listed for sale | $249,900+212.4%$84/sqft |
Source: Goldsboro Wayne County Association of Realtors #78094 Report a problem | ||
| 12/3/2019 | Sold | $80,000+140.6%$27/sqft |
Source: Public Record Report a problem | ||
| 3/2/2010 | Sold | $33,244$11/sqft |
Source: Public Record Report a problem | ||
Public tax history
| Year | Property taxes | Tax assessment |
|---|---|---|
| 2025 | $1,347 +19.5% | $102,400 +44.7% |
| 2024 | $1,127 +8.2% | $70,780 |
| 2023 | $1,042 +3.5% | $70,780 |
| 2022 | $1,007 +13.9% | $70,780 |
| 2021 | $884 -4.9% | $70,780 |
| 2020 | $930 | $70,780 |
| 2019 | $930 | $70,780 +8.3% |
| 2018 | $930 +8.3% | $65,340 |
| 2017 | $858 | $65,340 |
| 2016 | -- | $65,340 |
| 2015 | $859 -0.1% | $65,340 |
| 2014 | $860 | $65,340 |
| 2013 | -- | $65,340 |
| 2011 | -- | $65,340 |
| 2007 | -- | -- |
| 2005 | -- | -- |
| 2004 | -- | -- |
| 2003 | -- | -- |
| 2002 | -- | -- |
| 2001 | -- | -- |
| 2000 | -- | -- |
Find assessor info on the county website
Monthly payment
Est. payment
Payment breakdown
Explore the cost of this home by adjusting the details. Changes won't be saved.Climate risks
Neighborhood: 27530
Nearby schools
Schools provided by the listing agent
- Elementary: Wayne County Schools
- Middle: Wayne County Schools
- High: Wayne - Goldsboro High School
Source: Doorify MLS. This data may not be complete. We recommend contacting the local school district to confirm school assignments for this home.
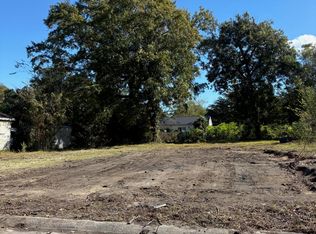
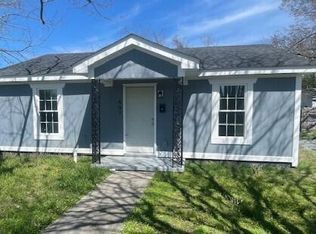
Similar homes
- $348,9005 bd3 ba2.8k sqft1012 Evergreen Avenue, Goldsboro, NC 27530For Sale
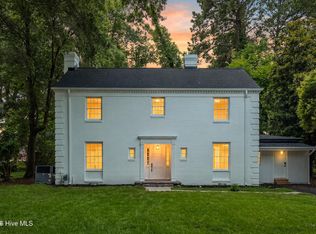
 MLS ID #100589422, Duke Cox, REAL Broker LLC. Hive MLS
 - $--5 bd3 ba2.5k sqft215 S Spence Ave, Goldsboro, NC 27534Auction
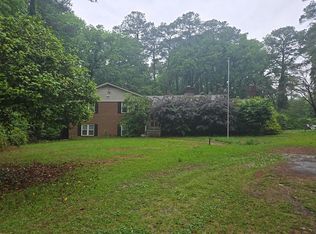 Auction.com 2
 - $330,0005 bd3 ba2.7k sqftGrantham Bartholomew House, Goldsboro, NC 27530For Sale

 MLS ID #10172314, Tanya Thomas. Doorify MLS
 - $289,9005 bd2 ba2k sqft306 S James Street, Goldsboro, NC 27530For Sale
 MLS ID #100590629, Beth Hines, RE/MAX Southland Realty II. Hive MLS
 - $399,0005 bd4 ba2.6k sqft501 Pine Needles Court, Goldsboro, NC 27534For SaleMLS ID #100569868, Riley Wilkins, Wilkins & Lancaster Realty, LLC. Hive MLS
- $265,0005 bd2 ba2k sqft403 Woodhille Drive, Goldsboro, NC 27530For SaleMLS ID #100592860, Kyle Rank, Mark Spain Real Estate. Hive MLS
- $357,9005 bd3 ba2.5k sqft102 E Lake Drive, Goldsboro, NC 27534For SaleMLS ID #100586623, Bertha Pyne, Selective Homes. Hive MLS
- $445,0005 bd4 ba2.7k sqft1847 N Nc 111 Highway N, Goldsboro, NC 27530For SaleMLS ID #100536802, James Jones, Legacy Builder, LLC. Hive MLS
- $499,9006 bd5 ba3.1k sqft302-304 S Miller Ave, Goldsboro, NC 27530New ConstructionMLS ID #10171413, Hunter Cutright. Doorify MLS
- $489,9005 bd4 ba2.4k sqft1404 Sunset Drive, Goldsboro, NC 27534For SaleMLS ID #100581675, Sandra R Foy, Coldwell Banker Advantage-Smithfield. Hive MLS
- $445,0005 bd4 ba2.8k sqft105 Riviera Court, Goldsboro, NC 27534For SaleMLS ID #100552128, Burt B Elmore, Northrop Realty. Hive MLS
- $349,9955 bd3 ba2.5k sqft73 W Emily Gardens Drive, Selma, NC 27576New ConstructionMLS ID #100602543, Brian O'Connell, Keller Williams Realty-Fayetteville. Hive MLS
- $455,0005 bd4 ba3.6k sqft603 Madison Ann Drive, La Grange, NC 28551For SaleMLS ID #100602431, Paul Netchaeff, Berkshire Hathaway Home Services McMillen & Associates Realty. Hive MLS
- $399,8505 bd4 ba2.9k sqft104 Mitchell Dean Place, La Grange, NC 28551For SaleMLS ID #100584471, Chad Alexander, Homestation Properties. Hive MLS
- $429,9005 bd3 ba3.2k sqft102 Bollienger Drive, Princeton, NC 27569For SaleMLS ID #100587821, Robert Phillips, The Firm NC. Hive MLS
- $449,0005 bd4 ba3k sqft206 W James Street, Mount Olive, NC 28365For SaleMLS ID #100583060, Paul Netchaeff, Berkshire Hathaway Home Services McMillen & Associates Realty. Hive MLS
