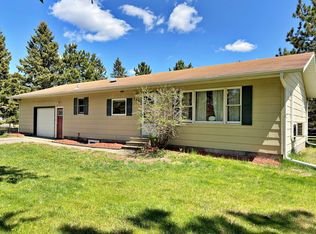
Welcome to this adorable 2-bedroom, 2-bath gem that's been lovingly updated and is ready for its next owners! From the moment you step inside, you'll appreciate the bright, thoughtful layout and the ease of one-level living, with comfortable spaces that feel both cozy and functional. The spacious primary suite offers a private full bath and a walk-in closet, creating the perfect place to unwind. Outside and you'll find a large back patio and raised garden beds, making the backyard an ideal spot for relaxing, entertaining, or enjoying a little gardening. The detached 20x24 insulated garage offers plenty of room for parking, storage, or a workshop, and the .24-acre lot provides you plenty of room to spread out without the upkeep of a larger property. The big-ticket updates have already been taken care of, including a new furnace with central A/C, water heater, washer and dryer, refrigerator, kitchen sink, and updated flooring—all completed within the last few years. It's the kind of home where you can simply move in and start enjoying. Located in a great neighborhood, you'll love being just minutes from downtown, the Heartland Trail, schools, shopping, parks, and grocery stores. Whether you're looking for your first home, a place to downsize, or an easy-to-maintain property full of charm and updates, this one checks all the boxes!
Pending
$215,000
302 Central Ave S, Park Rapids, MN 56470
2beds
1,232sqft
Manufactured Home
Built in 2002
10,454 Square Feet Lot
$208,900 Zestimate®
$175/sqft
$-- HOA
What's special
Ease of one-level livingUpdated flooringLarge back patioBright thoughtful layoutSpacious primary suiteRaised garden bedsWasher and dryer
- 39 days |
- 458 |
- 11 |
Zillow last checked:
Listing updated:
Listed by:
Rachel Eberhart 612-423-5120,
Keller Williams Realty Professionals
Source: NorthstarMLS as distributed by MLS GRID,MLS#: 7091532
Facts & features
Interior
Bedrooms & bathrooms
- Bedrooms: 2
- Bathrooms: 2
- Full bathrooms: 2
Bedroom
- Level: Main
- Area: 220.83 Square Feet
- Dimensions: 16'8x13'3
Bedroom 2
- Level: Main
- Area: 147.03 Square Feet
- Dimensions: 13'2x11'2
Primary bathroom
- Level: Main
- Area: 72.93 Square Feet
- Dimensions: 9'10x7'5
Bathroom
- Level: Main
- Area: 49.88 Square Feet
- Dimensions: 9'6x5'3
Dining room
- Level: Main
- Area: 100.58 Square Feet
- Dimensions: 11'10x8'6
Kitchen
- Level: Main
- Area: 118.33 Square Feet
- Dimensions: 11'10x10'
Laundry
- Level: Main
- Area: 53.83 Square Feet
- Dimensions: 9'6x5'8
Living room
- Level: Main
- Area: 275.96 Square Feet
- Dimensions: 14'11x18'6
Walk in closet
- Level: Main
- Area: 44.72 Square Feet
- Dimensions: 7'8x5'10
Heating
- Forced Air
Cooling
- Central Air
Appliances
- Included: Dryer, Range, Refrigerator, Washer, Water Softener Owned
- Laundry: Main Level
Features
- Basement: Block,Crawl Space
- Has fireplace: No
Interior area
- Total structure area: 1,232
- Total interior livable area: 1,232 sqft
- Finished area above ground: 1,232
- Finished area below ground: 0
Property
Parking
- Total spaces: 2
- Parking features: Detached Garage, Garage Door Opener
- Garage spaces: 2
- Has uncovered spaces: Yes
- Details: Garage Dimensions (20x24)
Accessibility
- Accessibility features: No Stairs Internal
Features
- Levels: One
- Stories: 1
- Patio & porch: Awning(s), Deck, Patio
- Pool features: None
- Fencing: None
Lot
- Size: 10,454 Square Feet
- Dimensions: 64.2' x 153.95' x 72.55' x 62.22' x 8.44' x 95'
- Features: Irregular Lot, Tree Coverage - Light
Details
- Additional structures: Garage(s), Storage Shed
- Foundation area: 1232
- Parcel number: 324542110
- Zoning description: Residential-Single Family
Construction
Type & style
- Home type: MobileManufactured
- Property subtype: Manufactured Home
Materials
- Block, Frame
- Roof: Age Over 8 Years,Asphalt
Condition
- New construction: No
- Year built: 2002
Utilities & green energy
- Electric: 200+ Amp Service, Power Company: Minnesota Power
- Gas: Natural Gas
- Sewer: City Sewer/Connected
- Water: City Water/Connected
Community & HOA
Community
- Subdivision: Cutlers Sub
HOA
- Has HOA: No
Location
- Region: Park Rapids
Financial & listing details
- Price per square foot: $175/sqft
- Tax assessed value: $123,500
- Annual tax amount: $1,516
- Date on market: 6/15/2026
- Cumulative days on market: 40 days
Estimated market value
$208,900
$198,000 - $219,000
$1,270/mo
Price history
| Date | Event | Price |
|---|---|---|
| 7/24/2026 | Pending sale | $215,000$175/sqft |
Source:  NorthstarMLS as distributed by MLS GRID #7091532 Report a problem NorthstarMLS as distributed by MLS GRID #7091532 Report a problem | ||
| 6/15/2026 | Listed for sale | $215,000$175/sqft |
Source: NorthstarMLS as distributed by MLS GRID #7091532 Report a problem | ||
Public tax history
| Year | Property taxes | Tax assessment |
|---|---|---|
| 2024 | $1,080 +148.8% | $88,065 +3.1% |
| 2023 | $434 -48.1% | $85,385 -15.4% |
| 2022 | $836 -3.5% | $100,972 +112.1% |
| 2021 | $866 -2% | $47,600 +0.6% |
| 2020 | $884 | $47,300 |
| 2019 | $884 +7.5% | $47,300 +12.6% |
| 2018 | $822 +73.4% | $42,000 -6.3% |
| 2016 | $474 +62.3% | $44,800 +8.7% |
| 2015 | $292 +8.1% | $41,200 +8.4% |
| 2014 | $270 +11.6% | $38,000 -1.3% |
| 2011 | $242 -26.2% | $38,500 -41.3% |
| 2010 | $328 | $65,600 |
Find assessor info on the county website
Monthly payment
Climate risks
Neighborhood: 56470
Getting around
51 / 100
Somewhat WalkableNearby schools
GreatSchools rating
- 7/10Park Rapids Area Century Elementary SchoolGrades: PK-6Distance: 1.3 mi
- 3/10Park Rapids Area Century Middle SchoolGrades: 7-8Distance: 1.3 mi
- 5/10Park Rapids Senior High SchoolGrades: 9-12Distance: 0.9 mi
- $190,0003 bd2 ba1.2k sqft300 Central Ave S, Park Rapids, MN 56470Sold

- $215,3003 bd2 ba911 sqft304 Central Ave S, Park Rapids, MN 56470Off Market
- $120,6003 bd1 ba910 sqft802 Como St, Park Rapids, MN 56470Off Market
- $164,9002 bd1 ba1.2k sqft306 Central Ave S, Park Rapids, MN 56470Off Market
- $115,5002 bd1 ba936 sqft710 3rd St E, Park Rapids, MN 56470Off Market
- $23,0001.13 AcresTbd1 Central Ave S, Park Rapids, MN 56470Sold
- $149,9003 bd1 ba1.5k sqft803 Pine St, Park Rapids, MN 56470Sold
- $110,6003 bd1 ba836 sqft206 Central Ave S, Park Rapids, MN 56470Off Market
A local agent can set up tours, give advice and negotiate with sellers.
Similar homes
- $229,0003 bd2 ba1.2k sqft506 Central Ave S, Park Rapids, MN 56470For Sale

 MLS ID #7097927, Rhonda Gartner, Keller Williams Realty Professionals. NorthstarMLS as distributed by MLS GRID
 - $229,9003 bd2 ba1.8k sqft702 Washington Ave S, Park Rapids, MN 56470For Sale
 MLS ID #7077114, Justin G Clack, Keller Williams Realty Professionals. NorthstarMLS as distributed by MLS GRID
 - $--2 bd2 ba1.6k sqft106 Huntsinger Ave, Park Rapids, MN 56470Auction
 Auction.com 2
 - $199,9002 bd1 ba980 sqft20403 County Road 1 #15, Park Rapids, MN 56470For Sale
 MLS ID #6777668, Josh Grover, Dane Arthur Real Estate Agency-Park Rapids. NorthstarMLS as distributed by MLS GRID
 - $229,9004 bd2 ba1.8k sqft407 Lake Ave, Park Rapids, MN 56470For SaleMLS ID #7091979, Sheila Holley, Edina Realty, Inc.. NorthstarMLS as distributed by MLS GRID
- $249,9003 bd2 ba1.5k sqft505 Western Ave N, Park Rapids, MN 56470For SaleMLS ID #7071864, Benjamin Marotte, Affinity Real Estate Inc.. NorthstarMLS as distributed by MLS GRID
- $219,9001 bd2 ba1k sqft608 Park Ave N Unit 5, Park Rapids, MN 56470For SaleMLS ID #7103361, Eric Wolff, Wolff & Simon Real Estate. NorthstarMLS as distributed by MLS GRID
- $209,9002 bd2 ba896 sqft12905 Buckhorn Trl, Menahga, MN 56464For SaleMLS ID #7079600, Eric Wolff, Wolff & Simon Real Estate. NorthstarMLS as distributed by MLS GRID
- $319,0002 bd2 ba1.3k sqft21304 Farm View Dr, Park Rapids, MN 56470For SaleMLS ID #7094431, Kristine Walsh, eXp Realty. NorthstarMLS as distributed by MLS GRID
- $229,0003 bd2 ba960 sqft17949 253rd Ave, Nevis, MN 56467For SaleMLS ID #7106466, Candace Gulsvig, Affinity Real Estate Inc.. NorthstarMLS as distributed by MLS GRID
- $219,9002 bd1 ba1.4k sqft21920 County Road 2, Nevis, MN 56467For SaleMLS ID #7114340, Betty Eischens, Affinity Real Estate Inc.. NorthstarMLS as distributed by MLS GRID
- $119,0001 bd1 ba930 sqft212 Central Ave N, Park Rapids, MN 56470For SaleMLS ID #7054899, Brian Wikman, Coldwell Banker Crown Realtors. NorthstarMLS as distributed by MLS GRID
- $189,9002 bd2 ba936 sqft14590 Gazebo Dr #18, Park Rapids, MN 56470For SaleMLS ID #7065828, Jack Brann, Affinity Real Estate Inc.. NorthstarMLS as distributed by MLS GRID
- $196,9003 bd1 ba1.3k sqft412 1st St NE, Menahga, MN 56464For SaleMLS ID #7088046, Kristine Walsh, eXp Realty. NorthstarMLS as distributed by MLS GRID
- $184,9002 bd1 ba720 sqft25266 Oak Knoll Trl, Osage, MN 56570For SaleMLS ID #7042105, Deana Deitchler, Real Broker, LLC. NorthstarMLS as distributed by MLS GRID
- $170,0002 bd2 ba1.7k sqft14220 Stocking Lake Rd, Menahga, MN 56464For SaleMLS ID #7096001, Rhonda Gartner, Keller Williams Realty Professionals. NorthstarMLS as distributed by MLS GRID
- $273,0002 bd2 ba1.5k sqft319 1st St NW, Menahga, MN 56464For SaleMLS ID #7099181, Rhonda Gartner, Keller Williams Realty Professionals. NorthstarMLS as distributed by MLS GRID
- $299,9003 bd2 ba1.2k sqft14701 Chokecherry Dr, Nevis, MN 56467For SaleMLS ID #7085327, Kelli Johnson, Coldwell Banker Crown Realtors. NorthstarMLS as distributed by MLS GRID
- $285,0002 bd2 ba1.1k sqft22496 Duck Lake Rd, Menahga, MN 56464For SaleMLS ID #7072200, Charlotte Andres, Referral Realty. NorthstarMLS as distributed by MLS GRID
- $262,9002 bd2 ba1k sqft29297 Gateway Ln, Akeley, MN 56433For SaleMLS ID #7083204, Eric Wolff, Wolff & Simon Real Estate. NorthstarMLS as distributed by MLS GRID
