
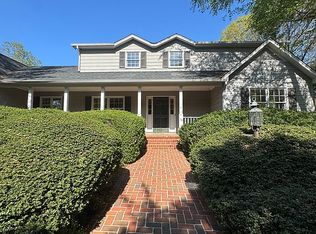
The historic Dr. Edward C. Ashby House blends timeless character with modern updates, & offers 5BR/4BA and 2 half baths. The main-level primary suite is a true retreat featuring heated bathroom floors, while elegant living spaces include a stately library/great room and gas fireplaces. A butler’s pantry enhances the beautifully appointed kitchen, and a dedicated office on the main level provides ideal work-from-home space. Upstairs, you’ll find 4 spacious bedrooms and 3 full baths, along with a versatile rec. room, UST no longer in use. Rich in history, the property showcases original details including a preserved smokehouse and the original distinctive 1930 Vermont Slate Tile Roof. The finished basement offers warm wood-lined walls, while the unfinished portion includes vast storage, a gym area and a garage. Outside, the French colonialesque garden creates a private, storybook setting—making this one-of-a-kind property as functional as it is enchanting. *Priced under 11/25 Appraisal*
Pending
$829,900
302 Cherry St, Mount Airy, NC 27030
5beds
5,755sqft
Stick/Site Built, Residential, Single Family Residence
Built in 1937
0.78 Acres Lot
$778,800 Zestimate®
$--/sqft
$-- HOA
What's special
Gas fireplacesFrench colonialesque gardenElegant living spacesPrivate storybook settingBeautifully appointed kitchenMain-level primary suiteHeated bathroom floors
- 199 days
- 122
- 3
Zillow last checked:
Listing updated:
Listed by:
Holli Nowlin 336-416-3410,
The Greenhill Group, Holli Nowlin, Inc
Source: Triad MLS,MLS#: 1214889
Facts & features
Interior
Bedrooms & bathrooms
- Bedrooms: 5
- Bathrooms: 6
- Full bathrooms: 4
- 1/2 bathrooms: 2
- Main level bathrooms: 3
Primary bedroom
- Level: Main
- Dimensions: 18.92 x 16.08
Bedroom 2
- Level: Second
- Dimensions: 15.42 x 16.17
Bedroom 3
- Level: Second
- Dimensions: 19.83 x 16.67
Bedroom 4
- Level: Second
- Dimensions: 21.58 x 16.67
Bedroom 5
- Level: Second
- Dimensions: 16 x 16.17
Dining room
- Level: Main
- Dimensions: 18.33 x 16.33
Game room
- Level: Third
- Dimensions: 29.92 x 16.92
Great room
- Level: Main
- Dimensions: 19.42 x 16.67
Kitchen
- Level: Main
- Dimensions: 14.25 x 13.08
Living room
- Level: Main
- Dimensions: 19.08 x 16.67
Office
- Level: Main
Other
- Level: Third
- Dimensions: 21.5 x 16.5
Recreation room
- Level: Basement
- Dimensions: 21 x 16.08
Heating
- Steam, Heat Pump, Electric, Natural Gas
Cooling
- Central Air
Appliances
- Included: Dishwasher, Gas Cooktop, Gas Water Heater
- Laundry: Main Level
Features
- Built-in Features, Kitchen Island, Pantry
- Flooring: Wood
- Basement: Partially Finished, Basement
- Attic: Storage,Pull Down Stairs
- Number of fireplaces: 4
- Fireplace features: Gas Log, Basement, Great Room, Living Room, Primary Bedroom
Interior area
- Total structure area: 8,028
- Total interior livable area: 5,755 sqft
- Finished area above ground: 5,247
- Finished area below ground: 508
Property
Parking
- Total spaces: 1
- Parking features: Driveway, Garage, Basement
- Attached garage spaces: 1
- Has uncovered spaces: Yes
Features
- Levels: 2.5
- Stories: 2
- Exterior features: Garden
- Pool features: None
Lot
- Size: 0.78 Acres
- Features: Historic District
Details
- Parcel number: 502016845392
- Zoning: R6
- Special conditions: Owner Sale
Construction
Type & style
- Home type: SingleFamily
- Property subtype: Stick/Site Built, Residential, Single Family Residence
Materials
- Brick
Condition
- Historic
- Year built: 1937
Utilities & green energy
- Sewer: Public Sewer
- Water: Public
Community & HOA
HOA
- Has HOA: No
Location
- Region: Mount Airy
Financial & listing details
- Tax assessed value: $608,530
- Annual tax amount: $8,549
- Date on market: 4/7/2026
- Cumulative days on market: 157 days
- Listing agreement: Exclusive Right To Sell
- Exclusions: Dining Room Curtains, Living Room Curtains, Upstairs Bedroom On Left From Top Of Stairs Curtains, Baseball Net, Trampoline
Estimated market value
$778,800
$740,000 - $818,000
$4,248/mo
Price history
| Date | Event | Price |
|---|---|---|
| 8/28/2026 | Pending sale | $829,900 |
Source:  Triad MLS #1214889 Report a problem Triad MLS #1214889 Report a problem | ||
| 6/24/2026 | Price change | $829,900-2.4% |
Source: Triad MLS #1214889 Report a problem | ||
| 4/8/2026 | Listed for sale | $849,900+25.9% |
Source: Triad MLS #1214889 Report a problem | ||
| 4/11/2024 | Listing removed | $675,000+9.8% |
Source: Triad MLS #1012380 Report a problem | ||
| 11/10/2021 | Sold | $615,000-5.4% |
Source: Triad MLS #1038250 Report a problem | ||
| 9/15/2021 | Pending sale | $650,000$113/sqft |
Source:  Canopy MLS as distributed by MLS GRID #3773369 Report a problem Canopy MLS as distributed by MLS GRID #3773369 Report a problem | ||
| 8/13/2021 | Listed for sale | $650,000-3.7% |
Source: Triad MLS #1038250 Report a problem | ||
| 7/8/2021 | Listing removed | -- |
Source: Triad MLS #1012380 Report a problem | ||
| 3/18/2021 | Price change | $675,000-3.4%$117/sqft |
Source: Canopy MLS as distributed by MLS GRID #3708129 Report a problem | ||
| 2/11/2021 | Listed for sale | $699,000$121/sqft |
Source:  Triad MLS #1012380 Report a problem Triad MLS #1012380 Report a problem | ||
| 2/1/2021 | Listing removed | -- |
Source: Triad MLS Report a problem | ||
| 10/21/2020 | Price change | $699,000-3.6%$121/sqft |
Source: Hodges Realty #987398 Report a problem | ||
| 7/25/2020 | Listed for sale | $725,000+70.6%$126/sqft |
Source: Hodges Realty #987398 Report a problem | ||
| 4/6/2009 | Sold | $425,000$74/sqft |
Source: Public Record Report a problem | ||
Public tax history
| Year | Property taxes | Tax assessment |
|---|---|---|
| 2026 | $3,750 | $608,530 |
| 2025 | $3,750 +9% | $608,530 +18.2% |
| 2024 | $3,439 | $515,010 |
| 2023 | $3,439 | $515,010 |
| 2022 | $3,439 +28.2% | $515,010 +28.8% |
| 2021 | $2,681 +2.1% | $399,910 +7.3% |
| 2020 | $2,625 +0.1% | $372,870 |
| 2019 | $2,622 | $372,870 |
| 2018 | $2,622 +0.1% | $372,870 |
| 2017 | $2,619 +1.4% | $372,870 |
| 2016 | $2,582 | $372,870 |
| 2013 | -- | $372,870 |
| 2012 | -- | $372,870 +2.8% |
| 2011 | -- | $362,830 |
| 2010 | -- | $362,830 +66.2% |
| 2002 | -- | $218,263 |
Find assessor info on the county website
Monthly payment
Est. payment
Payment breakdown
Explore the cost of this home by adjusting the details. Changes won't be saved.Climate risks
Neighborhood: 27030
Similar homes
- $775,0004 bd4 ba5.1k sqft158 Oakmont Pl, Mount Airy, NC 27030For Sale
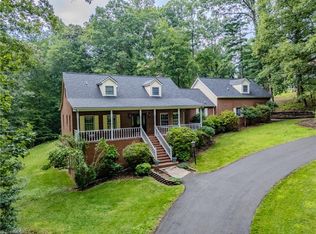
 MLS ID #1229802, Debi Nelson. Triad MLS
 - $749,9005 bd3 ba3.8k sqft331 Valleyview Dr, Mount Airy, NC 27030For Sale
 MLS ID #1224789, Rhonda Crossingham. Triad MLS
 - $1,095,0004 bd6 ba6.3k sqft533 Crossingham Rd, Mount Airy, NC 27030For Sale
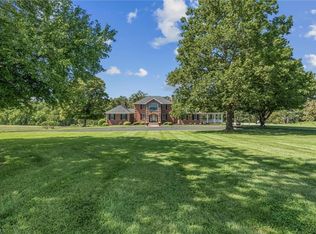 MLS ID #1233571, Melody White. Triad MLS
 - $695,0004 bd4 ba4.9k sqft130 Pine Knoll Dr, Mount Airy, NC 27030For Sale By Owner
- $899,0004 bd4 ba4.7k sqft288 Toms Creek Bluff Ln, Pilot Mtn, NC 27041For SaleMLS ID #1239040, Kristie Gaither. Triad MLS
- $499,0004 bd3 ba3.2k sqft1701 Greenhill Rd, Mount Airy, NC 27030For SaleMLS ID #1234116, Brandon Johnson. Triad MLS
- $1,165,0003 bd4 ba3.1k sqft109 Wyncrest Ter, Mount Airy, NC 27030For SaleMLS ID #1225595, Jamie Harrelson. Triad MLS
- $499,9002 bd3 ba3.5k sqft700 Lakemont Trl, Mount Airy, NC 27030For SaleMLS ID #1217468, Alison Johnson. Triad MLS
- $790,0003 bd4 ba3k sqft277 Cabin Ridge Trl, Fancy Gap, VA 24328For Sale
 MLS ID #110607, Barry Catron, Coldwell Banker Select Real Estate. SWVAR
 - $700,0004 bd6 ba3.5k sqft290 Big Dan Lake Dr, Claudville, VA 24076For SaleMLS ID #111898, Kimberly Nasfell, BHHS- Mountain Sky Properties, Wytheville. SWVAR
- $749,9005 bd5 ba2.9k sqft842 Hylton Rd, Laurel Fork, VA 24352For SaleMLS ID #109940, Jason Bowers, Ballard Real Estate Group LLC. SWVAR
- $650,0004 bd2 ba3.4k sqft352 Dogwood Rdg, Fancy Gap, VA 24328For SaleMLS ID #110271, Janet Linkous, Cox Realty. SWVAR
- $479,9004 bd4 ba3k sqft702 Apple Hill Ln, Fancy Gap, VA 24328For SaleMLS ID #111661, Brad Cole, Ballard Real Estate Group LLC. SWVAR
- $650,0004 bd4 ba4k sqft184 Thistle Trl, Hillsville, VA 24343For Sale
 MLS ID #427693, Tina Hayes, Berkshire Hathaway Home Services Mountain Sky Properties-Wythev. New River Valley AOR
 - $579,0003 bd3 ba3.1k sqft175 Sandtrap Ln, Pilot Mountain, NC 27041For SaleMLS ID #1226558, Lynn Mustin. Triad MLS
- $450,0004 bd3 ba3.3k sqft185 Laurel Dr, Fancy Gap, VA 24328For SaleMLS ID #111596, Rickie Moser, Cox Realty. SWVAR
- $598,0003 bd3 ba2.8k sqft164 Windswept Ln, Galax, VA 24333For SaleMLS ID #111548, Tom Kyle, Kyle Realty, Inc.. SWVAR
- $450,0004 bd3 ba3.3k sqft94 County Top Ln, Fancy Gap, VA 24328For SaleMLS ID #109903, Bj Watkins, Fancy Gap Mountain Realty LLC. SWVAR
- $549,0003 bd4 ba3.9k sqft139 Pine Mountain Dr, Galax, VA 24333For SaleMLS ID #428014, Jessica Taylor, RE/MAX Cavaliers. New River Valley AOR
