JUST HIT THE MARKET! Move-In Ready with Lots of Upgrades + $4,000 in Seller Concessions!! One-Owner Home | No HOA Welcome home to this beautifully maintained one-owner residence, where pride of ownership shines throughout. Perfectly suited for first-time home buyers, growing families, downsizers, or investors, this move-in-ready home offers timeless charm, thoughtful updates, and the freedom of no HOA. Step inside to discover warm wood flooring, updated lighting, and fresh interior and exterior paint that create a bright, inviting atmosphere. The well-appointed kitchen features a premium stainless steel Bosch five-burner stovetop and oven, making meal preparation a delight for home chefs. Updated lighting, switches, and fixtures. Recent major improvements provide peace of mind, including a NEW roof (2022), NEW water heater (2025), NEW shutters and exterior paint. Washer & Dryer conveys. Outdoors, relax beneath the newly installed oversized deck while enjoying the added privacy of no direct backyard neighbors, creating the perfect setting for entertaining, weekend barbecues, or quiet evenings. Ideally located in a quiet neighborhood, this home is just minutes from premier shopping, dining, and entertainment, including the world-famous Buc-ee's, Topgolf, and numerous retail and restaurant destinations. Families will also appreciate the home's location within a Highly-Rated school district. Whether you're searching for your first home, looking to downsize without sacrificing comfort, or seeking an excellent investment opportunity, this exceptional property offers the perfect combination of location, updates, privacy, and value. Don't miss your opportunity to own this lovingly cared-for home that's ready for its next chapter.
For sale
$265,000
302 COPPER MTN, New Braunfels, TX 78130
3beds
1,724sqft
Single Family Residence
Built in 2004
3,963 Square Feet Lot
$-- Zestimate®
$154/sqft
$-- HOA
What's special
Updated lightingWarm wood flooringNewly installed oversized deckWasher and dryer conveysNew shuttersWell-appointed kitchen
- 15 hours |
- 38 |
- 1 |
Zillow last checked:
Listing updated:
Listed by:
Jared Jimenez TREC #768760 (210) 490-8000,
Home Team of America
Source: LERA MLS,MLS#: 2010306
Facts & features
Interior
Bedrooms & bathrooms
- Bedrooms: 3
- Bathrooms: 3
- Full bathrooms: 2
- 1/2 bathrooms: 1
Primary bedroom
- Level: Upper
- Area: 165
- Dimensions: 15 x 11
Bedroom 2
- Area: 132
- Dimensions: 11 x 12
Bedroom 3
- Area: 132
- Dimensions: 11 x 12
Primary bathroom
- Features: Tub/Shower Combo
- Area: 104
- Dimensions: 13 x 8
Dining room
- Area: 99
- Dimensions: 9 x 11
Kitchen
- Area: 88
- Dimensions: 8 x 11
Living room
- Area: 315
- Dimensions: 21 x 15
Heating
- Central, Electric
Cooling
- Central Air
Appliances
- Included: Self Cleaning Oven, Range, Refrigerator, Dishwasher, Vented Exhaust Fan, Electric Water Heater, Electric Cooktop, ENERGY STAR Qualified Appliances, High Efficiency Water Heater
- Laundry: Washer Hookup, Dryer Connection
Features
- Liv/Din Combo, Eat-in Kitchen, Ceiling Fan(s), Programmable Thermostat
- Flooring: Carpet, Ceramic Tile, Wood
- Doors: Storm Door(s)
- Windows: Double Pane Windows, Low Emissivity Windows, Window Coverings
- Has basement: No
- Has fireplace: No
- Fireplace features: Not Applicable
Interior area
- Total interior livable area: 1,724 sqft
Property
Parking
- Total spaces: 1
- Parking features: One Car Garage
- Garage spaces: 1
Features
- Levels: Two
- Stories: 2
- Pool features: None
Lot
- Size: 3,963 Square Feet
- Features: Curbs, Sidewalks, Streetlights
Details
- Parcel number: 200140002000
Construction
Type & style
- Home type: SingleFamily
- Property subtype: Single Family Residence
Materials
- Brick, Fiber Cement, 1 Side Masonry
- Foundation: Slab
- Roof: Composition
Condition
- Pre-Owned
- New construction: No
- Year built: 2004
Utilities & green energy
- Electric: NBU
- Sewer: NBU
- Water: NBU
- Utilities for property: City Garbage service
Community & HOA
Community
- Features: None
- Security: Smoke Detector(s)
- Subdivision: Gardens Of Evergreen
Location
- Region: New Braunfels
Financial & listing details
- Price per square foot: $154/sqft
- Annual tax amount: $4,217
- Price range: $265K - $265K
- Date on market: 8/20/2026
- Cumulative days on market: 2 days
- Listing terms: Conventional,FHA,VA Loan,Cash,USDA Loan
- Road surface type: Paved
Estimated market value
Not available
Estimated sales range
Not available
Not available
Price history
| Date | Event | Price |
|---|---|---|
| 8/20/2026 | Listed for sale | $265,000$154/sqft |
Source:  LERA MLS #2010306 Report a problem LERA MLS #2010306 Report a problem | ||
Public tax history
Tax history is unavailable.
Monthly payment
Est. payment
Payment breakdown
Explore the cost of this home by adjusting the details. Changes won't be saved.Climate risks
Neighborhood: 78130
Nearby schools
GreatSchools rating
- 7/10Morningside Elementary SchoolGrades: PK-5Distance: 1.5 mi
- 7/10Danville MiddleGrades: 6-8Distance: 6.5 mi
- 6/10Davenport High SchoolGrades: 9-12Distance: 9.9 mi
Schools provided by the listing agent
- Elementary: Morningside
- Middle: Danville Middle School
- High: Davenport
- District: Comal
Source: LERA MLS. This data may not be complete. We recommend contacting the local school district to confirm school assignments for this home.
- $207,800-- bd2 ba1.8k sqft344 S Water Ln, New Braunfels, TX 78130Off Market
- $--4 bd3 ba2k sqft348 S Water Ln #348, New Braunfels, TX 78130Off Market
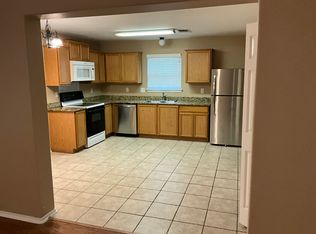
- $241,7004 bd3 ba2k sqft348 S Water Ln, New Braunfels, TX 78130Off Market

- $---- bd-- ba-- sqft351 S Water Ln, New Braunfels, TX 78130Off Market
- $--2 bd2 ba1k sqft339 S Water Ln #339, New Braunfels, TX 78130Off Market
- $285,0002 bd2 ba1k sqft349 S Water Ln, New Braunfels, TX 78130Off Market
- $204,9003 bd2 ba1.7k sqft352 S Water Ln, New Braunfels, TX 78130Off Market
- $285,200-- bd4 ba1.9k sqft345 S Water Ln, New Braunfels, TX 78130Off Market
A local agent can set up tours, give advice and negotiate with sellers.
A local lender can help you make sure your offer is ready when you are.
Similar homes
- $280,0003 bd2 ba1k sqft1244 W Bridge St, New Braunfels, TX 78130Active

 MLS ID #622819, Betsy Barr, Betsy Barr Real Estate. Central Texas MLS
 - $299,9004 bd2 ba1.7k sqft2864 SEASCAPE LN, New Braunfels, TX 78130For Sale

 MLS ID #2003610, Christian Wallace TREC #680577, LKV Realty, LLC. LERA MLS
 - $304,0003 bd2 ba1k sqft2258 W MILL ST, New Braunfels, TX 78130For Sale
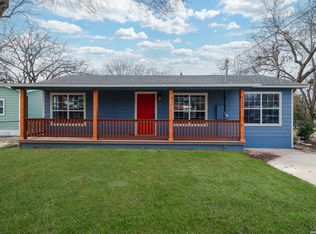 MLS ID #2009650, Anabel Medrano TREC #779882, Fore Premier Properties. LERA MLS
 - $255,0004 bd2 ba1.6k sqft1620 SUNVIEW CIR, New Braunfels, TX 78130For Sale
 MLS ID #2007941, Amber Broadway TREC #618409, Opendoor Brokerage, LLC. LERA MLS
 - $240,0003 bd2 ba1.5k sqft764 Vista Pkwy, New Braunfels, TX 78130For SaleMLS ID #1941897, Edward McClintick TREC #303307, Joseph Walter Realty, LLC. LERA MLS
- $--3 bd2 ba1.2k sqft1696 W Ml, New Braunfels, TX 78130AuctionXome
- $285,0003 bd2 ba1.6k sqft2968 Nicholas Cv, New Braunfels, TX 78130ActiveMLS ID #602538, Tammy Roberts, Keller Williams Heritage. Central Texas MLS
- $265,0003 bd2 ba1.4k sqft1722 Joy Spg, New Braunfels, TX 78130ActiveMLS ID #611493, Cody Lisk, Real Broker, LLC. Central Texas MLS
- $299,9003 bd3 ba2.2k sqft1942 Spotted Owl, New Braunfels, TX 78130Active
 MLS ID #6981703, Ford Shanley, Ford Shanley Real Estate. Unlock MLS
 - $239,0003 bd2 ba1.4k sqft1521 S Mesquite Ave, New Braunfels, TX 78130ActiveMLS ID #620108, Kimberly Brandsma, RCL Texas Property Advisors. Central Texas MLS
- $244,0003 bd2 ba1.2k sqft14 Sunflower, New Braunfels, TX 78130For Sale By Owner
- $350,0003 bd1 ba1.3k sqft1995 CROSS ST, New Braunfels, TX 78130For SaleMLS ID #2009990, Anthony Chapman TREC #669791, All City Real Estate Ltd. Co. LERA MLS
- $279,0005 bd3 ba1.5k sqft2894 Katy St, New Braunfels, TX 78130ActiveMLS ID #613202, Tarrah Stewart, Tarrah Stewart, Broker. Central Texas MLS
- $289,9004 bd2 ba2.2k sqft295 N West End Ave, New Braunfels, TX 78130ActiveMLS ID #615539, Isabel Guzman, eXp Realty LLC. Central Texas MLS
- $295,0004 bd3 ba1.8k sqft1658 RUBEN DR, New Braunfels, TX 78130For SaleMLS ID #2009873, Chelsea Roberts TREC #639047, Coldwell Banker D'Ann Harper. LERA MLS
- $289,0003 bd2 ba1.4k sqft1302 S Mesquite Ave, New Braunfels, TX 78130For SaleMLS ID #95704148, Dustin Erwin, Vista Realty. HAR
- $290,0003 bd2 ba1.5k sqft1337 Pecan Arbor, New Braunfels, TX 78130For SaleMLS ID #1943223, Grace White TREC #769485, Larry Hull & Associates. LERA MLS
- $349,9003 bd2 ba2.1k sqft1923 Blue Goose, New Braunfels, TX 78130For SaleMLS ID #2002741, Casey Ellis TREC #681138, Keller Williams Heritage. LERA MLS
- $309,5003 bd2 ba2.1k sqft2738 Cinnamon Teal, New Braunfels, TX 78130For SaleMLS ID #1909059, Jason Jung TREC #660181, Premier Realty Group Platinum. LERA MLS
- $335,0004 bd3 ba2.5k sqft1944 EASTERN FINCH, New Braunfels, TX 78130For SaleMLS ID #2006611, Alanna Hubbard TREC #667518, Keller Williams Heritage. LERA MLS
