Welcome home to this charming 2 bedroom, 1 bathroom home in the heart of Fort Branch, conveniently located just 4 miles from Toyota Manufacturing. Inside, you’ll find spacious living areas filled with natural light, replacement windows, and an inviting layout that’s ready for your personal touch. The functional partial unfinished basement provides excellent storage, workshop space, or additional utility area. Outside, enjoy the privacy of a fully fenced backyard with a wood privacy fence, perfect for pets, entertaining, or relaxing. The detached 1.5 car garage features a concrete floor, electricity, and an automatic garage door opener, making it ideal for parking, hobbies, or extra storage. Low-maintenance vinyl siding adds to the home’s appeal and helps keep exterior upkeep to a minimum.
Pending
$150,000
302 E Locust St, Fort Branch, IN 47648
2beds
884sqft
Single Family Residence
Built in 1926
5,227 Square Feet Lot
$150,000 Zestimate®
$--/sqft
$-- HOA
What's special
Replacement windowsLow-maintenance vinyl sidingInviting layout
- 33 days
- 95
- 5
Likely to sell faster than
Zillow last checked:
Listing updated:
Listed by:
Ray Stallings 812-664-2830,
DHI Realty Inc
Source: IRMLS,MLS#: 202636216
Facts & features
Interior
Bedrooms & bathrooms
- Bedrooms: 2
- Bathrooms: 1
- Full bathrooms: 1
- Main level bedrooms: 2
Bedroom 1
- Level: Main
Bedroom 2
- Level: Main
Dining room
- Level: Main
- Area: 104
- Dimensions: 13 x 8
Kitchen
- Level: Main
- Area: 108
- Dimensions: 12 x 9
Living room
- Level: Main
- Area: 195
- Dimensions: 15 x 13
Heating
- Natural Gas
Cooling
- Central Air
Appliances
- Included: Range/Oven Hook Up Elec, Microwave, Refrigerator, Electric Range
- Laundry: Electric Dryer Hookup, Washer Hookup
Features
- Ceiling-9+, Ceiling Fan(s), Laminate Counters, Crown Molding, Tub/Shower Combination
- Flooring: Hardwood, Carpet, Laminate, Ceramic Tile
- Basement: Partially Finished,Unfinished,Block
- Number of fireplaces: 1
- Fireplace features: Living Room
Interior area
- Total structure area: 1,326
- Total interior livable area: 884 sqft
- Finished area above ground: 884
- Finished area below ground: 0
Video & virtual tour
Property
Parking
- Total spaces: 1.5
- Parking features: Detached, Garage Door Opener, Concrete
- Garage spaces: 1.5
- Has uncovered spaces: Yes
Features
- Levels: One
- Stories: 1
- Patio & porch: Porch Covered
- Fencing: Privacy,Wood
Lot
- Size: 5,227 Square Feet
- Dimensions: 71x74
- Features: Corner Lot, Level, City/Town/Suburb, Landscaped
Details
- Parcel number: 261918303000.248026
Construction
Type & style
- Home type: SingleFamily
- Property subtype: Single Family Residence
Materials
- Vinyl Siding
- Roof: Asphalt
Condition
- New construction: No
- Year built: 1926
Utilities & green energy
- Electric: CenterPoint Energy
- Gas: CenterPoint Energy
- Sewer: City
- Water: City
Community & HOA
Community
- Subdivision: None
Location
- Region: Fort Branch
Financial & listing details
- Tax assessed value: $113,300
- Annual tax amount: $735
- Date on market: 9/2/2026
- Listing terms: Cash,Conventional,FHA,USDA Loan,VA Loan
- Road surface type: Asphalt
Estimated market value
$150,000
$143,000 - $158,000
$1,081/mo
Price history
| Date | Event | Price |
|---|---|---|
| 9/5/2026 | Pending sale | $150,000 |
Source:  IRMLS #202636216 Report a problem IRMLS #202636216 Report a problem | ||
| 9/2/2026 | Listed for sale | $150,000+87.7% |
Source: IRMLS #202636216 Report a problem | ||
| 8/4/2011 | Sold | $79,900$90/sqft |
Source: Public Record Report a problem | ||
| 5/18/2011 | Listed for sale | $79,900$90/sqft |
Source: Visual Tour #182866 Report a problem | ||
Public tax history
| Year | Property taxes | Tax assessment |
|---|---|---|
| 2025 | $788 +8.5% | $113,300 +1.1% |
| 2024 | $726 +4.7% | $112,100 +7.5% |
| 2023 | $694 +14.4% | $104,300 +4.6% |
| 2022 | $606 +2.1% | $99,700 +9.9% |
| 2021 | $594 +17.4% | $90,700 +0.4% |
| 2020 | $506 +48.8% | $90,300 +6.4% |
| 2019 | $340 +9.7% | $84,900 +21.1% |
| 2018 | $310 | $70,100 +2.3% |
| 2017 | $310 +7.5% | $68,500 +4.1% |
| 2016 | $288 +3.6% | $65,800 +1.7% |
| 2014 | $278 +3.8% | $64,700 -0.9% |
| 2013 | $268 -0.2% | $65,300 +1.9% |
| 2012 | $269 -7.8% | $64,100 -0.9% |
| 2011 | $291 -3.1% | $64,700 +0.8% |
| 2010 | $301 +3.5% | $64,200 |
| 2009 | $291 | $64,200 +85% |
| 2006 | -- | $34,700 +13.8% |
| 2005 | -- | $30,500 |
Find assessor info on the county website
Monthly payment
Est. payment
Payment breakdown
Explore the cost of this home by adjusting the details. Changes won't be saved.Climate risks
Neighborhood: 47648
Nearby schools
Schools provided by the listing agent
- Elementary: Ft. Branch
- Middle: Ft. Branch
- High: Gibson Southern
- District: South Gibson School Corp.
Source: IRMLS. This data may not be complete. We recommend contacting the local school district to confirm school assignments for this home.
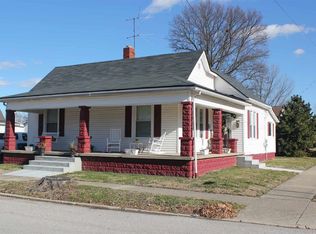
Similar homes
- $165,0003 bd1 ba1k sqft823 W Wood St, Princeton, IN 47670For Sale
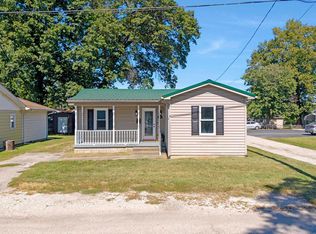 MLS ID #202640772, Andrea E White, RE/MAX REVOLUTION. IRMLS
 - $138,9002 bd1 ba840 sqft1008 S Race St, Princeton, IN 47670For Sale
 MLS ID #202630807, Kaci Miller, Acclaim Realty Group. IRMLS
 - $149,9002 bd1 ba672 sqft3205 N 12th Ave, Evansville, IN 47720For Sale
 MLS ID #202629747, Tammy L Wargel, @properties. IRMLS
 - $144,0002 bd1 ba1k sqft408 E Water St, Princeton, IN 47670For Sale
 MLS ID #202622737, Ray Stallings, DHI Realty Inc. IRMLS
