WOW. This the feeling that you will get when you view this home.Offers a warm and inviting atmosphere that is sure to appeal a wide and inviting variety to buyers. Thoughtfully maintained and full of charm . The beautiful updated kitchen is sure to impress . Featuring stylish finishes, plus granite countertop . Offering both functionality and modern appeal. Featuring recessed lighting providing a clean, modern, look while offering bright well distributed illumination . The kitchen comes complete with stainless appliances offering a modern cohesive look plus an added convenience for the new homeowner. Spacious living room features a window that fills the room with abundant natural light , creating a bright warm and inviting atmosphere. There are 4 bedrooms each providing comfortable space and versatility . This split level home offers a family room with an added convenience of a half bath. There is a 2 car garage with convenient direct access to the home. Equipped with a newer 3 zone oil heating system offering efficient, reliable warmth with the added convenience of independently controlling the temperature in different areas of the home. The sale includes 2 parcels offering the new owner additional flexibility to enjoy. A Must See if you are looking for a home that is truly move in ready. Well maintained, thoughtfully updated,.
For sale
$290,000
302 E Wyncoop Ave, Gordon, PA 17936
4beds
2,052sqft
Single Family Residence
Built in 1980
0.8 Acres Lot
$-- Zestimate®
$141/sqft
$-- HOA
What's special
Warm and inviting atmosphereStylish finishesBright well distributed illuminationHalf bathFamily roomRecessed lightingStainless appliances
- 4 days |
- 208 |
- 18 |
Zillow last checked:
Listing updated:
Listed by:
Helen Miernicki 570-449-9476,
Realty World-We Get Results (570) 875-2045
Source: Bright MLS,MLS#: PASK2028950
Facts & features
Interior
Bedrooms & bathrooms
- Bedrooms: 4
- Bathrooms: 2
- Full bathrooms: 1
- 1/2 bathrooms: 1
- Main level bathrooms: 1
- Main level bedrooms: 3
Rooms
- Room types: Living Room, Dining Room, Bedroom 2, Bedroom 3, Bedroom 4, Kitchen, Bedroom 1, Recreation Room, Bathroom 1, Half Bath
Bedroom 1
- Level: Main
- Area: 110 Square Feet
- Dimensions: 11 X 10
Bedroom 2
- Level: Main
- Area: 182 Square Feet
- Dimensions: 14 X 13
Bedroom 3
- Level: Main
- Area: 143 Square Feet
- Dimensions: 13 X 11
Bedroom 4
- Level: Lower
- Area: 160 Square Feet
- Dimensions: 10 X 16
Bathroom 1
- Level: Main
- Area: 72 Square Feet
- Dimensions: 6 X 12
Dining room
- Level: Main
- Area: 144 Square Feet
- Dimensions: 12 X 12
Half bath
- Level: Lower
- Area: 36 Square Feet
- Dimensions: 6 X 6
Kitchen
- Level: Main
- Area: 140 Square Feet
- Dimensions: 10 X 14
Living room
- Level: Main
- Area: 225 Square Feet
- Dimensions: 15 X 15
Recreation room
- Level: Lower
- Area: 160 Square Feet
- Dimensions: 16 X 10
Heating
- Baseboard, Oil
Cooling
- Window Unit(s), Ceiling Fan(s), Electric
Appliances
- Included: Dishwasher, Dryer, Microwave, Refrigerator, Washer, Water Heater
- Laundry: Lower Level
Features
- Ceiling Fan(s), Combination Kitchen/Dining, Floor Plan - Traditional
- Flooring: Carpet
- Basement: Garage Access,Finished
- Has fireplace: No
Interior area
- Total structure area: 2,052
- Total interior livable area: 2,052 sqft
- Finished area above ground: 2,052
- Finished area below ground: 0
Property
Parking
- Total spaces: 2
- Parking features: Garage Faces Side, Concrete, Attached
- Attached garage spaces: 2
- Has uncovered spaces: Yes
- Details: Garage Sqft: 580
Accessibility
- Accessibility features: None
Features
- Levels: Multi/Split,Two
- Stories: 2
- Exterior features: Sidewalks
- Pool features: None
Lot
- Size: 0.8 Acres
Details
- Additional structures: Above Grade, Below Grade, Outbuilding
- Additional parcels included: added is 46040160.003 .04 acres
- Parcel number: 46040160.001
- Zoning: R2
- Special conditions: Standard
Construction
Type & style
- Home type: SingleFamily
- Property subtype: Single Family Residence
Materials
- Brick, Vinyl Siding
- Foundation: Block
- Roof: Shingle
Condition
- Very Good
- New construction: No
- Year built: 1980
Utilities & green energy
- Electric: 200+ Amp Service
- Sewer: Public Sewer
- Water: Public
- Utilities for property: Cable Connected, Cable
Community & HOA
Community
- Subdivision: None Available
HOA
- Has HOA: No
Location
- Region: Gordon
- Municipality: GORDON BORO
Financial & listing details
- Price per square foot: $141/sqft
- Tax assessed value: $180,000
- Annual tax amount: $2,636
- Date on market: 8/12/2026
- Listing agreement: Exclusive Right To Sell
- Listing terms: Cash,Conventional
- Inclusions: Appliances
- Ownership: Fee Simple
Estimated market value
Not available
Estimated sales range
Not available
Not available
Price history
| Date | Event | Price |
|---|---|---|
| 8/12/2026 | Listed for sale | $290,000$141/sqft |
Source:  Bright MLS #PASK2028950 Report a problem Bright MLS #PASK2028950 Report a problem | ||
Public tax history
Tax history is unavailable.
Monthly payment
Est. payment
Payment breakdown
Explore the cost of this home by adjusting the details. Changes won't be saved.Climate risks
Neighborhood: 17936
Nearby schools
GreatSchools rating
- 2/10North Schuylkill Elementary SchoolGrades: K-6Distance: 2.6 mi
- 6/10North Schuylkill Junior-Senior High SchoolGrades: 7-12Distance: 2.6 mi
Schools provided by the listing agent
- District: North Schuylkill
Source: Bright MLS. This data may not be complete. We recommend contacting the local school district to confirm school assignments for this home.
- $237,0003 bd1 ba1.2k sqft3 Wyncoop Ave, Ashland, PA 17921Sold

- $204,5002 bd1 ba-- sqftWyncoop Ave, Gordon, PA 17936Off Market
- $3,270-- bd-- ba-- sqftBiddle St, Gordon, PA 17936Off Market
- $6,550-- bd-- ba-- sqftE Biddle St, Gordon, PA 17936Off Market
- $251,0003 bd1 ba-- sqftS Wyncoop Ave, Gordon, PA 17936Off Market
- $1,680-- bd-- ba-- sqftMountain Rd, Gordon, PA 17936Off Market
- $37,2803 bd1 ba1.3k sqft431 E Biddle St, Gordon, PA 17936Off Market
- $1,360-- bd-- ba-- sqftMountain Rd, Gordon, PA 17936Off Market
Similar homes
- $299,9004 bd3 ba2.4k sqft225 Morea Rd, Frackville, PA 17931For Sale
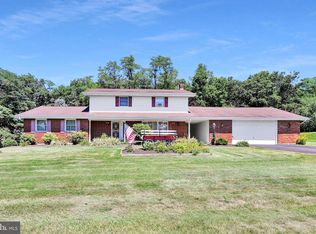
 MLS ID #PASK2028820, Brad Mullen, Mullen Realty Associates. Bright MLS
 - $290,0004 bd2 ba2k sqft728 W John St, Frackville, PA 17931For Sale
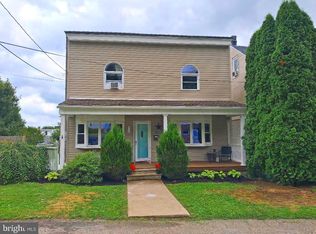 MLS ID #PASK2028340, Lois Muscara, BHHS Homesale Realty - Schuylkill Haven. Bright MLS
 - $199,9004 bd2 ba2k sqft417 McKnight St, Gordon, PA 17936For Sale
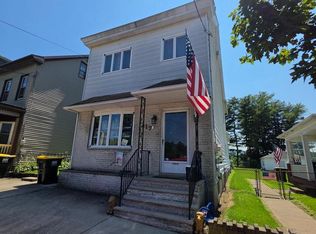 MLS ID #PASK2028538, CHRISTINE MCAFEE, RE/MAX Central - Lansdale. Bright MLS
 - $265,0005 bd2 ba2k sqft30 N Center St, Frackville, PA 17931For Sale
 MLS ID #PASK2028964, Amanda Marx, Mullen Realty Associates. Bright MLS
 - $289,0004 bd2 ba2.4k sqft5 Ramsey Ct, Ashland, PA 17921For SaleMLS ID #PASK2028480, David Pedron, RE/MAX Five Star Realty. Bright MLS
- $274,9003 bd3 ba2.5k sqft1323 Mahantongo St, Pottsville, PA 17901For SaleMLS ID #PASK2028916, Tara Furer-Romig, BHHS Homesale Realty - Schuylkill Haven. Bright MLS
- $--3 bd1 ba1.5k sqft555 Westwood Ln, Frackville, PA 17931AuctionAuction.com 2
- $248,0003 bd1 ba1.2k sqft850 Fountain St, Ashland, PA 17921For SaleMLS ID #PASK2028764, Jacob Throne, Hampshire Development Company. Bright MLS
- $329,9003 bd2 ba1.7k sqft515 Maple St, Pottsville, PA 17901For SaleMLS ID #782397, Tiffanie Wirth, Coldwell Banker Hearthside. GLVR
- $295,0005 bd3 ba1.9k sqft101 N 5th St, Frackville, PA 17931For SaleMLS ID #PASK2028560, Amy Johnson, RE/MAX Five Star Realty. Bright MLS
- $227,5004 bd2 ba1.6k sqft120 S Middle St, Frackville, PA 17931For SaleMLS ID #PASK2028852, Nada Laguna, EveryHome Realtors. Bright MLS
- $320,0004 bd3 ba2.3k sqft320 Greco Ln, Wilburton, PA 17888For SaleMLS ID #C-984, GRETCHEN A BELLOTT, VILLAGER REALTY, INC. - DANVILLE. CSVBOR
- $292,5004 bd2 ba1.4k sqft218 Apple Blossom Ln, Catawissa, PA 17820For SaleMLS ID #C-318, TIFFANY PRICE, PRO Real Estate Services, Inc.. CSVBOR
- $244,9003 bd2 ba1.1k sqft184 Greco Ln, Mount Carmel, PA 17851For SaleMLS ID #C-2108, Dina M. Madara, Coldwell Banker Realty. CSVBOR
- $309,0003 bd3 ba1.9k sqft14 Hillside Rd, Pottsville, PA 17901For SaleMLS ID #PASK2028806, Michael A. Becker, KW Empower. Bright MLS
- $155,0004 bd2 ba2.3k sqft405 Laurel St, Minersville, PA 17954For SaleMLS ID #PASK2028988, Jill Saunders, Saunders Real Estate. Bright MLS
- $250,0003 bd1 ba1.1k sqft418 S Broad Mountain Ave, Ashland, PA 17931For SaleMLS ID #PASK2028776, Helen Miernicki, Realty World-We Get Results. Bright MLS
- $329,0003 bd1 ba3k sqft530 W Nicholas St, Frackville, PA 17931For SaleMLS ID #PASK2028202, Helen Miernicki, Realty World-We Get Results. Bright MLS
- $--3 bd1 ba1.3k sqft924 Walnut St, Ashland, PA 17921AuctionAuction.com 1
- $199,9005 bd3 ba2.7k sqft125 E Center St, Tremont, PA 17981For SaleMLS ID #PASK2029004, Tracey Kreiser, Saunders Real Estate. Bright MLS
