Welcome to 302 Fairgate Dr, located in the highly desirable Village of Pine community. Meticulously well-kept upgraded Model townhome offers on lower-level delightful entry, home office/3rd Bedroom with walk in closet, Laundry Rm & 2 car garage. Leads upstairs into the inviting Main Living Area. Entertainer's Kitchen boasts Granite Counter tops, Solid Hickory Cabinets, Stainless steel appliances (brand new Gas Stove and Refrigerator), Pantry & Island. Primary Suite provides a large walk-in closet. Surround Sound Equipped Loft, Upgraded Bath, Tile Surround Soaking Tub & Dual Vanity. Relax on the Trex Deck. Conveniently located just steps away from Village of Pines Shops, Dinning,Parks,Trails and Athletic Club. Pine Richland Schools.H0a fee is paid to two different associations 1. to Village Of Pines Phase 2 $ 78 dollars a month, Village of PinesMaster $ 96 Quartely. So total will be $ 104 a month
For sale
$420,000
302 Fairgate Dr, Wexford, PA 15090
3beds
--sqft
Townhouse
Built in 2010
1,742 Square Feet Lot
$-- Zestimate®
$--/sqft
$104/mo HOA
What's special
Delightful entryTile surround soaking tubSurround sound equipped loftPrimary suiteLarge walk-in closetDual vanityGranite counter tops
- 22 days
- 421
- 11
Zillow last checked:
Listing updated:
Listed by:
Madhu Duggal 412-856-8800,
HOWARD HANNA REAL ESTATE SERVICES 412-856-8800
Source: WPMLS,MLS#: 1777430 Originating MLS: West Penn Multi-List
Facts & features
Interior
Bedrooms & bathrooms
- Bedrooms: 3
- Bathrooms: 3
- Full bathrooms: 2
- 1/2 bathrooms: 1
Primary bedroom
- Level: Upper
- Dimensions: 15X14
Bedroom 2
- Level: Upper
- Dimensions: 16x12
Bedroom 3
- Level: Lower
- Dimensions: 12X10
Bonus room
- Level: Upper
- Dimensions: 16X12
Dining room
- Level: Main
- Dimensions: 18X9
Entry foyer
- Level: Lower
- Dimensions: 11X7
Family room
- Level: Main
- Dimensions: 21X15
Kitchen
- Level: Main
- Dimensions: 18X10
Heating
- Forced Air, Gas
Cooling
- Central Air
Appliances
- Included: Some Gas Appliances, Dryer, Dishwasher, Disposal, Microwave, Refrigerator, Stove, Washer
Features
- Kitchen Island, Pantry, Window Treatments
- Flooring: Ceramic Tile, Laminate, Carpet
- Windows: Multi Pane, Screens, Window Treatments
- Basement: Finished
Video & virtual tour
Property
Parking
- Total spaces: 2
- Parking features: Built In, Garage Door Opener
- Has attached garage: Yes
Features
- Levels: Three Or More
- Stories: 3
Lot
- Size: 1,742 Square Feet
- Dimensions: 0.04
Details
- Parcel number: 1658M00242000000
Construction
Type & style
- Home type: Townhouse
- Architectural style: Colonial,Three Story
- Property subtype: Townhouse
Materials
- Brick
- Roof: Asphalt
Condition
- Resale
- Year built: 2010
Utilities & green energy
- Sewer: Public Sewer
- Water: Public
Community & HOA
Community
- Subdivision: Village At Pine
HOA
- Has HOA: Yes
- HOA fee: $104 monthly
Location
- Region: Wexford
Financial & listing details
- Tax assessed value: $214,500
- Annual tax amount: $4,919
- Date on market: 10/2/2026
Estimated market value
Not available
Estimated sales range
Not available
Not available
Price history
| Date | Event | Price |
|---|---|---|
| 10/2/2026 | Listed for sale | $420,000+13.5% |
Source:  WPMLS #1777430 Report a problem | ||
| 5/20/2024 | Sold | $369,900 |
Source: WPMLS #1645522 Report a problem | ||
| 3/25/2024 | Contingent | $369,900 |
Source: WPMLS #1645522 Report a problem | ||
| 3/21/2024 | Listed for sale | $369,900+55.5% |
Source: WPMLS #1645522 Report a problem | ||
| 2/12/2010 | Sold | $237,857 |
Source: Public Record Report a problem | ||
Public tax history
| Year | Property taxes | Tax assessment |
|---|---|---|
| 2025 | $5,767 +15.9% | $214,500 +9.2% |
| 2024 | $4,974 +435.2% | $196,500 |
| 2023 | $929 +0% | $196,500 |
| 2022 | $929 | $196,500 |
| 2021 | $929 +2% | $196,500 |
| 2020 | $911 -2% | $196,500 |
| 2019 | $929 -81.3% | $196,500 |
| 2018 | $4,971 +1.5% | $196,500 |
| 2017 | $4,899 +427.1% | $196,500 |
| 2016 | $929 -81% | $196,500 |
| 2015 | $4,901 +6083.1% | $196,500 |
| 2014 | $79 | $196,500 -1.5% |
| 2013 | -- | $199,500 +1080.5% |
| 2012 | -- | $16,900 |
| 2011 | -- | $16,900 +16800% |
| 2010 | -- | $100 |
Find assessor info on the county website
Monthly payment
Est. payment
Payment breakdown
Explore the cost of this home by adjusting the details. Changes won't be saved.Climate risks
Neighborhood: 15090
Nearby schools
Schools provided by the listing agent
- District: Pine/Richland
Source: WPMLS. This data may not be complete. We recommend contacting the local school district to confirm school assignments for this home.


Similar homes
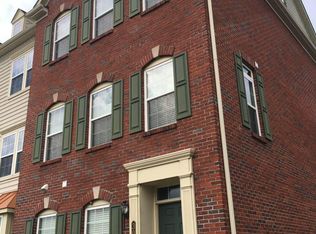
- $375,0003 bd3 ba1.7k sqft10552 Timber Edge Dr, Wexford, PA 15090For Sale
 MLS ID #1772895, William Beynon. WPMLS
- $410,0003 bd3 ba1.7k sqft1705 Waterleaf Dr, Sewickley, PA 15143For Sale
 MLS ID #1772440, Dean Palamides. WPMLS
- $399,9003 bd4 ba2.2k sqft195 Broadstone Dr, Mars, PA 16046For Sale
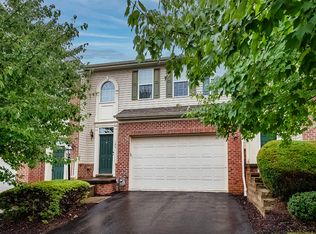 MLS ID #1767827, Sue Malagise. WPMLS
- $389,9003 bd3 ba2.1k sqft1062 Adair Ave, Valencia, PA 16059For Sale
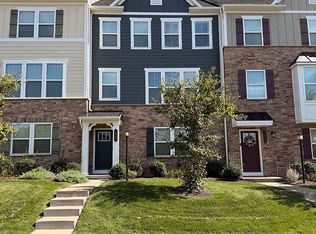 MLS ID #1778288, Michael Gnagey. WPMLS
