Welcome to this stunning level-entry patio home in the highly desirable Links at Deer Run, where maintenance free living meets exceptional style and comfort. From the moment you step inside, you'll be impressed by the light-filled open concept floor plan designed for both everyday living and effortless entertaining. The foyer features hardwood floors that flow into the dining room. The dramatic living room features vaulted ceilings and beautiful windows that bathe the home in natural light. The living room flows seamlessly into the spacious family room and dining room which is open to the well-appointed kitchen creating the perfect gathering space for family and friends. The laundry room is conveniently located adjacent to the kitchen and to the level 2 car attached garage. The large Garage has a Nature Stone Floor. The 1st floor primary suite offers a peaceful retreat with a private en-suite bathroom and plenty of closet space. There is another large bedroom on the main level which could also be used as a home office and another full bathroom. The 2nd floor features a large 3rd bedroom, a full bathroom, and also a door with access to attic storage space. Outside there is a covered front porch for relaxing and a large concrete patio right off of the family room which is perfect for a casual dinner or entertaining friends. Enjoy the beautifully maintained community of The Links at Deer Run including the clubhouse and sparkling community pool. The home is convenient to shopping, restaurants, Route 8 and the PA Turnpike.
For sale
Price cut: $25K (8/26)
$475,000
1520 Palmer Way, Gibsonia, PA 15044
3beds
2,755sqft
Condominium
Built in 2003
-- sqft lot
$469,800 Zestimate®
$172/sqft
$399/mo HOA
What's special
Level-entry patio homeSpacious family roomHardwood floorsVaulted ceilingsPlenty of closet spaceWell-appointed kitchen
- 37 days
- 754
- 15
Zillow last checked:
Listing updated:
Listed by:
Gail Scott 412-421-9120,
HOWARD HANNA REAL ESTATE SERVICES 412-421-9120
Source: WPMLS,MLS#: 1767770 Originating MLS: West Penn Multi-List
Originating MLS: West Penn Multi-ListFacts & features
Interior
Bedrooms & bathrooms
- Bedrooms: 3
- Bathrooms: 3
- Full bathrooms: 3
Heating
- Gas, Radiant
Cooling
- Central Air
Appliances
- Included: Some Gas Appliances, Dryer, Dishwasher, Disposal, Microwave, Refrigerator, Stove, Washer
Features
- Flooring: Ceramic Tile, Hardwood, Carpet
- Has basement: No
- Has fireplace: No
Interior area
- Total structure area: 2,755
- Total interior livable area: 2,755 sqft
Property
Parking
- Total spaces: 2
- Parking features: Attached, Garage, Garage Door Opener
- Has attached garage: Yes
Features
- Levels: One and One Half
- Stories: 1.5
- Pool features: Pool
Lot
- Size: 43 Square Feet
Details
- Parcel number: 2011A00326152000
Construction
Type & style
- Home type: Condo
- Architectural style: Colonial
- Property subtype: Condominium
Materials
- Brick, Vinyl Siding
- Roof: Asphalt
Condition
- Resale
- Year built: 2003
Utilities & green energy
- Sewer: Public Sewer
- Water: Public
Community & HOA
Community
- Subdivision: LINKS AT DEER RUN CONDOMINIUM
HOA
- Has HOA: Yes
- HOA fee: $399 monthly
Location
- Region: Gibsonia
Financial & listing details
- Price per square foot: $172/sqft
- Tax assessed value: $298,800
- Annual tax amount: $10,183
- Date on market: 7/31/2026
Estimated market value
$469,800
$446,000 - $493,000
$3,055/mo
Price history
| Date | Event | Price |
|---|---|---|
| 8/26/2026 | Price change | $475,000-5%$172/sqft |
Source:  WPMLS #1767770 Report a problem WPMLS #1767770 Report a problem | ||
| 7/31/2026 | Listed for sale | $500,000+116.5%$181/sqft |
Source: WPMLS #1767770 Report a problem | ||
| 10/20/2004 | Sold | $231,000$84/sqft |
Source: Public Record Report a problem | ||
Public tax history
| Year | Property taxes | Tax assessment |
|---|---|---|
| 2025 | $9,393 +10.3% | $280,800 |
| 2024 | $8,514 +541% | $280,800 |
| 2023 | $1,328 | $280,800 |
| 2022 | $1,328 | $280,800 |
| 2021 | $1,328 +2% | $280,800 |
| 2020 | $1,302 -2% | $280,800 |
| 2019 | $1,328 -84.1% | $280,800 |
| 2018 | $8,331 0% | $280,800 |
| 2017 | $8,331 +527.3% | $280,800 |
| 2016 | $1,328 -83.5% | $280,800 |
| 2015 | $8,051 +698% | $280,800 |
| 2014 | $1,009 | $280,800 -1.1% |
| 2013 | -- | $283,800 +31.9% |
| 2012 | -- | $215,100 |
| 2011 | -- | $215,100 |
| 2010 | -- | $215,100 |
| 2009 | -- | $215,100 |
| 2008 | -- | $215,100 |
| 2007 | -- | $215,100 |
| 2006 | -- | -- |
| 2005 | -- | $5,000 |
| 2004 | -- | $5,000 |
Find assessor info on the county website
Monthly payment
Est. payment
Payment breakdown
Explore the cost of this home by adjusting the details. Changes won't be saved.Climate risks
Neighborhood: 15044
Nearby schools
Schools provided by the listing agent
- District: Deer Lakes
Source: WPMLS. This data may not be complete. We recommend contacting the local school district to confirm school assignments for this home.


Similar homes
- $483,0003 bd3 ba2k sqft391 Glade Mills Rd, Valencia, PA 16059For Sale
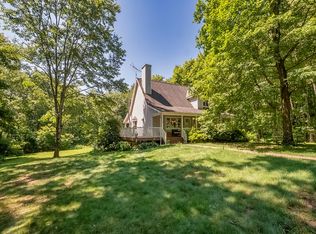 MLS ID #1768517, Carissa Sitterly. WPMLS
 - $350,0003 bd2 ba1.7k sqft5404 Peach Dr, Gibsonia, PA 15044For Sale
 MLS ID #1771700, Gail Scott. WPMLS
 - $409,9002 bd2 ba1.7k sqft3103 Ambassador Ln, Valencia, PA 16059For Sale
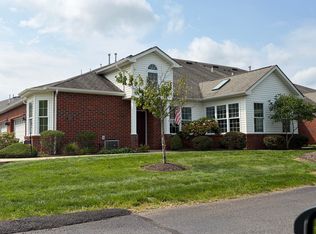 MLS ID #1772845, Gloria Fuller. WPMLS
 - $469,9003 bd3 ba2.4k sqft117 Linden Ct, Seven Fields, PA 16046For Sale
 MLS ID #1764697, Andrew Dodd. WPMLS
 - $479,0003 bd3 ba2.2k sqft1352 Federal St, Pittsburgh, PA 15212For Sale
 MLS ID #PAAY2000456, Devin Bowersox, Realty One Group Landmark. Bright MLS
