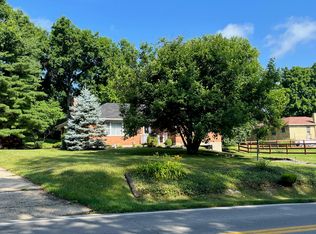
Welcome to 302 Hazelwood Drive--where character, space and comfort come together in the heart of Fort Wright! This spacious mid-century brick ranch is anything but ordinary, offering a unique layout designed for gathering, entertaining and simply enjoying home. The oversized kitchen is truly the heart of the house, featuring stainless steel appliances, abundant counter space and a large island where everyone is sure to gather. Cozy up by the gas fireplace or open the French doors and take the party outside to the deck and patio. Need a place to escape? The expansive primary suite offers a walk-in closet, private bath and plenty of room to create your own sitting area or personal retreat. With 3 bedrooms, 3 full baths and a finished walkout lower level, there's room to live, work, host and unwind. Even better, many of the big-ticket updates have already been completed, including a new roof in 2024, new A/C, updated lower-level bath, replacement dishwasher, electrical updates, new window screens and a serviced fireplace in 2025. Minutes from shopping, dining and downtown Cincinnati, this is more than a house--it's a home ready for its next chapter. Come see why 302 Hazelwood may be the one you've been waiting for!
Pending
$360,000
302 Hazelwood Dr, Fort Wright, KY 41011
3beds
1,700sqft
:
Get pre-qualified$2,430/mo
Single Family Residence, Residential
Built in 1964
9,583 Square Feet Lot
$-- Zestimate®
$212/sqft
$-- HOA
What's special
Gas fireplaceSpacious mid-century brick ranchOversized kitchenStainless steel appliancesFinished walkout lower levelReplacement dishwasherDeck and patio
- 7 days |
- 1,047 |
- 34 |
Zillow last checked:
Listing updated:
Listed by:
Claudine Andrews 859-760-3563,
eXp Realty, LLC
Source: NKMLS,MLS#: 644706
Facts & features
Interior
Bedrooms & bathrooms
- Bedrooms: 3
- Bathrooms: 3
- Full bathrooms: 3
Primary bedroom
- Level: First
- Area: 286
- Dimensions: 26 x 11
Bedroom 2
- Level: Second
- Area: 110
- Dimensions: 11 x 10
Bedroom 3
- Level: Second
- Area: 156
- Dimensions: 13 x 12
Bathroom 2
- Description: Full
- Level: Second
- Area: 0
- Dimensions: 0 x 0
Bathroom 3
- Description: Full
- Level: Lower
- Area: 0
- Dimensions: 0 x 0
Bonus room
- Level: Basement
- Area: 110
- Dimensions: 10 x 11
Dining room
- Level: First
- Area: 169
- Dimensions: 13 x 13
Entry
- Level: First
- Area: 40
- Dimensions: 10 x 4
Family room
- Level: First
- Area: 252
- Dimensions: 21 x 12
Great room
- Level: Lower
- Area: 180
- Dimensions: 20 x 9
Kitchen
- Level: First
- Area: 169
- Dimensions: 13 x 13
Laundry
- Level: Lower
- Area: 72
- Dimensions: 9 x 8
Living room
- Level: First
- Area: 130
- Dimensions: 10 x 13
Other
- Level: Lower
- Area: 84
- Dimensions: 14 x 6
Primary bath
- Description: Full
- Level: First
- Area: 0
- Dimensions: 0 x 0
Heating
- Has Heating (Unspecified Type)
Cooling
- Central Air
Appliances
- Included: Dishwasher, Disposal, Dryer, Microwave, Refrigerator, Washer
- Laundry: In Basement
Features
- Kitchen Island, Open Floorplan, Granite Counters, Eat-in Kitchen, Crown Molding, Ceiling Fan(s)
- Doors: Multi Panel Doors
- Windows: Vinyl Frames
- Basement: Full
- Number of fireplaces: 1
- Fireplace features: Gas, Wood Burning
Interior area
- Total structure area: 1,700
- Total interior livable area: 1,700 sqft
Property
Parking
- Parking features: Driveway, On Street
- Has uncovered spaces: Yes
Features
- Levels: One
- Stories: 1
- Patio & porch: Deck, Patio, Porch
- Fencing: Wood
Lot
- Size: 9,583 Square Feet
- Dimensions: 70.58 x 126.91
- Features: Corner Lot
Details
- Additional structures: Shed(s), Storage
- Parcel number: 0411003009.00
- Zoning description: Residential
Construction
Type & style
- Home type: SingleFamily
- Architectural style: Ranch
- Property subtype: Single Family Residence, Residential
Materials
- Brick
- Foundation: Poured Concrete
- Roof: Shingle
Condition
- Existing Structure
- New construction: No
- Year built: 1964
Utilities & green energy
- Sewer: Public Sewer
- Water: Public
- Utilities for property: Natural Gas Available, Sewer Available, Water Available
Community & HOA
Community
- Subdivision: HAZELWOOD SEC 2 LOT 18 70.58 X126.91'
HOA
- Has HOA: No
Location
- Region: Fort Wright
Financial & listing details
- Price per square foot: $212/sqft
- Tax assessed value: $275,000
- Annual tax amount: $2,819
- Date on market: 7/17/2026
- Cumulative days on market: 7 days
- Road surface type: Paved
Estimated market value
Not available
Estimated sales range
Not available
Not available
Price history
| Date | Event | Price |
|---|---|---|
| 7/18/2026 | Pending sale | $360,000$212/sqft |
Source:  NKMLS #644706 Report a problem NKMLS #644706 Report a problem | ||
| 7/16/2026 | Listed for sale | $360,000+16.1%$212/sqft |
Source: NKMLS #644706 Report a problem | ||
| 6/6/2024 | Sold | $310,000-3%$182/sqft |
Source: NKMLS #622121 Report a problem | ||
| 5/8/2024 | Pending sale | $319,500$188/sqft |
Source: NKMLS #622121 Report a problem | ||
| 5/6/2024 | Price change | $319,500-4.6%$188/sqft |
Source: NKMLS #622121 Report a problem | ||
| 4/30/2024 | Price change | $335,000-2.8%$197/sqft |
Source: NKMLS #622121 Report a problem | ||
| 4/19/2024 | Listed for sale | $344,500+2.9%$203/sqft |
Source: NKMLS #622121 Report a problem | ||
| 6/29/2023 | Listing removed | -- |
Source:  Huff Realty Report a problem Huff Realty Report a problem | ||
| 6/16/2023 | Price change | $334,900-2.8%$197/sqft |
Source: NKMLS #614336 Report a problem | ||
| 6/9/2023 | Listed for sale | $344,500+25.3%$203/sqft |
Source: NKMLS #614336 Report a problem | ||
| 5/27/2021 | Sold | $275,000+1.9%$162/sqft |
Source: Public Record Report a problem | ||
| 4/23/2021 | Pending sale | $269,900$159/sqft |
Source: Sibcy Cline Realtors #547972 Report a problem | ||
| 4/23/2021 | Listed for sale | $269,900$159/sqft |
Source: Sibcy Cline Realtors #547972 Report a problem | ||
| 4/3/2021 | Pending sale | $269,900$159/sqft |
Source: Sibcy Cline Realtors #547097 Report a problem | ||
| 3/29/2021 | Price change | $269,900-1.9%$159/sqft |
Source: Sibcy Cline Realtors #547097 Report a problem | ||
| 3/26/2021 | Listed for sale | $275,000+1.9%$162/sqft |
Source: Sibcy Cline Realtors #547097 Report a problem | ||
| 3/10/2021 | Listing removed | -- |
Source: Owner Report a problem | ||
| 2/24/2021 | Pending sale | $269,900$159/sqft |
Source: Owner Report a problem | ||
| 1/4/2021 | Listed for sale | $269,900+86.1%$159/sqft |
Source: Owner Report a problem | ||
| 12/1/2009 | Sold | $145,000$85/sqft |
Source: Public Record Report a problem | ||
Public tax history
| Year | Property taxes | Tax assessment |
|---|---|---|
| 2024 | $2,819 -3.8% | $275,000 |
| 2023 | $2,932 -2.4% | $275,000 |
| 2022 | $3,003 +53% | $275,000 +56.3% |
| 2021 | $1,963 -4.7% | $176,000 |
| 2020 | $2,060 | $176,000 +10% |
| 2019 | $2,060 +11.1% | $160,000 |
| 2018 | $1,854 | $160,000 |
| 2017 | $1,854 +6.5% | $160,000 |
| 2015 | $1,740 +1.7% | $160,000 |
| 2014 | $1,712 | $160,000 |
| 2013 | $1,712 | $160,000 |
| 2012 | -- | $160,000 |
| 2011 | -- | $160,000 |
| 2010 | -- | $160,000 |
| 2009 | -- | $160,000 |
| 2008 | -- | $160,000 +28% |
| 2007 | -- | $125,000 |
| 2006 | -- | $125,000 |
| 2005 | -- | $125,000 |
| 2004 | -- | $125,000 +4.2% |
| 2003 | -- | $120,000 |
| 2002 | -- | $120,000 |
| 2001 | -- | $120,000 |
| 2000 | -- | $120,000 |
Find assessor info on the county website
Monthly payment
Est. payment
Payment breakdown
Explore the cost of this home by adjusting the details. Changes won't be saved.Climate risks
Neighborhood: 41011
Nearby schools
GreatSchools rating
- 8/10Ft Wright Elementary SchoolGrades: PK-5Distance: 1.5 mi
- 6/10Turkey Foot Middle SchoolGrades: 6-8Distance: 4.2 mi
- 9/10Dixie Heights High SchoolGrades: 9-12Distance: 3.7 mi
Schools provided by the listing agent
- Elementary: Ft Wright Elementary
- Middle: Turkey Foot Middle School
- High: Dixie Heights High
Source: NKMLS. This data may not be complete. We recommend contacting the local school district to confirm school assignments for this home.
- $387,8004 bd2 ba1.5k sqft304 Hazelwood Dr, Fort Wright, KY 41011Off Market
- $340,0003 bd2 ba-- sqft1636 Park Rd, Fort Wright, KY 41011Sold
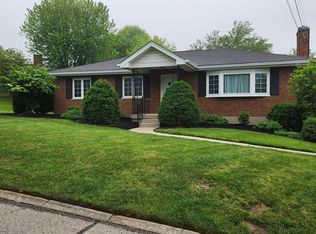
- $210,0004 bd2 ba1.5k sqft1633 Park Rd #35, Fort Wright, KY 41011Sold
- $328,0003 bd2 ba1.4k sqft306 Hazelwood Dr, Fort Wright, KY 41011Sold
- $210,0004 bd2 ba1.5k sqft1633 Park Rd #1635, Covington, KY 41011Sold
- $300,7004 bd2 ba1.5k sqft1637 Park Rd #39, Fort Wright, KY 41011Off Market
- $341,3003 bd2 ba2.1k sqft301 Hazelwood Dr, Fort Wright, KY 41011Off Market
- $355,0003 bd3 ba1.3k sqft303 Birchwood Dr, Fort Wright, KY 41011Sold
A local agent can set up tours, give advice and negotiate with sellers.
A local lender can help you make sure your offer is ready when you are.
Similar homes
- $395,0003 bd3 ba1.9k sqft1756 Stony Point, Fort Wright, KY 41011For Sale By Owner
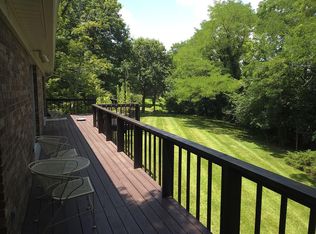
- $299,9003 bd2 ba1k sqft1590 Marcella Dr, Fort Wright, KY 41011For Sale
 MLS ID #644971, Jason Asch, eXp Realty LLC. NKMLS
 - $349,0003 bd2 ba1.6k sqft107 Morris Rd, Fort Wright, KY 41011For Sale By Owner

- $364,0003 bd2 ba1.8k sqft1124 Lee St, Covington, KY 41011For Sale
 MLS ID #644593, Natalie Irwin Bennett, Bang Realty, Inc. NKMLS
 - $424,9003 bd3 ba2.3k sqft1126 Audubon Rd, Park Hills, KY 41011For SaleMLS ID #636659, Deborah Martin, Keller Williams Advisors. NKMLS
- $337,0002 bd2 ba1.7k sqft401 Highland Ave, Fort Mitchell, KY 41017For SaleMLS ID #644958, Holly Nally, Huff Realty - Florence. NKMLS
- $--3 bd2 ba1.7k sqft543 Laurel St, Ludlow, KY 41016AuctionServiceLink Auction
- $319,9003 bd3 ba1.4k sqft412 Oak St, Ludlow, KY 41016For SaleMLS ID #644910, Brandon Stamper, Plum Tree Realty. NKMLS
- $350,0003 bd3 ba1.7k sqft1102 Lee St, Covington, KY 41011For SaleMLS ID #640924, Nicole Elliott, Keller Williams Realty Service. NKMLS
- $349,9002 bd2 ba1.5k sqft1255 W Pike St, Covington, KY 41011For SaleMLS ID #644374, Rick Finn, Coldwell Banker Realty. NKMLS
- $239,9003 bd2 ba1.5k sqft115 E 9th St, Covington, KY 41011For SaleMLS ID #644980, Rakesh Ram, Coldwell Banker Realty. NKMLS
- $450,0004 bd3 ba2.2k sqft1868 Mount Vernon Dr, Fort Wright, KY 41011For SaleMLS ID #644092, Matthew Trelc, Keller Williams Advisors. NKMLS
- $350,0002 bd2 ba2.1k sqft234 Kentucky Ave, Covington, KY 41011For SaleMLS ID #644448, Natalie Irwin Bennett, Bang Realty, Inc. NKMLS
- $240,0002 bd2 ba1k sqft1098 Cecelia Ave, Park Hills, KY 41011For SaleMLS ID #11889246, Nicholas Rabin, Homeshake.com. My State MLS
- $519,5003 bd3 ba2.1k sqft553 Beaumont Ct, Fort Wright, KY 41011For SaleMLS ID #643182, Jeanne Berger, Huff Realty - Florence. NKMLS
- $360,0004 bd2 ba1.8k sqft25 Wallace Ave, Covington, KY 41014For SaleMLS ID #644010, Linda Glover, Huff Realty - Ft. Mitchell. NKMLS
- $265,0002 bd2 ba1.6k sqft1160 Old State Rd, Park Hills, KY 41011For SaleMLS ID #642672, Shawn Masters, Comey & Shepherd REALTORS. NKMLS
- $275,0003 bd1 ba1.3k sqft1122 Mount Allen Rd, Park Hills, KY 41011For SaleMLS ID #643844, Brian Smith, Keller Williams Realty Service. NKMLS
- $425,0003 bd4 ba2.4k sqft515 Kluemper Ct, Covington, KY 41011For SaleMLS ID #644333, John Lewin, Huff Realty - Florence. NKMLS
- $325,0003 bd2 ba1.5k sqft271 Ludford St, Ludlow, KY 41016For SaleMLS ID #643048, The Brock Hart Home Group, Keller Williams Realty Service. NKMLS
