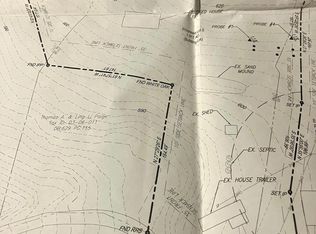
Discover the charm and thoughtful layout of this newly constructed home. With a spacious layout, this residence features three inviting bedrooms and two full bathrooms, designed for comfort and convenience. Step inside to find luxury vinyl plank flooring and an open-concept floor plan that seamlessly connects the living, dining, and kitchen areas. The kitchen features a spacious center island, beautiful quartz countertops, stainless steel appliances, and a workstation-style sink with convenient accessories, including a cutting board and drying rack. A generous walk-in pantry extends the kitchen's functionality with matching cabinetry and countertops for additional counter space, ideal for small appliances and organized storage. Enjoy the convenience of energy-efficient appliances and a tankless water heater, ensuring comfort while being mindful of energy consumption. Designed with comfort in mind, this home features radiant floor heating throughout, providing consistent, comfortable warmth from the floor up. Natural light floods the home through energy-efficient windows, complemented by recessed lighting and ceiling fans for a refreshing ambiance. Dimmer switches, both interior and exterior, and dusk to dawn lights were thoughtful touches added for your comfort. The master suite features a walk-in closet with an additional entrance off the laundry room. Outside, the property spans nearly 2 acres, featuring a partly wooded lot that offers privacy and a tranquil setting. The gravel driveway easily accommodates multiple vehicles, ensuring easy access. For the outdoor enthusiast or visiting guests, the property includes a dedicated camper/RV site equipped with a 100-amp electrical service, sewer, and water hookups. Enjoy mornings and evenings on the porch, surrounded by nature's beauty. A quiet, accessible community park is located within walking distance, offering another wonderful opportunity to appreciate the outdoors close to home. Enjoy the tranquility of country living without sacrificing convenience! Located less than two minutes from Interstate 70, this property provides easy access to Maryland, West Virginia, and surrounding Pennsylvania communities. Experience the perfect blend of modern living and natural serenity in this exceptional property ready for you to call home. It truly speaks for itself where every intentional design choice and detail comes together to create an unforgettable first impression. Schedule your tour to see for yourself!
New construction
$415,000
302 Long Hollow Rd, Warfordsburg, PA 17267
3beds
1,536sqft
Single Family Residence
Built in 2026
1.92 Acres Lot
$409,800 Zestimate®
$270/sqft
$-- HOA
What's special
Beautiful quartz countertopsEnergy-efficient appliancesTankless water heaterOpen-concept floor planSpacious center islandRecessed lightingDusk to dawn lights
- 1 day
- 123
- 15
Zillow last checked:
Listing updated:
Listed by:
Josie Florian 240-310-2166,
Iron Valley Real Estate of Waynesboro 7177233351
Source: Bright MLS,MLS#: PAFU2002276
Facts & features
Interior
Bedrooms & bathrooms
- Bedrooms: 3
- Bathrooms: 2
- Full bathrooms: 2
- Main level bathrooms: 2
- Main level bedrooms: 3
Rooms
- Room types: Living Room, Primary Bedroom, Bedroom 2, Kitchen, Bedroom 1, Laundry, Bathroom 1, Primary Bathroom
Primary bedroom
- Features: Walk-In Closet(s), Ceiling Fan(s)
- Level: Main
Bedroom 1
- Features: Ceiling Fan(s)
- Level: Main
Bedroom 2
- Features: Ceiling Fan(s)
- Level: Main
Primary bathroom
- Features: Bathroom - Tub Shower, Double Sink
- Level: Main
Bathroom 1
- Features: Bathroom - Tub Shower
- Level: Main
Kitchen
- Features: Countertop(s) - Quartz, Kitchen Island, Pantry
- Level: Main
Laundry
- Level: Main
Living room
- Level: Main
Heating
- Radiant, ENERGY STAR Qualified Equipment, Forced Air, Heat Pump, Electric
Cooling
- Ceiling Fan(s), Central Air, ENERGY STAR Qualified Equipment, Electric
Appliances
- Included: Microwave, Dishwasher, Energy Efficient Appliances, Stainless Steel Appliance(s), Tankless Water Heater, Oven/Range - Electric, Electric Water Heater
- Laundry: Hookup, Main Level, Washer/Dryer Hookups Only, Laundry Room
Features
- Attic, Bathroom - Tub Shower, Ceiling Fan(s), Entry Level Bedroom, Open Floorplan, Kitchen Island, Pantry, Recessed Lighting, Sound System, Walk-In Closet(s), 9'+ Ceilings, Dry Wall
- Flooring: Luxury Vinyl
- Doors: ENERGY STAR Qualified Doors, Insulated
- Windows: Energy Efficient, Screens, Double Pane Windows, Low Emissivity Windows, Insulated Windows
- Has basement: No
- Has fireplace: No
Interior area
- Total structure area: 1,536
- Total interior livable area: 1,536 sqft
- Finished area above ground: 1,536
Property
Parking
- Total spaces: 4
- Parking features: Gravel, Driveway
- Uncovered spaces: 4
Accessibility
- Accessibility features: Accessible Entrance, No Stairs
Features
- Levels: One
- Stories: 1
- Patio & porch: Porch
- Exterior features: Lighting
- Pool features: None
- Has view: Yes
- View description: Trees/Woods
Lot
- Size: 1.92 Acres
- Features: Front Yard, Wooded, Rural
Details
- Additional structures: Above Grade
- Parcel number: 0306011M000/02
- Zoning: T
- Special conditions: Standard
Construction
Type & style
- Home type: SingleFamily
- Architectural style: Ranch/Rambler
- Property subtype: Single Family Residence
Materials
- Batts Insulation, Blown-In Insulation, Concrete, CPVC/PVC, Metal Siding, Rigid Insulation, Spray Foam Insulation, Stone, Tile
- Foundation: Slab
- Roof: Metal
Condition
- Excellent
- New construction: Yes
- Year built: 2026
Details
- Builder name: Stambaugh Contracting, LLC
Utilities & green energy
- Electric: 200+ Amp Service, 100 Amp Service
- Sewer: On Site Septic
- Water: Well
Community & HOA
Community
- Subdivision: Bethel Township
HOA
- Has HOA: No
Location
- Region: Warfordsburg
- Municipality: BETHEL TWP
Financial & listing details
- Price per square foot: $270/sqft
- Tax assessed value: $68,610
- Annual tax amount: $3,025
- Date on market: 11/14/2026
- Listing agreement: Exclusive Right To Sell
- Listing terms: Bank Portfolio,Cash,Conventional,FHA,USDA Loan,VA Loan
- Ownership: Fee Simple
- Road surface type: Gravel
Estimated market value
$409,800
$389,000 - $430,000
$1,572/mo
Price history
| Date | Event | Price |
|---|---|---|
| 11/14/2026 | Listed for sale | $415,000+45.6%$270/sqft |
Source:  Bright MLS #PAFU2002276 Report a problem | ||
| 1/7/2026 | Sold | $285,000-1.7%$186/sqft |
Source: Bright MLS #PAFU2001754 Report a problem | ||
| 12/4/2025 | Contingent | $289,900+3.6%$189/sqft |
Source: Bright MLS #PAFU2001754 Report a problem | ||
| 11/25/2025 | Price change | $279,900-3.4%$182/sqft |
Source: Bright MLS #PAFU2001754 Report a problem | ||
| 10/15/2025 | Price change | $289,900-3.3%$189/sqft |
Source: Bright MLS #PAFU2001754 Report a problem | ||
| 9/26/2025 | Listed for sale | $299,900$195/sqft |
Source: Bright MLS #PAFU2001754 Report a problem | ||
Public tax history
| Year | Property taxes | Tax assessment |
|---|---|---|
| 2025 | $3,025 +3.7% | $68,610 |
| 2024 | $2,917 -4.1% | $68,610 -5.2% |
| 2023 | $3,040 +3.3% | $72,400 |
| 2022 | $2,943 | $72,400 |
| 2021 | $2,943 | $72,400 |
Find assessor info on the county website
Monthly payment
Est. payment
Payment breakdown
Explore the cost of this home by adjusting the details. Changes won't be saved.Climate risks
Neighborhood: 17267
Nearby schools
Schools provided by the listing agent
- Elementary: Southern Fulton
- Middle: Southern Fulton
- High: Southern Fulton
- District: Southern Fulton
Source: Bright MLS. This data may not be complete. We recommend contacting the local school district to confirm school assignments for this home.
Similar homes
- $379,0003 bd2 ba1.7k sqft2386 Great Cove Rd, Warfordsburg, PA 17267For Sale
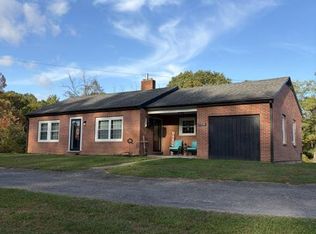
 MLS ID #PAFU2002268, Karrie Gaither, ROGER FAIRBOURN NEXTGEN REALTY. Bright MLS
- $299,0003 bd2 ba1.9k sqft3622 Great Cove Rd, Warfordsburg, PA 17267For Sale
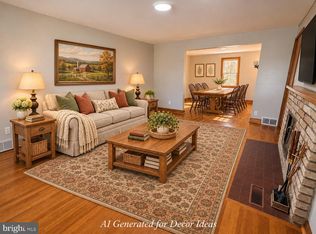 MLS ID #PAFU2002294, Jewel Palmer, Palmer Realty. Bright MLS
- $450,0003 bd2 ba2.2k sqft1356 Culp Rd, Berkeley Springs, WV 25411For Sale
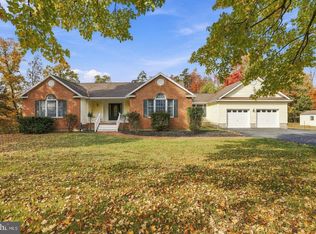 MLS ID #WVMO2008414, Nettie Seaton, Coldwell Banker Premier. Bright MLS
- $379,0003 bd2 ba1.6k sqft9846 Mooresville Rd, Big Pool, MD 21711For Sale
 MLS ID #MDWA2040312, Romina Porter, Dandridge Realty Group, LLC. Bright MLS
- $300,0003 bd2 ba1.2k sqft13443 Round Top Rd, Hancock, MD 21750For SaleMLS ID #MDWA2041220, Mystery Hull, Berkshire Hathaway HomeServices Homesale Realty. Bright MLS
- $249,9004 bd2 ba1.6k sqft111 Barnetts Run Rd, Warfordsburg, PA 17267For SaleMLS ID #PAFU2002176, Ron Richards, Town & Country Real Estate. Bright MLS
- $360,0003 bd3 ba1.6k sqft85 Apple Orchard Cir, Berkeley Springs, WV 25411For SaleMLS ID #WVMO2008382, Sabrena Funk, Kesecker Realty, Inc.. Bright MLS
- $399,0004 bd3 ba2.1k sqft74 Key Acres Dr, Berkeley Springs, WV 25411For SaleMLS ID #WVMO2007840, Breck Place, Perry Realty, LLC. Bright MLS
- $439,9003 bd2 ba1.7k sqft22 Liskey Ln, Hedgesville, WV 25427For SaleMLS ID #WVBE2053758, Laura Corbin, Pearson Smith Realty, LLC. Bright MLS
- $435,0003 bd3 ba1.3k sqft11181 Hedgesville Rd, Hedgesville, WV 25427For SaleMLS ID #WVBE2054226, Kim Viands, Roberts Realty Group, LLC. Bright MLS
- $384,0003 bd2 ba1.9k sqft4615 Valley Rd, Berkeley Springs, WV 25411For SaleMLS ID #WVMO2008268, Amie Cardello, Samson Properties. Bright MLS
- $465,0004 bd3 ba1.9k sqft1787 Spohrs Rd, Berkeley Springs, WV 25411For SaleMLS ID #WVMO2008176, Nate Lewis, Hoffman Realty. Bright MLS
- $375,0003 bd3 ba1.5k sqft205 Chesley Dr, Falling Waters, WV 25419For SaleMLS ID #WVBE2055278, Charlotte Sherman, Century 21 Modern Realty Results. Bright MLS
- $375,0003 bd3 ba1.5k sqft313 Mild Winter Rd, Hedgesville, WV 25427For SaleMLS ID #WVBE2055194, Rhonda Shade, ERA Oakcrest Realty, Inc.. Bright MLS
- $334,9904 bd2 ba2.2k sqft94 Bluejay Ct, Berkeley Springs, WV 25411For SaleMLS ID #WVMO2008172, Jeff Jardine, Burch Real Estate Group, LLC. Bright MLS
- $469,9003 bd2 ba1.6k sqft494 Escape Ct, Hedgesville, WV 25427For SaleMLS ID #WVBE2055280, Dawn Myhre, RE/MAX Real Estate Connections. Bright MLS
- $360,0003 bd2 ba1.6k sqft160 Border Ave, Hedgesville, WV 25427For SaleMLS ID #WVBE2055684, Mr. Aaron Poling, Black Diamond Realty, LLC. Bright MLS
- $349,0004 bd3 ba1.9k sqft85 Bluebird Ln, Berkeley Springs, WV 25411For SaleMLS ID #WVMO2008422, Nettie Seaton, Coldwell Banker Premier. Bright MLS
- $500,0005 bd1 ba1.7k sqft14104 Roberts Rd, Hancock, MD 21750For SaleMLS ID #MDWA2040848, Susan Reichel, Coldwell Banker Premier. Bright MLS
- $359,9003 bd3 ba1.4k sqft194 Nemacolin Trl, Hedgesville, WV 25427For SaleMLS ID #WVBE2055498, Gavin Washington, Weichert Realtors - Blue Ribbon. Bright MLS
