Unapologetically embracing the style of yesteryear—but built with the quality to stand the test of time! This is 302 Maple Street in Wrightsville! Sure, some of the finishes may not be what you would choose today, but look beyond the cosmetics and you'll find a solid brick home that has been carefully maintained, offers an impressive amount of living space, and gives you the opportunity to make it your own over time. And this isn’t your typical split-foyer! The main level alone offers approximately 1,608 square feet, giving you plenty of room to gather. In fact, the current owner has enjoyed hosting holiday gatherings here over the years. One of the best places to escape from the activity is the sunroom addition. Vaulted ceilings create an open and airy feel and make this the perfect retreat for reading a book or enjoying some quiet time. Step directly outside onto the composite deck when you’d rather soak up some sunshine. When you need even more space, head downstairs to the large family room. Set it up as a rec room, carve out an office area, or make it the place for the big-screen TV and game day. A fireplace adds to the atmosphere, while a bathroom and laundry room on this level make the space even more functional. The lower level also walks directly outside, and an oversized built-in one-car garage gives you room for the car plus additional storage. Behind the scenes, the home has been well maintained and features central air and a furnace replaced in 2013—another example of why this is a home worth looking beyond the surface. Living in Wrightsville gives you the simple small-town lifestyle while putting amenities on both sides of the Susquehanna River within easy reach. The playground at the elementary school is nearby, Sue’s Market can handle your everyday grocery needs, and Wild Batch Bistro is an easy stop when you need a coffee or sweet fix. Spend an evening at John Wright Restaurant overlooking the Susquehanna River, or head toward East York where even more shopping, restaurants, and amenities are about 15–20 minutes away. If you’re willing to bring your own style to a home that already offers the space, solid construction, and location you’ve been looking for, schedule your showing private today!
For sale
$355,000
302 Maple St, Wrightsville, PA 17368
3beds
2,304sqft
Single Family Residence
Built in 1977
10,319 Square Feet Lot
$350,800 Zestimate®
$154/sqft
$-- HOA
What's special
Sunroom additionSolid brick homeLarge family roomComposite deckCentral air
- 12 days
- 824
- 50
Likely to sell faster than
Zillow last checked:
Listing updated:
Listed by:
Nathan Krotzer 717-478-1573,
RE/MAX Pinnacle 7175692222,
Listing Team: The Bridge Team
Source: Bright MLS,MLS#: PAYK2111526
Facts & features
Interior
Bedrooms & bathrooms
- Bedrooms: 3
- Bathrooms: 2
- Full bathrooms: 2
- Main level bathrooms: 1
- Main level bedrooms: 3
Rooms
- Room types: Living Room, Kitchen, Family Room, Sun/Florida Room, Laundry
Family room
- Features: Fireplace - Gas
- Level: Lower
- Area: 437 Square Feet
- Dimensions: 23 X 19
Kitchen
- Level: Main
Laundry
- Level: Lower
Living room
- Level: Main
- Area: 195 Square Feet
- Dimensions: 13 X 15
Other
- Level: Main
Heating
- Forced Air, Natural Gas
Cooling
- Central Air, Electric
Appliances
- Included: Electric Water Heater
- Laundry: Lower Level, Laundry Room
Features
- Basement: None
- Number of fireplaces: 1
- Fireplace features: Gas/Propane
Interior area
- Total structure area: 2,304
- Total interior livable area: 2,304 sqft
- Finished area above ground: 1,608
- Finished area below ground: 696
Property
Parking
- Total spaces: 7
- Parking features: Built In, Basement, Garage Faces Rear, Attached, Off Street, On Street, Driveway
- Attached garage spaces: 1
- Uncovered spaces: 6
Accessibility
- Accessibility features: None
Features
- Levels: Bi-Level,Split Foyer,Two
- Stories: 2
- Pool features: None
Lot
- Size: 10,319 Square Feet
- Features: Suburban
Details
- Additional structures: Above Grade, Below Grade
- Parcel number: 910000202970000000
- Zoning: LOW DENSITY RESIDENTIAL
- Zoning description: Low Density Residential
- Special conditions: Standard
Construction
Type & style
- Home type: SingleFamily
- Property subtype: Single Family Residence
Materials
- Brick
- Foundation: Block
Condition
- Very Good
- New construction: No
- Year built: 1977
Utilities & green energy
- Sewer: Public Sewer
- Water: Public
Community & HOA
Community
- Subdivision: Wrightsville Boro
HOA
- Has HOA: No
Location
- Region: Wrightsville
- Municipality: WRIGHTSVILLE BORO
Financial & listing details
- Price per square foot: $154/sqft
- Tax assessed value: $133,760
- Annual tax amount: $5,568
- Date on market: 9/12/2026
- Listing agreement: Exclusive Right To Sell
- Listing terms: Cash,Conventional
- Inclusions: Refrigerator, Washer, Dryer
- Ownership: Fee Simple
Estimated market value
$350,800
$333,000 - $368,000
$1,942/mo
Price history
| Date | Event | Price |
|---|---|---|
| 9/12/2026 | Listed for sale | $355,000$154/sqft |
Source:  Bright MLS #PAYK2111526 Report a problem Bright MLS #PAYK2111526 Report a problem | ||
Public tax history
| Year | Property taxes | Tax assessment |
|---|---|---|
| 2026 | $5,395 +2.5% | $133,760 |
| 2025 | $5,261 +3.3% | $133,760 |
| 2024 | $5,094 | $133,760 |
| 2023 | $5,094 +4.1% | $133,760 |
| 2022 | $4,894 0% | $133,760 |
| 2021 | $4,894 | $133,760 |
| 2020 | $4,894 +2.3% | $133,760 |
| 2019 | $4,786 +4.2% | $133,760 |
| 2018 | $4,595 +228.7% | $133,760 |
| 2017 | $1,398 | $133,760 |
| 2016 | -- | $133,760 |
| 2015 | -- | $133,760 |
| 2014 | -- | $133,760 |
| 2013 | -- | $133,760 |
| 2012 | -- | $133,760 |
| 2011 | -- | $133,760 |
| 2010 | -- | $133,760 |
| 2009 | -- | $133,760 |
| 2008 | -- | $133,760 |
| 2007 | -- | $133,760 |
| 2006 | -- | $133,760 +16.2% |
| 2005 | -- | $115,100 |
| 2004 | -- | $115,100 |
| 2003 | -- | $115,100 |
| 2002 | -- | $115,100 |
| 2000 | -- | $115,100 |
| 1999 | -- | $115,100 |
Find assessor info on the county website
Monthly payment
Est. payment
Payment breakdown
Explore the cost of this home by adjusting the details. Changes won't be saved.Climate risks
Neighborhood: 17368
Nearby schools
Schools provided by the listing agent
- Elementary: Wrightsville
- Middle: Eastern York
- High: Eastern York
- District: Eastern York
Source: Bright MLS. This data may not be complete. We recommend contacting the local school district to confirm school assignments for this home.
Similar homes
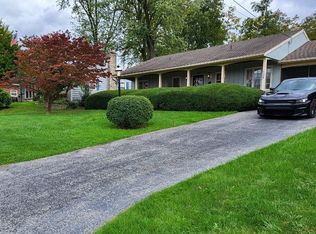
- $299,5004 bd3 ba2.1k sqft711 S Front St, Wrightsville, PA 17368For Sale

 MLS ID #PAYK2110562, Judd Gemmill, The Exchange Real Estate Company LLC. Bright MLS
 - $350,0004 bd1 ba1.8k sqft237 Buttonwood Dr, Elizabethtown, PA 17022For Sale
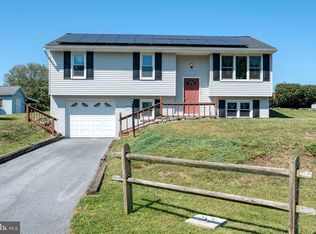 MLS ID #PALA2095590, Andrew Bartlett, Keller Williams Elite. Bright MLS
 - $349,9003 bd1 ba1.3k sqft26 Tennyson Dr, Lancaster, PA 17602For Sale
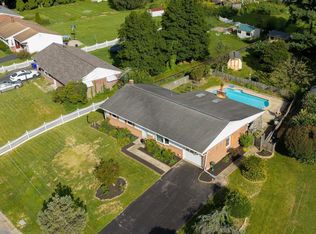 MLS ID #PALA2095054, Timothy Shreiner, Berkshire Hathaway HomeServices Homesale Realty. Bright MLS
 - $359,0004 bd2 ba2k sqft4065 Marietta Ave, Mount Joy, PA 17552For Sale
 MLS ID #PALA2093652, Joey Brennen, Inch & Co. Real Estate, LLC. Bright MLS
 - $320,0003 bd2 ba2k sqft318-320 Linden St, Columbia, PA 17512For SaleMLS ID #PALA2092396, Justine Dennis McPhee, Keller Williams Elite. Bright MLS
- $329,9003 bd2 ba2k sqft112 W Donegal St, Mount Joy, PA 17552For SaleMLS ID #PALA2093876, Lisa Naples, Berkshire Hathaway HomeServices Homesale Realty. Bright MLS
- $315,0003 bd3 ba2.7k sqft1345 Windsor Rd, Red Lion, PA 17356For SaleMLS ID #PAYK2111188, Tami Behler, Inch & Co. Real Estate, LLC. Bright MLS
- $374,9003 bd2 ba2k sqft3106 Kingston Rd, York, PA 17402For SaleMLS ID #PAYK2109560, Reid Weinbrom, Keller Williams Keystone Realty. Bright MLS
- $399,5004 bd3 ba2.7k sqft401 Penn View Dr, Millersville, PA 17551For SaleMLS ID #PALA2095162, Todd Habecker, Chris Habecker Real Estate. Bright MLS
- $359,9003 bd2 ba1.7k sqft7213 Yellow Church Rd, Seven Valleys, PA 17360For SaleMLS ID #PAYK2111186, Patricia Carey, Berkshire Hathaway HomeServices Homesale Realty. Bright MLS
- $379,9003 bd3 ba2.3k sqft90 Steffie Dr, Mount Wolf, PA 17347For SaleMLS ID #PAYK2110564, Adam Kautz, Iron Valley Real Estate of York County. Bright MLS
- $345,0002 bd2 ba1.3k sqft1036 Smith Hill Rd, York, PA 17408For SaleMLS ID #PAYK2111964, Melissa Trump, Cavalry Realty LLC. Bright MLS
- $365,0003 bd3 ba2.6k sqft435 N Holly St, Elizabethtown, PA 17022For SaleMLS ID #PALA2092510, Ms. Lethea Myers, Berkshire Hathaway HomeServices Homesale Realty. Bright MLS
- $384,0003 bd2 ba1.9k sqft1343 Church Rd, Hershey, PA 17033For SaleMLS ID #PADA2064358, JOY DANIELS, Joy Daniels Real Estate Group, Ltd. Bright MLS
- $349,9003 bd3 ba2.5k sqft2780 Northvue Ln, York, PA 17408For SaleMLS ID #PAYK2109478, Logan Chappel, JRHeller.com LLC. Bright MLS
- $290,0003 bd2 ba2k sqft318 Linden St, Columbia, PA 17512For SaleMLS ID #PALA2092408, Justine Dennis McPhee, Keller Williams Elite. Bright MLS
- $399,9003 bd3 ba2.1k sqft3495 Edenbridge Rd, York, PA 17402For SaleMLS ID #PAYK2111598, Tyarra Toomey, Keller Williams Keystone Realty. Bright MLS
- $344,9003 bd2 ba2.1k sqft3998 Palmer Ave, York, PA 17408For SaleMLS ID #PAYK2111084, Selina Robinson, Berkshire Hathaway HomeServices Homesale Realty. Bright MLS
- $399,9003 bd2 ba1.6k sqft1227 Lebanon Rd, Manheim, PA 17545For SaleMLS ID #PALA2095358, Tim Hess, Realty ONE Group Unlimited. Bright MLS
- $385,0003 bd2 ba1.4k sqft118 Elizabeth St, Millersville, PA 17551For SaleMLS ID #PALA2094336, Josh Bogner, Iron Valley Real Estate of Central PA. Bright MLS
