This just completed (exterior photos coming soon) custom Delchester model home in the Award Winning community of Troutbeck Farm is now available and move in ready. This exceptional Moser built home offers over 5,700 square feet of beautifully and well thought through living spaces, including 4,600 square feet on the main and upper levels plus an additional 1,100+ square-foot daylight walkout lower level. Designed for both everyday living and effortless entertaining, this exquisite home showcases timeless architecture, extensive sophisticated finishes, and an exceptional floor plan. The main level features a private study, elegant dining room with a Butler's pantry highlighted by a custom wood countertop, an expansive family room with striking beamed ceiling, custom built-ins, and a gas fireplace. The gourmet kitchen is a true showpiece, striking cabinetry towering 10' to the ceiling, appointed with quartz countertops and matching backsplash, a Thermador 6-burner range with custom range hood, paneled refrigerator, reeded glass lit display cabinet and a separate scullery offering additional prep space, storage, and seamless entertaining functionality. Off the kitchen enjoy an extended glassed morning room with views of the community open space and walking trail. A stunning and cozy sunroom with white oak beamed ceiling opens to an oversized deck overlooking the property and open space, creating the perfect setting for indoor-outdoor living. Additional hallmarks include' 10' main floor ceilings, 6' windows, 8' doors and cased openings, exceptional millwork, wide width white oak hardwood flooring and treads, Visual Comforts lighting, custom paint, welcoming mudroom with custom built-in cubbies and a designer powder room and more. The upper level offers five generously sized bedrooms and three full bathrooms, including two Jack-and-Jill baths serving the four secondary bedrooms. The luxurious primary suite is a private retreat featuring white oak hardwood flooring extending from the upper hall into the primary suite, professionally designed closet organization systems, and a spa-inspired bath with separate vanities, an oversized soaking tub, and elegant antique gold fixtures and mirrors. The daylight walkout lower level expands the home's versatility with a spacious recreation and entertaining area, dedicated fitness space, and an additional full bath. Every detail has been thoughtfully selected with tasteful, neutral, on-trend finishes that will appeal to today's discerning buyer. Located in the award-winning Troutbeck Farm community, residents enjoy sidewalks and walking trails leading directly to the charming shops, restaurants, and events in downtown Malvern. The location is just minutes from Paoli Train Station, providing direct rail service to Center City Philadelphia and New York City, and offers convenient access to the renowned dining, shopping, and recreational amenities of the Main Line. This is luxury living at its finest in one of Chester County's most desirable communities. Schedule your tour today!
Pending
$2,145,000
302 Old Kingfisher Ln, Malvern, PA 19355
5beds
5,700sqft
:
Get pre-qualified$13,472/mo
Single Family Residence
Built in ----
0.35 Acres Lot
$2,125,400 Zestimate®
$376/sqft
$360/mo HOA
What's special
Gas fireplaceTasteful neutral on-trend finishesCustom built-insVisual comforts lightingCustom paintOversized soaking tubDaylight walkout lower level
- 41 days |
- 302 |
- 5 |
Zillow last checked:
Listing updated:
Listed by:
Ralph Iacovino 215-431-6060,
BHHS Fox & Roach Malvern-Paoli 6106472600
Source: Bright MLS,MLS#: PACT2129442
Facts & features
Interior
Bedrooms & bathrooms
- Bedrooms: 5
- Bathrooms: 5
- Full bathrooms: 4
- 1/2 bathrooms: 1
- Main level bathrooms: 1
Rooms
- Room types: Dining Room, Primary Bedroom, Bedroom 2, Bedroom 3, Bedroom 4, Bedroom 5, Kitchen, Family Room, Breakfast Room, Study, Sun/Florida Room, Exercise Room, Great Room, Laundry, Primary Bathroom
Primary bedroom
- Level: Upper
Bedroom 2
- Level: Upper
Bedroom 3
- Level: Upper
Bedroom 4
- Level: Upper
Bedroom 5
- Level: Upper
Primary bathroom
- Level: Upper
Breakfast room
- Level: Main
Dining room
- Level: Main
Exercise room
- Level: Lower
Family room
- Level: Main
Great room
- Level: Lower
Kitchen
- Level: Main
Laundry
- Level: Upper
- Area: 72 Square Feet
- Dimensions: 8 X 9
Mud room
- Level: Main
Study
- Level: Main
Other
- Level: Main
Heating
- Forced Air, Propane
Cooling
- Central Air, Zoned, Electric
Appliances
- Included: Dishwasher, Microwave, Range Hood, Refrigerator, Stainless Steel Appliance(s), Disposal, Built-In Range, Water Heater
- Laundry: Upper Level, Laundry Room, Mud Room
Features
- Built-in Features, Butlers Pantry, Crown Molding, Open Floorplan, Kitchen - Gourmet, Kitchen Island, Pantry, Walk-In Closet(s), Recessed Lighting, 2nd Kitchen, Beamed Ceilings
- Flooring: Hardwood, Ceramic Tile, Carpet
- Basement: Concrete,Full
- Number of fireplaces: 1
- Fireplace features: Gas/Propane
Interior area
- Total structure area: 5,700
- Total interior livable area: 5,700 sqft
- Finished area above ground: 4,600
- Finished area below ground: 1,100
Property
Parking
- Total spaces: 2
- Parking features: Garage Door Opener, Inside Entrance, Oversized, Attached, Driveway
- Attached garage spaces: 2
- Has uncovered spaces: Yes
Accessibility
- Accessibility features: None
Features
- Levels: Two
- Stories: 2
- Patio & porch: Deck
- Pool features: None
Lot
- Size: 0.35 Acres
- Features: Backs - Open Common Area, Backs to Trees, Landscaped
Details
- Additional structures: Above Grade, Below Grade
- Parcel number: TB
- Zoning: RESIDENTIAL
- Special conditions: Standard
Construction
Type & style
- Home type: SingleFamily
- Architectural style: Colonial
- Property subtype: Single Family Residence
Materials
- Cement Siding, HardiPlank Type, Stone
- Foundation: Concrete Perimeter
- Roof: Architectural Shingle,Asphalt
Condition
- Excellent
- New construction: Yes
Details
- Builder model: The Delchester-Custom
- Builder name: Moser Homes
Utilities & green energy
- Sewer: Public Sewer, Grinder Pump
- Water: Public
- Utilities for property: Propane
Community & HOA
Community
- Subdivision: Troutbeck Farm
HOA
- Has HOA: Yes
- Services included: Common Area Maintenance, Maintenance Grounds, Management, Trash, Other
- HOA fee: $360 monthly
Location
- Region: Malvern
- Municipality: WILLISTOWN TWP
Financial & listing details
- Price per square foot: $376/sqft
- Tax assessed value: $69,470
- Annual tax amount: $2,071
- Date on market: 6/28/2026
- Listing agreement: Exclusive Right To Sell
- Ownership: Fee Simple
Estimated market value
$2,125,400
$2.02M - $2.23M
$6,279/mo
Price history
| Date | Event | Price |
|---|---|---|
| 7/8/2026 | Pending sale | $2,145,000$376/sqft |
Source:  Bright MLS #PACT2129442 Report a problem Bright MLS #PACT2129442 Report a problem | ||
| 6/28/2026 | Listed for sale | $2,145,000$376/sqft |
Source: Bright MLS #PACT2129442 Report a problem | ||
| 6/4/2026 | Listing removed | $2,145,000$376/sqft |
Source: Bright MLS #PACT2120338 Report a problem | ||
| 3/31/2026 | Listed for sale | $2,145,000+12.3%$376/sqft |
Source: Bright MLS #PACT2120338 Report a problem | ||
| 2/20/2026 | Listing removed | $1,910,505$335/sqft |
Source: Bright MLS #PACT2092022 Report a problem | ||
| 3/10/2025 | Pending sale | $1,910,505+12.1%$335/sqft |
Source: Bright MLS #PACT2092022 Report a problem | ||
| 2/25/2025 | Listed for sale | $1,705,000$299/sqft |
Source: Bright MLS #PACT2092022 Report a problem | ||
Public tax history
| Year | Property taxes | Tax assessment |
|---|---|---|
| 2025 | $2,071 +2.1% | $69,470 |
| 2024 | $2,029 +2.5% | $69,470 |
| 2023 | $1,979 | $69,470 |
Find assessor info on the county website
Monthly payment
Est. payment
Payment breakdown
Explore the cost of this home by adjusting the details. Changes won't be saved.Climate risks
Neighborhood: 19355
Nearby schools
GreatSchools rating
- 7/10Sugartown El SchoolGrades: K-4Distance: 0.7 mi
- 10/10Great Valley Middle SchoolGrades: 7-8Distance: 3.1 mi
- 10/10Great Valley High SchoolGrades: 9-12Distance: 3.1 mi
Schools provided by the listing agent
- District: Great Valley
Source: Bright MLS. This data may not be complete. We recommend contacting the local school district to confirm school assignments for this home.
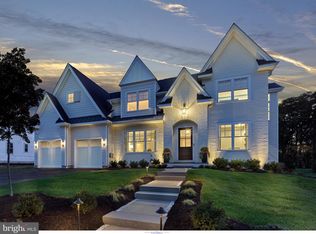
- $2,062,2394 bd4 ba4.7k sqft301 Old Kingfisher Ln, Malvern, PA 19355Sold
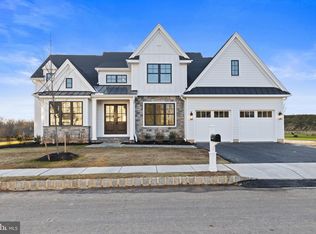
- $1,922,5184 bd4 ba4.6k sqft303 Old Kingfisher Ln, Malvern, PA 19355Sold
- $2,067,3544 bd4 ba4.7k sqft305 Old Kingfisher Ln, Malvern, PA 19355Sold
- $2,083,4263 bd4 ba4.7k sqft304 Old Kingfisher Ln, Malvern, PA 19355Sold

- $2,063,8034 bd4 ba4.7k sqft311 Old Kingfisher Ln, Malvern, PA 19355Sold
- $2,600,0004 bd4 ba5.1k sqft222 Walnut Tree Ln, Malvern, PA 19355Sold
- $2,009,0384 bd4 ba3.7k sqft223 Walnut Tree Ln, Malvern, PA 19355Sold
- $1,749,0004 bd4 ba3.9k sqft212 Walnut Tree Ln, Malvern, PA 19355Off Market
A local agent can set up tours, give advice and negotiate with sellers.
A local lender can help you make sure your offer is ready when you are.
Similar homes
- $1,795,0005 bd4 ba4.1k sqft17 Hickory Ln, Malvern, PA 19355New Construction
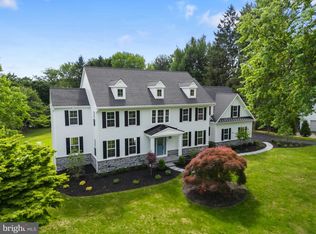
 MLS ID #PACT2128140, Bill McGarrigle, Keller Williams Real Estate -Exton. Bright MLS
 - $2,199,9004 bd4 ba5.2k sqft2110 Union Hill Rd, Malvern, PA 19355New Construction
 MLS ID #PACT2127958, Meghan Chorin, Compass RE. Bright MLS
 - $2,350,0006 bd7 ba5.5k sqft1756 Yellow Springs Rd, Malvern, PA 19355New Construction
 MLS ID #PACT2130046, Juliet Cordeiro, Compass RE. Bright MLS
 - $1,928,9904 bd4 ba4.6k sqft0 Martins Ln, Berwyn, PA 19312New Construction
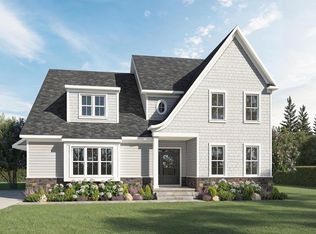 MLS ID #PACT2131960, Nikki Brown, Foxlane Homes. Bright MLS
 - $1,850,0005 bd6 ba5.6k sqft113 Parkview Way, Newtown Square, PA 19073For SaleMLS ID #PADE2120620, Ady McGowan, BHHS Fox & Roach Wayne-Devon. Bright MLS
- $1,199,0004 bd4 ba3.9k sqft117 Foreside Rd, Malvern, PA 19355For SaleMLS ID #PACT2128860, Bheem Bhat, Tesla Realty Group, LLC. Bright MLS
- $2,550,0004 bd5 ba4.2k sqftLOT 2 A Estates At Howell Rdg, Malvern, PA 19355New ConstructionMLS ID #PACT2126192, Steven Christie, KW Greater West Chester. Bright MLS
- $2,199,0005 bd6 ba6.4k sqft109 Braebank Ln, Bryn Mawr, PA 19010For SaleMLS ID #PADE2118968, Wei Nguyen, Plus Realtors. Bright MLS
- $2,659,9274 bd4 ba4.3k sqft1 Laurel Cir, Malvern, PA 19355New ConstructionMLS ID #PACT2116422, Bill McGarrigle, Keller Williams Real Estate -Exton. Bright MLS
- $1,299,9004 bd4 ba3.9k sqft1105 Tinkerhill Ln, Malvern, PA 19355For SaleMLS ID #PACT2126828, Joe Milani, Long & Foster Real Estate, Inc.. Bright MLS
- $1,760,0004 bd4 ba5.1k sqftThe Warren Millstone Cir, West Chester, PA 19380New ConstructionMLS ID #PACT2128088, Ralph Iacovino, BHHS Fox & Roach Malvern-Paoli. Bright MLS
- $1,699,0004 bd7 ba5.4k sqft1020 Jeffords Cir, Media, PA 19063For SaleMLS ID #PADE2119066, Rob Hoesterey, Crown Homes Real Estate. Bright MLS
- $1,550,0004 bd4 ba4.8k sqft303 Old Liseter Rd, Newtown Square, PA 19073For SaleMLS ID #PADE2120886, Lone Spillard, Compass RE. Bright MLS
- $2,199,0005 bd5 ba4.9k sqft1215 Club House Rd, Gladwyne, PA 19035For SaleMLS ID #PAMC2188216, Veronika Shumkova, Opus Elite Real Estate. Bright MLS
- $1,680,0004 bd4 ba4.5k sqftThe Greenbriar Millstone Cir, West Chester, PA 19380New ConstructionMLS ID #PACT2128090, Ralph Iacovino, BHHS Fox & Roach Malvern-Paoli. Bright MLS
- $2,249,9995 bd7 ba7.4k sqft21 Springton Pointe Dr, Newtown Square, PA 19073For SaleMLS ID #PADE2114432, Kathy Devine, BHHS Fox & Roach-Rosemont. Bright MLS
- $1,395,0005 bd5 ba4.9k sqft1051 Saint Matthews Rd, Chester Springs, PA 19425For SaleMLS ID #PACT2132232, Tom Toole III, RE/MAX Main Line-West Chester. Bright MLS
- $1,349,0004 bd4 ba4.9k sqft335 Ridley Creek Ln, West Chester, PA 19380For SaleMLS ID #PACT2128606, Ms. Siti Bahaman, Keller Williams Elite. Bright MLS
- $1,895,0005 bd4 ba5.8k sqft461 S Roberts Rd, Bryn Mawr, PA 19010For SaleMLS ID #PADE2113512, Lisa Yakulis, Kurfiss Sotheby's International Realty. Bright MLS
- $1,350,0005 bd4 ba4k sqft476 School House Ln, Devon, PA 19333For SaleMLS ID #PACT2132178, Caitlin O'Donovan, BHHS Fox & Roach-Rosemont. Bright MLS
