Welcome to the heart of League City! This fantastic 3/2 home is situated on a large corner lot with beautiful trees! Open concept living with additional flex room for formal dining or office. Enjoy beautiful granite counters, shaker cabinets in the galley kitchen with breakfast bar and eat in area. This home boasts brand new vinyl windows, complete pex plumbing, completely new HVAC system, and fresh paint through out the home! Outside electric service is updated and 2018 roof (per previous Owner). The main living, flex, kitchen, halls, and baths have consistent wood tile! The bedrooms have soft gray carpet. The master closet, pantry, and coat closet have track systems installed. The garage is oversized with extra storage space! Huge back yard with back deck to enjoy the mature trees.
Active under contract
$269,900
302 Tiegs St, League City, TX 77573
3beds
1,244sqft
Single Family Residence
Built in 1971
8,276 Square Feet Lot
$-- Zestimate®
$217/sqft
$-- HOA
What's special
Beautiful treesFresh paintSoft gray carpetGranite countersVinyl windowsGalley kitchenLarge corner lot
- 1121 days |
- 6 |
- 0 |
Zillow last checked:
Listing updated:
Listed by:
Jimee Caudle (325) 247-0049,
Post Oak Real Estate (325) 247-0049,
Kourtni Ince (512) 755-5854,
Post Oak Real Estate
Source: Unlock MLS,MLS#: 3976593
Facts & features
Interior
Bedrooms & bathrooms
- Bedrooms: 3
- Bathrooms: 2
- Full bathrooms: 2
- Main level bedrooms: 3
Primary bedroom
- Features: Ceiling Fan(s), Walk-In Closet(s)
- Level: Main
Bedroom
- Features: Ceiling Fan(s)
- Level: Second
Bedroom
- Features: Ceiling Fan(s)
- Level: Third
Primary bathroom
- Features: Full Bath
- Level: Main
Bathroom
- Features: Full Bath
- Level: Main
Dining room
- Description: Pantry is located in Dining Room. Current Sellers used Dining/Flex room as an Office.
- Features: Dining Area
- Level: Main
Foyer
- Description: Enter with Dining/Flex on the left. Just before opening to Living area is the coat closet with track shelving.
- Features: Storage
- Level: Main
Kitchen
- Features: Kitchn - Breakfast Area, Breakfast Bar, Granite Counters, Eat-in Kitchen, Galley Type Kitchen, Plumbed for Icemaker
- Level: Main
Laundry
- Description: Laundry is located just to the right when you enter attached Garage from house. Track shelving installed above the electric W/D connections. Garage is completely drywalled and painted.
- Features: Electric Dryer Hookup, Storage, Washer Hookup
- Level: Main
Living room
- Features: Ceiling Fan(s)
- Level: Main
Heating
- Ceiling, Electric
Cooling
- Ceiling Fan(s), Central Air, Electric
Appliances
- Included: Dishwasher, Disposal, Microwave, Electric Oven, Plumbed For Ice Maker, Electric Water Heater
Features
- Bar, Ceiling Fan(s), Granite Counters, Eat-in Kitchen, Open Floorplan, Primary Bedroom on Main, Walk-In Closet(s), Washer Hookup
- Flooring: Carpet, Tile
- Windows: Blinds, Low Emissivity Windows, Vinyl Windows
Interior area
- Total interior livable area: 1,244 sqft
Property
Parking
- Total spaces: 2
- Parking features: Additional Parking, Attached Carport, Concrete, Garage, Garage Door Opener, Garage Faces Side, Oversized
- Attached garage spaces: 2
Accessibility
- Accessibility features: Central Living Area
Features
- Levels: One
- Stories: 1
- Patio & porch: Deck
- Exterior features: None
- Pool features: None
- Spa features: None
- Fencing: Back Yard
- Has view: Yes
- View description: Neighborhood
- Waterfront features: None
Lot
- Size: 8,276 Square Feet
- Features: Back Yard, Corner Lot, Front Yard, Trees-Medium (20 Ft - 40 Ft)
Details
- Additional structures: None
- Parcel number: 138383
- Special conditions: Standard
Construction
Type & style
- Home type: SingleFamily
- Property subtype: Single Family Residence
Materials
- Foundation: Slab
- Roof: Composition
Condition
- Updated/Remodeled
- New construction: No
- Year built: 1971
Utilities & green energy
- Sewer: Public Sewer
- Water: Public
- Utilities for property: Electricity Connected
Community & HOA
Community
- Features: Park
- Subdivision: Meadowicke
HOA
- Has HOA: No
Location
- Region: League City
Financial & listing details
- Price per square foot: $217/sqft
- Tax assessed value: $239,060
- Annual tax amount: $1,318
- Date on market: 7/24/2023
- Listing terms: Cash,Conventional,FHA,VA Loan
- Electric utility on property: Yes
Estimated market value
Not available
Estimated sales range
Not available
Not available
Price history
| Date | Event | Price |
|---|---|---|
| 7/25/2023 | Contingent | $269,900$217/sqft |
Source:  Unlock MLS #3976593 Report a problem Unlock MLS #3976593 Report a problem | ||
| 7/24/2023 | Listed for sale | $269,900+17.9%$217/sqft |
Source: Unlock MLS #3976593 Report a problem | ||
| 10/4/2022 | Listing removed | -- |
Source:  RE/MAX International Report a problem RE/MAX International Report a problem | ||
| 9/6/2022 | Pending sale | $229,000$184/sqft |
Source:  HAR #76333397 Report a problem HAR #76333397 Report a problem | ||
| 8/10/2022 | Listed for sale | $229,000+14.6%$184/sqft |
Source: HAR #76333397 Report a problem | ||
| 12/2/2021 | Listing removed | -- |
Source: HAR #51195715 Report a problem | ||
| 11/18/2021 | Pending sale | $199,900$161/sqft |
Source: HAR #51195715 Report a problem | ||
| 11/10/2021 | Listed for sale | $199,900+122.4%$161/sqft |
Source: HAR #51195715 Report a problem | ||
| 5/3/2013 | Listing removed | $89,900$72/sqft |
Source: Billy Burt & Associates #77981770 Report a problem | ||
| 2/2/2013 | Listed for sale | $89,900$72/sqft |
Source: Billy Burt & Associates #77981770 Report a problem | ||
Public tax history
| Year | Property taxes | Tax assessment |
|---|---|---|
| 2025 | $1,318 -16.1% | $239,060 -14.5% |
| 2024 | $1,571 -23.6% | $279,600 +0.2% |
| 2023 | $2,056 +31.4% | $279,060 +41.2% |
| 2022 | $1,565 +2.7% | $197,670 +15.5% |
| 2021 | $1,523 +0.6% | $171,150 +12% |
| 2020 | $1,514 +12.8% | $152,770 +26.2% |
| 2019 | $1,342 -57% | $121,040 -1.2% |
| 2018 | $3,119 | $122,490 -1.2% |
| 2017 | $3,119 +39.2% | $123,940 +39.5% |
| 2016 | $2,241 +121.1% | $88,840 |
| 2015 | $1,013 -0.2% | $88,840 +3.4% |
| 2014 | $1,015 | $85,910 |
| 2013 | -- | $85,910 |
| 2012 | -- | $85,910 |
| 2011 | -- | $85,910 |
| 2010 | -- | $85,910 |
| 2009 | -- | $85,910 |
| 2008 | -- | $85,910 |
| 2007 | -- | $85,910 |
| 2006 | -- | $85,910 +12.6% |
| 2005 | -- | $76,310 +1.5% |
| 2004 | -- | $75,180 |
| 2003 | -- | $75,180 |
| 2002 | -- | $75,180 |
| 2001 | -- | $75,180 |
Find assessor info on the county website
Monthly payment
Est. payment
Payment breakdown
Explore the cost of this home by adjusting the details. Changes won't be saved.Climate risks
Neighborhood: 77573
Nearby schools
GreatSchools rating
- 7/10League City Elementary SchoolGrades: PK-5Distance: 0.7 mi
- 5/10Clear Creek Intermediate SchoolGrades: 6-8Distance: 1.1 mi
- 6/10Clear Creek High SchoolGrades: 9-12Distance: 0.9 mi
Schools provided by the listing agent
- District: Clear Creek Isd
Source: Unlock MLS. This data may not be complete. We recommend contacting the local school district to confirm school assignments for this home.
- $260,3003 bd2 ba1.6k sqft304 Tiegs St, League City, TX 77573Off Market
- $246,600-- bd2 ba1.3k sqft301 Coburn St, League City, TX 77573Off Market
- $258,2004 bd2 ba1.5k sqft303 Coburn St, League City, TX 77573Off Market

- $254,9003 bd2 ba1.4k sqft306 Tiegs St, League City, TX 77573Off Market
- $236,1003 bd2 ba1.2k sqft1505 3rd St, League City, TX 77573Off Market
- $211,0002 bd1 ba1.1k sqft1507 3rd St, League City, TX 77573Off Market
- $285,600-- bd1 ba1.7k sqft1509 3rd St, League City, TX 77573Off Market
- $56,5100.26 acres1509 3rd St, League City, TX 77573Off Market
A local agent can set up tours, give advice and negotiate with sellers.
Similar homes
- $267,0002 bd2 ba1.4k sqft308 Edgewood St, League City, TX 77573For Sale
 MLS ID #25204312, Jamie Hart, Gulf Coast, Realtors. HAR
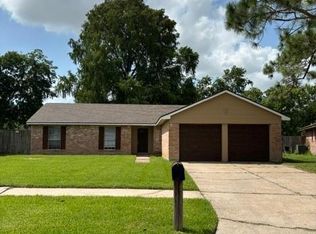
 - $259,9004 bd2 ba1.5k sqft2910 Heritage House Dr, Webster, TX 77598For Sale
 MLS ID #58170088, Jeff Robillard, Newfound Real Estate. HAR
 - $210,0003 bd2 ba1.3k sqft1623 Canary Cir, League City, TX 77573For Sale
 MLS ID #83621310, Carolyn Bartley, Pinnacle Real Estate Holding LLC. HAR
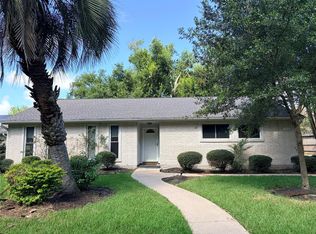
 - $277,5003 bd2 ba1.7k sqft15930 Buccaneer Ln, Houston, TX 77062For Sale
 MLS ID #71985209, Susan Nelson, Texas United Realty. HAR
 - $274,9993 bd2 ba1.7k sqft1402 New Orleans St, Deer Park, TX 77536For SaleMLS ID #92430100, Celeste Rodriguez, Walzel Properties - League City/Pearland. HAR
- $267,0003 bd2 ba1.5k sqft1827 Oak Ridge Dr, Kemah, TX 77565For SaleMLS ID #9031553, Dawn Faust, Direct Listing Realty LLC. HAR
- $257,0003 bd2 ba1.5k sqft318 Floravista Dr, Webster, TX 77598For SaleMLS ID #86146704, Amber Broadway, Opendoor Brokerage, LLC. HAR
- $200,0003 bd3 ba1.5k sqft6213 Creekside Ln, League City, TX 77573For SaleMLS ID #21931314, Glenda Dewbre, Brinker Properties. HAR
- $279,9503 bd2 ba1.7k sqft467 Buoy Rd, Webster, TX 77598For SaleMLS ID #95595395, Mary Yin, Camino Realty. HAR
- $269,9993 bd2 ba1.7k sqft11106 Sageriver Dr, Houston, TX 77089For SaleMLS ID #15623957, Yaneth Zaragosa, Champions NextGen Real Estate. HAR
- $249,0003 bd2 ba1.4k sqft9815 Rocky Hollow Rd, La Porte, TX 77571For SaleMLS ID #48997533, David Duarte, Walzel Properties - Corporate Office. HAR
- $279,0004 bd2 ba1.7k sqft15003 Waybridge Dr, Houston, TX 77062For SaleMLS ID #88772980, Karrie Chang, RE/MAX Space Center. HAR
- $284,0004 bd3 ba1.7k sqft4731 Quillback Dr, Friendswood, TX 77546For SaleMLS ID #3969415, Thuynga Nguyen, Alpha, REALTORS. HAR
- $255,0003 bd2 ba1.8k sqft3827 Pecan Cir, La Porte, TX 77571For SaleMLS ID #67627379, Shericka Edwards, J.L. Wyatt Properties. HAR
- $225,0003 bd2 ba1k sqft12127 Rhinebeck Dr, Houston, TX 77089For SaleMLS ID #92981292, Kimberly Hangs, Walzel Properties - Corporate Office. HAR
- $265,0003 bd2 ba1.4k sqft11007 Indus St, Houston, TX 77089For SaleMLS ID #62770379, Jane NgaDung Nguyen, Alpha, REALTORS. HAR
- $230,0003 bd2 ba1.7k sqft17234 Heritage Bay Dr, Webster, TX 77598For SaleMLS ID #95846409, Maria Vazquez, JLA Realty. HAR
- $169,9003 bd2 ba1.1k sqft219A Texas Ave, Bacliff, TX 77518For SaleMLS ID #34740850, Karen Davis, Karen Davis Properties. HAR
- $299,9993 bd3 ba1.5k sqft14244 Oak Chase Dr, Houston, TX 77062For SaleMLS ID #9446058, Veronica Medellin, HomeSmart. HAR
- $295,0004 bd1 ba1.4k sqft6059 Doulton Dr, Houston, TX 77033For SaleMLS ID #30187658, Melanie Aguirre, Twin Empire Group, LLC. HAR
