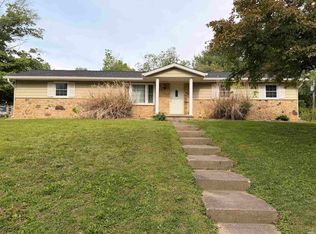
Charming stick-built, one-story home featuring three bedrooms and one and a half bathrooms. Situated on a prominent corner lot along Main Street in Ellettsville, this home offers a convenient location just minutes from downtown Ellettsville and only a 15-minute drive to the Indiana University campus via the bypass. Enjoy easy access to the town's popular shopping, dining, and everyday amenities, making this property an excellent choice for comfortable living in a prime location.
Active
$249,900
302 W Main St, Ellettsville, IN 47429
3beds
1,296sqft
:
Get pre-qualified$1,578/mo
Single Family Residence
Built in 1974
0.43 Acres Lot
$243,000 Zestimate®
$--/sqft
$-- HOA
What's special
Prominent corner lotThree bedrooms
- 15 days |
- 337 |
- 7 |
Zillow last checked:
Listing updated:
Listed by:
Andy Walker Cell:812-325-1290,
RE/MAX Acclaimed Properties
Source: IRMLS,MLS#: 202627133
Facts & features
Interior
Bedrooms & bathrooms
- Bedrooms: 3
- Bathrooms: 2
- Full bathrooms: 1
- 1/2 bathrooms: 1
- Main level bedrooms: 3
Bedroom 1
- Level: Main
Bedroom 2
- Level: Main
Kitchen
- Level: Main
- Area: 144
- Dimensions: 12 x 12
Living room
- Level: Main
- Area: 180
- Dimensions: 15 x 12
Heating
- Electric, Heat Pump
Cooling
- Central Air
Appliances
- Included: Disposal, Dishwasher, Microwave, Refrigerator, Electric Range, Electric Water Heater
- Laundry: Electric Dryer Hookup, Main Level, Washer Hookup
Features
- Ceiling Fan(s)
- Flooring: Carpet, Vinyl
- Basement: Crawl Space,Block
- Number of fireplaces: 1
- Fireplace features: Living Room
Interior area
- Total structure area: 1,296
- Total interior livable area: 1,296 sqft
- Finished area above ground: 1,296
- Finished area below ground: 0
Video & virtual tour
Property
Parking
- Total spaces: 2
- Parking features: Attached, Garage Door Opener, Concrete
- Attached garage spaces: 2
- Has uncovered spaces: Yes
Features
- Levels: One
- Stories: 1
- Patio & porch: Porch Covered
Lot
- Size: 0.43 Acres
- Features: Corner Lot, City/Town/Suburb
Details
- Parcel number: 530410104018.000013
Construction
Type & style
- Home type: SingleFamily
- Architectural style: Ranch
- Property subtype: Single Family Residence
Materials
- Brick, Vinyl Siding
- Roof: Shingle
Condition
- New construction: No
- Year built: 1974
Utilities & green energy
- Electric: Duke Energy Indiana
- Sewer: City
- Water: City, Ellettsville Water Sewage
Community & HOA
Community
- Features: Sidewalks
- Subdivision: Kelli Heights
Location
- Region: Ellettsville
Financial & listing details
- Tax assessed value: $204,200
- Annual tax amount: $2,016
- Date on market: 7/8/2026
- Listing terms: Cash,Conventional,FHA
Estimated market value
$243,000
$231,000 - $255,000
$1,384/mo
Price history
| Date | Event | Price |
|---|---|---|
| 7/8/2026 | Listed for sale | $249,900+7.7% |
Source:  IRMLS #202627133 Report a problem IRMLS #202627133 Report a problem | ||
| 8/16/2025 | Listing removed | $232,000 |
Source: IRMLS #202512807 Report a problem | ||
| 4/15/2025 | Listed for sale | $232,000-16.8% |
Source: IRMLS #202512807 Report a problem | ||
| 2/4/2025 | Listing removed | $279,000 |
Source: IRMLS #202447088 Report a problem | ||
| 12/13/2024 | Listed for sale | $279,000 |
Source: IRMLS #202447088 Report a problem | ||
Public tax history
| Year | Property taxes | Tax assessment |
|---|---|---|
| 2025 | $4,084 -2.7% | $204,200 |
| 2024 | $4,196 +3.2% | $204,200 -2.7% |
| 2023 | $4,066 +30.6% | $209,800 +3.2% |
| 2022 | $3,114 +7.3% | $203,300 +30.6% |
| 2021 | $2,902 +19.4% | $155,700 +7.3% |
| 2020 | $2,430 +18.4% | $145,100 +19.4% |
| 2019 | $2,052 +2.7% | $121,500 +18.4% |
| 2018 | $1,998 +7.9% | $102,600 +2.7% |
| 2017 | $1,852 | $99,900 +6.8% |
| 2016 | $1,852 -0.2% | $93,500 +0.8% |
| 2014 | $1,856 +0.9% | $92,800 +0.9% |
| 2013 | $1,840 +1.9% | $92,000 +1.9% |
| 2012 | $1,806 +2.8% | $90,300 +2.8% |
| 2011 | $1,756 -4.8% | $87,800 -4.8% |
| 2010 | $1,844 +6% | $92,200 +5% |
| 2009 | $1,740 | $87,800 |
Find assessor info on the county website
Monthly payment
Est. payment
Payment breakdown
Explore the cost of this home by adjusting the details. Changes won't be saved.Climate risks
Neighborhood: 47429
Nearby schools
GreatSchools rating
- 6/10Edgewood Intermediate SchoolGrades: 3-5Distance: 1 mi
- 6/10Edgewood Junior High SchoolGrades: 6-8Distance: 0.9 mi
- 7/10Edgewood High SchoolGrades: 9-12Distance: 0.9 mi
Schools provided by the listing agent
- Elementary: Edgewood
- Middle: Edgewood
- High: Edgewood
- District: Richland-Bean Blossom Community Schools
Source: IRMLS. This data may not be complete. We recommend contacting the local school district to confirm school assignments for this home.
- $232,9003 bd1 ba2k sqft315 N Chandler Dr, Ellettsville, IN 47429Off Market
- $228,5004 bd3 ba1k sqft325 N Chandler Dr, Ellettsville, IN 47429Sold
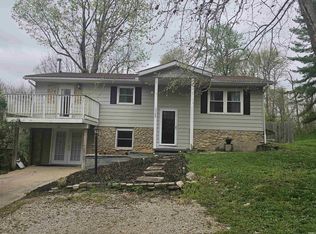
- $237,0003 bd2 ba1.2k sqft282 W Main St, Ellettsville, IN 47429Off Market
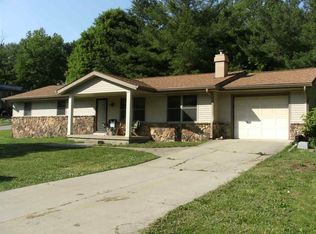
- $214,6003 bd1 ba1.7k sqft314 N Chandler Dr, Ellettsville, IN 47429Off Market
- $266,1005 bd2 ba1.4k sqft335 N Chandler Dr, Ellettsville, IN 47429Off Market
- $221,1003 bd1 ba972 sqft275 W Main St, Ellettsville, IN 47429Off Market
- $259,7003 bd2 ba2.5k sqft328 W Vine St, Ellettsville, IN 47429Off Market
- $205,4003 bd1 ba1.8k sqft324 N Chandler Dr, Ellettsville, IN 47429Off Market
A local agent can set up tours, give advice and negotiate with sellers.
A local lender can help you make sure your offer is ready when you are.
Similar homes
- $217,9003 bd2 ba1.1k sqft801 N Paddington Way, Ellettsville, IN 47429For Sale
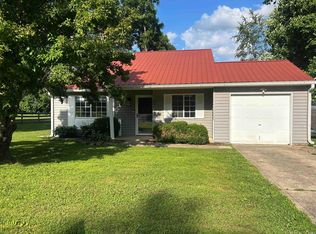 MLS ID #202622267, Jeanice Chastain, Next Level Realty. IRMLS
 - $199,9003 bd2 ba1.2k sqft1043 N Forest View Dr N, Ellettsville, IN 47429For Sale
 MLS ID #202626655, Melissa Bower, Carpenter, REALTORS-Bloomington. IRMLS
 - $--3 bd2 ba1.6k sqft3900 W Walnut Leaf Dr, Bloomington, IN 47403Auction
 Auction.com 2
 - $258,0003 bd2 ba1.5k sqft5389 W Brookwood Ct, Bloomington, IN 47404For Sale
 MLS ID #202615619, Samantha Strunk, Millican Realty. IRMLS
 - $369,9003 bd2 ba1.4k sqft6353 W McNeely St, Ellettsville, IN 47429For SaleMLS ID #202611989, Sara Price-Presslaff, Century 21 Scheetz - Bloomington. IRMLS
- $129,9002 bd1 ba1k sqft914 W Main St, Ellettsville, IN 47429For SaleMLS ID #202623258, Amy Kopp, RE/MAX Acclaimed Properties. IRMLS
- $244,9002 bd1 ba1.3k sqft3730 W Arlington Rd, Bloomington, IN 47404For SaleMLS ID #202626222, Heather Bault, Sycamore Real Estate Group. IRMLS
- $239,9003 bd2 ba1.8k sqft3332 N Windcrest Dr, Bloomington, IN 47404For SaleMLS ID #202627743, Zakary Szymanski, Stellar Realty Group. IRMLS
- $--2 bd1 ba980 sqft2835 E Ramp Creek Rd, Bloomington, IN 47401AuctionAuction.com 2
- $--3 bd1 ba1.1k sqft1138 N Us Highway 231, Spencer, IN 47460AuctionServiceLink Auction
- $279,9003 bd1 ba1.1k sqft2910 N Smith Pike, Bloomington, IN 47404For SaleMLS ID #202617982, Lesa Miller, RE/MAX Acclaimed Properties. IRMLS
- $199,9003 bd1 ba1k sqft3504 Hardscrabble Rd, Spencer, IN 47460For SaleMLS ID #202625122, Tara White, Century 21 Scheetz - Bloomington. IRMLS
- $265,0003 bd2 ba1.1k sqft504 S Crimson Ct, Bloomington, IN 47403For SaleMLS ID #202624250, Amy Kopp, RE/MAX Acclaimed Properties. IRMLS
- $225,0002 bd1 ba1.6k sqft7591 E Tulip Rd, Solsberry, IN 47459For SaleMLS ID #202629411, AJ Bowlen, RE/MAX Acclaimed Properties. IRMLS
- $279,9003 bd1 ba1.4k sqft4013 E Boltinghouse Rd, Bloomington, IN 47408For SaleMLS ID #202621404, Shane Gibson, Sweet Maple Realty. IRMLS
- $250,0003 bd2 ba854 sqft1615 W 7th St, Bloomington, IN 47404For SaleMLS ID #202607814, Tya Hanna, Town Manor Real Estate LLC. IRMLS
- $289,0003 bd2 ba1.2k sqft404 S Hickory Dr, Bloomington, IN 47403For SaleMLS ID #202621504, Dave J Blackwell, Blackwell Contractors Inc.. IRMLS
- $249,9002 bd2 ba1.4k sqft8180 E Northshore Dr, Unionville, IN 47468For SaleMLS ID #202625746, Brian Thompson, FC Tucker/Bloomington REALTORS. IRMLS
- $234,0004 bd2 ba1.2k sqft3758 S Walter Ave, Bloomington, IN 47403ActiveMLS ID #22071386, Amie Hayden, Priority Realty Group. MIBOR as distributed by MLS GRID
- $199,9003 bd2 ba1.4k sqft1910 W Arlington Rd, Bloomington, IN 47404For SaleMLS ID #202623546, Zakary Szymanski, Stellar Realty Group. IRMLS
