Sale includes 2 parcels, 2 buildings + a garage which include 13 rental units 3021 Medlin + 3029-3035 Medlin. Building 1 @ 3021 Medlin has 9 units, all 2bed 2bath. 3029-2025 Medlin is 4 units. Property is 1.53 Acres across the 2 parcels. Preliminary subdivision plan attached for up to 6 Single Family or Duplex lots.
For sale
$2,750,000
3021-3035 Medlin Dr, Raleigh, NC 27607
6beds
11,085sqft
Quadruplex
Built in 1984
-- sqft lot
$2,562,000 Zestimate®
$248/sqft
$-- HOA
What's special
- 15 days
- 424
- 26
Likely to sell faster than
Zillow last checked:
Listing updated:
Listed by:
Martha Walker Neese 919-618-6076,
Rich Realty Group,
David Mang 919-757-3652,
Rich Realty Group
Source: Doorify MLS,MLS#: 10197118
Facts & features
Interior
Bedrooms & bathrooms
- Bedrooms: 6
- Bathrooms: 5
- Full bathrooms: 23
Heating
- Forced Air, Natural Gas
Cooling
- Central Air, Ceiling Fan(s)
Appliances
- Included: Convection Oven, Dryer, Dishwasher, Electric Cooktop, Exhaust Fan, Electric Oven, Electric Range, Free-Standing Electric Range, Free-Standing Refrigerator, Free-Standing Range, Gas Water Heater, Microwave, Oven, Range, Refrigerator, Stainless Steel Appliance(s), Washer, Washer/Dryer, Washer/Dryer Stacked, Water Heater
- Laundry: Laundry Closet, Inside, In Kitchen, Multiple Locations, In Unit
Features
- Bookcases, Cedar Closet(s), Ceiling Fan(s), Eat-in Kitchen, His and Hers Closets, Laminate Counters, Storage, Walk-In Closet(s), Apartment/Suite, Separate Shower
- Flooring: Carpet, Laminate, Tile, Vinyl, Wood
- Number of fireplaces: 1
- Common walls with other units/homes: 2+ Common Walls
Interior area
- Total structure area: 11,085
- Total interior livable area: 11,085 sqft
- Finished area above ground: 11,085
- Finished area below ground: 0
Property
Parking
- Total spaces: 30
- Parking features: Asphalt, Driveway, Gravel, Lighted, Off Street, On Site, Parking Pad, Unassigned
- Has garage: Yes
- Uncovered spaces: 30
Features
- Levels: Three Or More,One
- Stories: 3
- Patio & porch: Covered, Deck, Front Porch, Side Porch
- Exterior features: Lighting, Private Entrance, Private Yard, Rain Gutters, Smart Light(s), Uncovered Courtyard
- Fencing: None
- Has view: Yes
- View description: Neighborhood, Trees/Woods
Lot
- Size: 1.53 Acres
- Dimensions: 320 x 213 x 320 x 217
- Features: Interior Lot, Native Plants, Private, Rectangular Lot, Sloped Up, Views
Details
- Additional structures: Garage(s)
- Parcel number: 079407691698000 0046716
- Zoning: R-10
- Special conditions: Standard
Construction
Type & style
- Home type: MultiFamily
- Property subtype: Quadruplex
Materials
- Block, Brick, Fiber Cement
- Foundation: Slab, Crawlspace
- Roof: Shingle
Condition
- New construction: No
- Year built: 1984
Utilities & green energy
- Sewer: Public Sewer
- Water: Public
- Utilities for property: Cable Connected, Electricity Connected, Natural Gas Connected, Phone Available, Sewer Connected, Water Connected
Community & HOA
Community
- Security: Carbon Monoxide Detector(s), Smoke Detector(s)
- Subdivision: Sunset Hills
HOA
- Has HOA: No
Location
- Region: Raleigh
Financial & listing details
- Price per square foot: $248/sqft
- Tax assessed value: $1,870,090
- Annual tax amount: $17,260
- Date on market: 10/7/2026
- Listing agreement: Exclusive Right To Sell
- Listing terms: 1031 Exchange,Cash,Conventional,Other
- Lease term: 12 Months
- Road surface type: Asphalt, Paved
Estimated market value
$2,562,000
$2.43M - $2.69M
$2,390/mo
Price history
| Date | Event | Price |
|---|---|---|
| 10/7/2026 | Listed for sale | $2,750,000$248/sqft |
Source:  Doorify MLS #10197118 Report a problem | ||
Public tax history
Tax history is unavailable.
Monthly payment
Est. payment
Payment breakdown
Explore the cost of this home by adjusting the details. Changes won't be saved.Climate risks
Neighborhood: Glenwood
Nearby schools
Schools provided by the listing agent
- Elementary: Wake - Lacy Elementary
- Middle: Wake - Martin Middle
- High: Wake - Needham Broughton High
Source: Doorify MLS. This data may not be complete. We recommend contacting the local school district to confirm school assignments for this home.


Similar homes
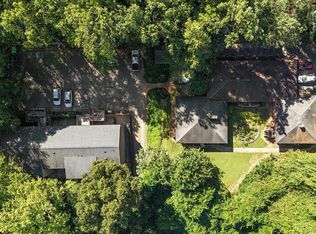
- $2,750,0005 bd6 ba7.5k sqft2658 Davis St, Raleigh, NC 27608For Sale

 MLS ID #10076825, Martin Verdi. Doorify MLS
- $2,495,0005 bd7 ba6.4k sqft325 Buncombe St, Raleigh, NC 27609For Sale
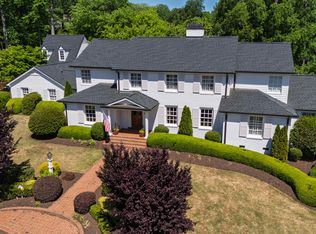 MLS ID #10186424, Joseph L Hodge. Doorify MLS
- $1,950,0004 bd5 ba5.6k sqft3207 Sussex Rd, Raleigh, NC 27607For Sale
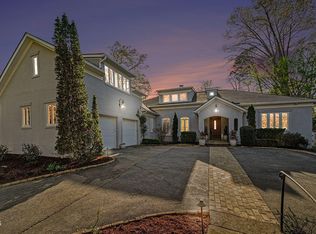 MLS ID #10155582, John Merriman. Doorify MLS
- $1,600,0003 bd5 ba5.8k sqft2925 Debra Dr, Raleigh, NC 27607For Sale
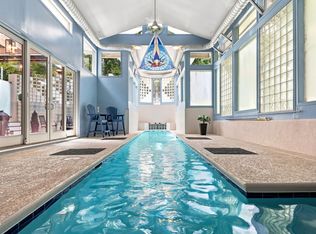 MLS ID #10181834, Catie Sherry. Doorify MLS
- $2,875,0005 bd6 ba6.2k sqft6701 Foxfire Pl, Raleigh, NC 27615For SaleMLS ID #10196418, Steve Wall. Doorify MLS
- $3,699,9006 bd7 ba6k sqft1225 Duplin Rd, Raleigh, NC 27607New ConstructionMLS ID #10196361, Jim Allen. Doorify MLS
- $2,890,0005 bd6 ba6.2k sqft117 Hillcrest Rd, Raleigh, NC 27605For SaleMLS ID #10154452, Megan Hackley. Doorify MLS
- $2,795,0004 bd5 ba5.5k sqft1625 Morning Mountain Rd, Raleigh, NC 27614For SaleMLS ID #10196841, Sheri Hagerty. Doorify MLS
- $3,995,0006 bd8 ba11k sqft11228 Conley Cove Ct, Raleigh, NC 27613For SaleMLS ID #10197519, Shawn Britt. Doorify MLS
- $2,925,0005 bd6 ba5.5k sqft806 Tyrrell Rd, Raleigh, NC 27609New ConstructionMLS ID #10195866, Johnny Chappell. Doorify MLS
- $2,700,0004 bd4 ba6.2k sqft104 Marseille Pl, Cary, NC 27511For SaleMLS ID #10197336, Jody Lynn Doran. Doorify MLS
- $3,000,0005 bd6 ba9.4k sqft1024 Stradshire Dr, Raleigh, NC 27614For SaleMLS ID #10187484, Lynette McEvoy. Doorify MLS
- $3,100,0005 bd6 ba5.6k sqft5042 Langley Cir, Raleigh, NC 27609New ConstructionMLS ID #10195636, Jim Allen. Doorify MLS
- $2,500,0004 bd7 ba6.4k sqft6604 Fifebrew Ln, Raleigh, NC 27614For SaleMLS ID #10190888, Travis Groome. Doorify MLS
- $2,999,9005 bd6 ba6.5k sqft1521 Grand Willow Way, Raleigh, NC 27614For SaleMLS ID #10191094, Angela Moseley. Doorify MLS
- $3,250,0006 bd6 ba5.6k sqft1205 Glen Eden Dr, Raleigh, NC 27612New ConstructionMLS ID #10164137, Jim Allen. Doorify MLS
- $3,995,0006 bd7 ba8.1k sqft308 Marlowe Rd, Raleigh, NC 27609For SaleMLS ID #10167038, Christina Valkanoff. Doorify MLS
- $2,995,0004 bd10 ba12k sqft9800 Najma St, Raleigh, NC 27613For SaleMLS ID #10172708, Larry Terry. Doorify MLS
- $2,525,0004 bd6 ba6.8k sqft6025 Over Hadden Ct, Raleigh, NC 27614For SaleMLS ID #10190404, Sheri Hagerty. Doorify MLS
- $3,400,0005 bd6 ba5.7k sqft1101 Gunnison Pl, Raleigh, NC 27609New ConstructionMLS ID #10197137, Hannah Walters. Doorify MLS
