Some homes just have a way of drawing you in, and 3021 Biltmore Avenue does it from the very first glance. A beautiful stone driveway leads you home to this three bedroom, one bath charmer in Montgomery, where renovated hardwood floors and fresh neutral paint greet you the moment you step through the door. The oversized living room is the heart of this home, with new carpet, a large gas fireplace flanked by built-in bookshelves, and sliding glass doors that open to your own private retreat. The kitchen is ready for Sunday dinners and weeknight suppers alike, featuring granite countertops, new tile flooring, and all appliances included, even the refrigerator, with a formal dining room right off the eat-in kitchen for gatherings big and small. But the backyard is where this home truly shines. Step out onto the large covered stone patio with a fan overhead, then wander back to discover a secret sitting area made for slow evenings, a firepit with grill, and a concrete table with bench seating that's just waiting for s'mores and stories. A one car carport and three storage rooms give you space for everything, and with a roof replaced in December 2025, HVAC under eight years old, and security cameras included, the big things are already done. Perfect for first time homebuyers ready to make memories. Come fall in love before someone else does.
For sale
$155,000
3021 Biltmore Ave, Montgomery, AL 36109
3beds
1,705sqft
:
Get pre-qualified$974/mo
Single Family Residence
Built in 1954
0.61 Acres Lot
$152,400 Zestimate®
$91/sqft
$-- HOA
What's special
Fresh neutral paintFirepit with grillRenovated hardwood floorsGranite countertopsNew tile flooringOne car carportBeautiful stone driveway
- 20 days |
- 651 |
- 50 |
Likely to sell faster than
Zillow last checked:
Listing updated:
Listed by:
Jennifer Sexton 334-593-8414,
First Call Realty of Montg
Source: MAAR,MLS#: 588795 Originating MLS: Montgomery Area Association Of Realtors
Originating MLS: Montgomery Area Association Of RealtorsFacts & features
Interior
Bedrooms & bathrooms
- Bedrooms: 3
- Bathrooms: 1
- Full bathrooms: 1
Primary bedroom
- Level: First
- Dimensions: 13.5'X14'
Bedroom
- Level: First
- Dimensions: 12.5'X13.5'
Bedroom
- Level: First
- Dimensions: 11.5'X14.5'
Bathroom
- Level: First
- Dimensions: 7'X7'
Dining room
- Level: First
- Dimensions: 11'X14'
Family room
- Level: First
- Dimensions: 13'X29'
Foyer
- Level: First
- Dimensions: 6'X8.5'
Kitchen
- Level: First
- Dimensions: 8.5'X19'
Kitchen
- Features: Kitchen/Dining Combo
- Level: First
Heating
- Central, Gas
Cooling
- Central Air, Ceiling Fan(s), Electric
Appliances
- Included: Dishwasher, Electric Range, Gas Water Heater, Plumbed For Ice Maker, Refrigerator, Self Cleaning Oven
- Laundry: Washer Hookup, Dryer Hookup
Features
- Linen Closet, Pull Down Attic Stairs, Workshop, Window Treatments
- Flooring: Carpet, Laminate, Tile, Wood
- Doors: Insulated Doors
- Windows: Blinds, Storm Window(s)
- Attic: Pull Down Stairs
- Number of fireplaces: 1
- Fireplace features: One, Gas Log
Interior area
- Total interior livable area: 1,705 sqft
Property
Parking
- Total spaces: 1
- Parking features: Attached Carport, Parking Pad
- Carport spaces: 1
Features
- Levels: One
- Stories: 1
- Patio & porch: Covered, Patio, Porch
- Exterior features: Covered Patio, Fully Fenced, Outdoor Grill, Porch, Storage
- Pool features: None
- Fencing: Full
Lot
- Size: 0.61 Acres
- Dimensions: 85' x 315'
- Features: City Lot, Mature Trees
Details
- Additional structures: Storage, Workshop
- Parcel number: 1002044004021.000
Construction
Type & style
- Home type: SingleFamily
- Architectural style: One Story
- Property subtype: Single Family Residence
Materials
- Brick, Vinyl Siding
- Foundation: Slab
- Roof: Ridge Vents
Condition
- New construction: No
- Year built: 1954
Details
- Warranty included: Yes
Utilities & green energy
- Sewer: Public Sewer
- Water: Public
- Utilities for property: Cable Available, Electricity Available, Natural Gas Available
Green energy
- Energy efficient items: Doors
Community & HOA
Community
- Security: Security System, Fire Alarm
- Subdivision: Rosemont Heights
HOA
- Has HOA: No
Location
- Region: Montgomery
Financial & listing details
- Price per square foot: $91/sqft
- Tax assessed value: $126,800
- Annual tax amount: $1,230
- Date on market: 7/21/2026
- Cumulative days on market: 21 days
- Listing terms: Cash,Conventional,FHA,State Bond,VA Loan
Estimated market value
$152,400
$145,000 - $160,000
$1,047/mo
Price history
| Date | Event | Price |
|---|---|---|
| 7/21/2026 | Listed for sale | $155,000+65.8%$91/sqft |
Source:  MAAR #588795 Report a problem MAAR #588795 Report a problem | ||
| 11/7/2014 | Sold | $93,500-6.4%$55/sqft |
Source: Public Record Report a problem | ||
| 8/22/2014 | Price change | $99,900+11.1%$59/sqft |
Source: LanMac Realty, LLC #311714 Report a problem | ||
| 7/31/2014 | Listed for sale | $89,900+10.4%$53/sqft |
Source: Owner Report a problem | ||
| 4/29/2002 | Sold | $81,400$48/sqft |
Source: Public Record Report a problem | ||
Public tax history
| Year | Property taxes | Tax assessment |
|---|---|---|
| 2025 | $1,230 +3.8% | $25,360 +3.8% |
| 2024 | $1,184 +2.3% | $24,420 +2.3% |
| 2023 | $1,157 +46.5% | $23,860 +10.3% |
| 2022 | $790 +16% | $21,640 |
| 2021 | $681 +7.5% | -- |
| 2020 | $634 +2.9% | $17,360 |
| 2019 | $616 -2.8% | -- |
| 2018 | $634 -5.7% | $17,360 +3.2% |
| 2017 | $672 | $16,820 +85% |
| 2014 | $672 +130.8% | $9,090 +5.6% |
| 2013 | $291 | $8,610 |
| 2011 | -- | -- |
Find assessor info on the county website
Monthly payment
Est. payment
Payment breakdown
Explore the cost of this home by adjusting the details. Changes won't be saved.Climate risks
Neighborhood: 36109
Nearby schools
GreatSchools rating
- 2/10Morningview Elementary SchoolGrades: K-5Distance: 0.4 mi
- 2/10Capitol Heights Jr High SchoolGrades: 6-8Distance: 0.8 mi
- 2/10Lee High SchoolGrades: 9-12Distance: 1.1 mi
Schools provided by the listing agent
- Elementary: Morningview Elementary School
- Middle: Capitol Heights Middle School,
- High: Lee High School
Source: MAAR. This data may not be complete. We recommend contacting the local school district to confirm school assignments for this home.
- $94,600-- bd1 ba1.3k sqft3017 Biltmore Ave, Montgomery, AL 36109Off Market
- $140,0003 bd2 ba2.3k sqft3025 Biltmore Ave, Montgomery, AL 36109Sold
- $170,9003 bd2 ba2.2k sqft3029 Biltmore Ave, Montgomery, AL 36109Off Market
- $165,0003 bd1 ba1.8k sqft3013 Biltmore Ave, Montgomery, AL 36109Sold
- $188,2004 bd2 ba2.1k sqft3035 Biltmore Ave, Montgomery, AL 36109Off Market
- $162,500-- bd1 ba1.9k sqft3016 Sumter Ave, Montgomery, AL 36109Off Market
- $153,2003 bd2 ba1.5k sqft3009 Biltmore Ave, Montgomery, AL 36109Off Market
- $125,200-- bd1 ba2.1k sqft3020 Biltmore Ave, Montgomery, AL 36109Off Market
A local agent can set up tours, give advice and negotiate with sellers.
Similar homes
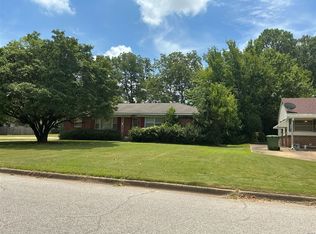
- $--3 bd2 ba2.1k sqft2728 Montrose Ave, Montgomery, AL 36109Auction
 ServiceLink Auction
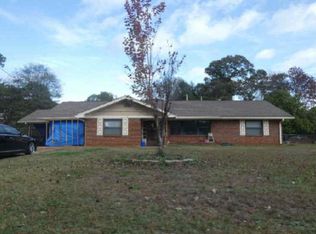
 - $--3 bd2 ba2k sqft3005 Biltmore Ave, Montgomery, AL 36109Auction
 ServiceLink Auction
 - $153,0003 bd1 ba1.6k sqft326 Grove Park Dr, Montgomery, AL 36109For Sale
 MLS ID #589124, Keisha Glasscock, SNC Real Estate LLC.. MAAR
 - $155,0003 bd2 ba1.8k sqft3006 Pelzer Ave, Montgomery, AL 36109For Sale
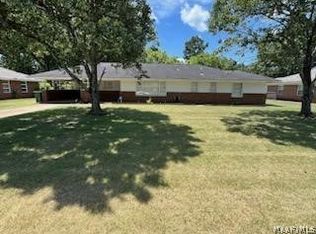 MLS ID #584833, Ashley R. Patterson, Camelot Properties LLC.. MAAR
 - $159,0003 bd2 ba1.9k sqft28 Eton Rd, Montgomery, AL 36109For SaleMLS ID #587610, Shannen O'Leary, Harris And Atkins Real Estate. MAAR
- $--3 bd2 ba1.9k sqft2718 Crestview Ave, Montgomery, AL 36109AuctionXome
- $165,0004 bd3 ba1.9k sqft2935 Pelzer Ave, Montgomery, AL 36109For SaleMLS ID #586340, Austyn M. Cedrone, Partners Realty. MAAR
- $152,1004 bd2 ba1.9k sqft3856 Pelzer Ave, Montgomery, AL 36109For SaleMLS ID #587413, Sikita Rogers, Real Broker, LLC.. MAAR
- $169,9003 bd2 ba1.8k sqft2776 Brevard Ave, Montgomery, AL 36109For SaleMLS ID #587177, Binh Nguyen, Goal Realty LLC.. MAAR
- $164,0003 bd2 ba2.2k sqft2748 Crestview Ave, Montgomery, AL 36109For SaleMLS ID #584918, Stevie L. Stoltzfus, Camelot Properties LLC.. MAAR
- $159,9004 bd2 ba1.8k sqft409 Honeysuckle Ct, Montgomery, AL 36109For SaleMLS ID #587663, Cindy Alsabrook, ARC Realty. MAAR
- $189,9003 bd2 ba1.9k sqft3796 Royal Crest Dr, Montgomery, AL 36109For SaleMLS ID #589300, Paul S. Harper, RE/MAX Properties LLC. MAAR
- $189,9003 bd2 ba2.1k sqft3017 Sumter Ave, Montgomery, AL 36109For SaleMLS ID #588695, Derek Scott, Scott Champion and Company. MAAR
- $140,0003 bd1 ba1.4k sqft723 Hillman St, Montgomery, AL 36109For SaleMLS ID #588375, Morgan M. Rector, All 3 Realty, LLC.. MAAR
- $169,0003 bd2 ba1.6k sqft221 Nottingham Rd, Montgomery, AL 36109For Sale By Owner
- $144,5003 bd2 ba1.6k sqft3739 Atlanta Hwy, Montgomery, AL 36109For SaleMLS ID #588812, Carol Ann Browning, Montgomery Metro Realty. MAAR
- $134,9003 bd2 ba1.4k sqft3410 Willow Lane Dr, Montgomery, AL 36109For Sale
 MLS ID #21460895, Yvonne Harris, Trelora Realty, INC. GALMLS
 - $144,9003 bd2 ba1.2k sqft3538 N Wareingwood Dr, Montgomery, AL 36109For SaleMLS ID #21455622, Isabella Crandall, Trelora Realty, INC. GALMLS
- $144,9003 bd1 ba1.2k sqft3712 Marie Cook Dr, Montgomery, AL 36109For SaleMLS ID #21455213, Yvonne Harris, Trelora Realty, INC. GALMLS
- $150,0003 bd2 ba1.4k sqft4130 Beardsley Dr, Montgomery, AL 36109For SaleMLS ID #588408, Wesley Andrews, Thomas & Land Real Est Grp LLC. MAAR
