Three residences. One location. Multiple possibilities—just two miles from Duke University and Duke Hospital.
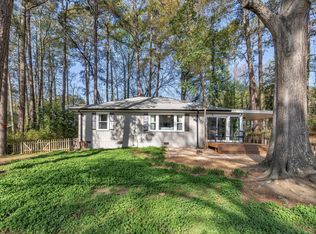
This versatile property features a new-construction duplex and a fully renovated 2-bedroom, 1-bathroom ADU with a large deck. Each duplex residence offers 3 bedrooms and 2.5 bathrooms, creating an opportunity to acquire three units in one location.
Professionally designed interiors showcase modern accents, quartz countertops, luxury vinyl plank flooring, and soft-close cabinetry. All-new HVAC, electrical, and plumbing systems combine contemporary comfort with reduced near-term capital improvement needs.
Build your rental portfolio, live in one residence while renting the other two, or bring multiple generations together with the privacy of separate homes. With flexible living arrangements, multiple potential income streams, and convenient access to Duke's academic and medical campuses, this property offers lasting versatility for investors and owner-occupants alike. No HOA!
Some photos have been virtually staged for illustrative purposes.
New construction
$949,000
3021 Dixon Rd, Durham, NC 27707
8beds
3,641sqft
Duplex
Built in 2026
-- sqft lot
$940,600 Zestimate®
$261/sqft
$-- HOA
What's special
Modern accentsNew-construction duplexProfessionally designed interiorsLarge deckLuxury vinyl plank flooringQuartz countertopsSoft-close cabinetry
- 6 hours
- 23
- 3
Zillow last checked:
Listing updated:
Listed by:
Laura Burlage 919-696-1754,
Burlage Realty LLC
Source: Doorify MLS,MLS#: 10203788
Facts & features
Interior
Bedrooms & bathrooms
- Bedrooms: 8
- Bathrooms: 7
- Full bathrooms: 5
- 1/2 bathrooms: 2
- Main level bedrooms: 2
Primary bedroom
- Description: Unit A
- Level: Second
- Area: 150.65 Square Feet
- Dimensions: 13.1 x 11.5
Primary bedroom
- Description: Unit B
- Level: Second
- Area: 150.65 Square Feet
- Dimensions: 13.1 x 11.5
Primary bedroom
- Description: ADU
- Level: Main
- Area: 152.46 Square Feet
- Dimensions: 12.6 x 12.1
Bedroom 2
- Description: Unit A
- Level: Second
- Area: 109.2 Square Feet
- Dimensions: 10.5 x 10.4
Bedroom 2
- Description: Unit B
- Level: Second
- Area: 108.15 Square Feet
- Dimensions: 10.5 x 10.3
Bedroom 2
- Description: ADU
- Level: Main
- Area: 149.94 Square Feet
- Dimensions: 12.6 x 11.9
Bedroom 3
- Description: Unit A
- Level: Second
- Area: 97.76 Square Feet
- Dimensions: 10.4 x 9.4
Bedroom 3
- Description: Unit B
- Level: Second
- Area: 97.65 Square Feet
- Dimensions: 10.5 x 9.3
Dining room
- Description: Unit A
- Level: Main
- Area: 110 Square Feet
- Dimensions: 11.0 x 10.0
Dining room
- Description: Unit B
- Level: Main
- Area: 110 Square Feet
- Dimensions: 11.0 x 10.0
Dining room
- Description: ADU
- Level: Main
- Area: 108 Square Feet
- Dimensions: 12.0 x 9.0
Family room
- Description: Unit A
- Level: Main
- Area: 207 Square Feet
- Dimensions: 18.0 x 11.5
Family room
- Description: Unit B
- Level: Main
- Area: 207 Square Feet
- Dimensions: 18.0 x 11.5
Kitchen
- Description: Unit A
- Level: Main
- Area: 127.6 Square Feet
- Dimensions: 11.6 x 11.0
Kitchen
- Description: Unit B
- Level: Main
- Area: 127.6 Square Feet
- Dimensions: 11.6 x 11.0
Kitchen
- Description: ADU
- Level: Main
- Area: 148.5 Square Feet
- Dimensions: 13.5 x 11.0
Living room
- Description: ADU
- Level: Main
- Area: 162.8 Square Feet
- Dimensions: 14.8 x 11.0
Heating
- Electric, Heat Pump
Cooling
- Central Air, Electric
Appliances
- Included: Dishwasher, Electric Oven, Electric Range, Electric Water Heater, Ice Maker, Microwave, Oven, Range, Refrigerator, Range Hood, Stainless Steel Appliance(s), Water Heater
- Laundry: Laundry Closet, Main Level, Upper Level
Features
- Ceiling Fan(s), Crown Molding, Eat-in Kitchen, Kitchen Island, Open Floorplan, Pantry, Walk-In Closet(s), Kitchen/Dining Room Combination, Living/Dining Room Combination, Bathtub/Shower Combination, Walk-In Shower, Quartz Counters
- Flooring: Carpet, Luxury Vinyl, Tile
Interior area
- Total structure area: 3,641
- Total interior livable area: 3,641 sqft
- Finished area above ground: 3,641
- Finished area below ground: 0
Property
Parking
- Total spaces: 6
- Parking features: Gravel, Open
- Uncovered spaces: 6
Features
- Levels: One,Two
- Stories: 2
- Patio & porch: Deck
- Fencing: Partial,Wood
Lot
- Size: 0.34 Acres
Details
- Parcel number: 123176
- Zoning: R-10
- Special conditions: Seller Licensed Real Estate Professional
Construction
Type & style
- Home type: MultiFamily
- Architectural style: Ranch,Transitional
- Property subtype: Duplex
Materials
- Vinyl Siding
- Foundation: Crawlspace
- Roof: Shingle
Condition
- Fixer,New Construction
- New construction: Yes
- Year built: 2026
- Major remodel year: 2026
Utilities & green energy
- Sewer: Public Sewer
- Water: Public
Community & HOA
Community
- Security: Carbon Monoxide Detector(s), Smoke Detector(s)
HOA
- Has HOA: No
Location
- Region: Durham
Financial & listing details
- Price per square foot: $261/sqft
- Tax assessed value: $333,332
- Annual tax amount: $3,387
- Date on market: 11/17/2026
- Listing agreement: Exclusive Right To Sell
- Listing terms: Cash,Conventional,FHA
- Road surface type: Gravel
Estimated market value
$940,600
$894,000 - $988,000
$1,544/mo
Price history
| Date | Event | Price |
|---|---|---|
| 11/18/2026 | Listed for sale | $949,000+310.8%$261/sqft |
Source:  Doorify MLS #10203788 Report a problem | ||
| 3/28/2024 | Sold | $231,000+35.5%$63/sqft |
Source: Public Record Report a problem | ||
| 4/22/2019 | Sold | $170,500+0.9%$47/sqft |
Source: Public Record Report a problem | ||
| 3/12/2019 | Pending sale | $169,000$46/sqft |
Source: 501 Nest Realty #2233333 Report a problem | ||
| 3/8/2019 | Listed for sale | $169,000$46/sqft |
Source: 501 Nest Realty #2233333 Report a problem | ||
| 2/28/2019 | Pending sale | $169,000$46/sqft |
Source: 501 Nest Realty #2233333 Report a problem | ||
| 2/18/2019 | Price change | $169,000-3.4%$46/sqft |
Source: 501 Nest Realty #2233333 Report a problem | ||
| 2/8/2019 | Price change | $175,000-2.2%$48/sqft |
Source: 501 Nest Realty #2233333 Report a problem | ||
| 1/24/2019 | Listed for sale | $179,000+19.3%$49/sqft |
Source: 501 Realty #2233333 Report a problem | ||
| 4/7/2016 | Sold | $150,000+0.1%$41/sqft |
Source: Public Record Report a problem | ||
| 1/15/2015 | Listing removed | $149,900$41/sqft |
Source: Fonville Morisey Realty #1979302 Report a problem | ||
| 11/19/2014 | Listed for sale | $149,900$41/sqft |
Source: Fonville Morisey Realty #1979302 Report a problem | ||
Public tax history
| Year | Property taxes | Tax assessment |
|---|---|---|
| 2025 | $3,304 +8.7% | $333,332 +52.9% |
| 2024 | $3,041 +6.5% | $217,982 |
| 2023 | $2,855 +2.3% | $217,982 |
| 2022 | $2,790 +0.5% | $217,982 |
| 2021 | $2,777 +2.4% | $217,982 |
| 2020 | $2,711 | $217,982 |
| 2019 | $2,711 | $217,982 +43.7% |
| 2018 | $2,711 +32.7% | $151,702 |
| 2017 | $2,043 +44.3% | $151,702 |
| 2016 | $1,416 | $151,702 +56.9% |
| 2015 | $1,416 +5.8% | $96,712 |
| 2014 | $1,339 | $96,712 |
| 2013 | -- | $96,712 |
| 2012 | -- | $96,712 |
| 2011 | $1,261 +0.4% | $96,712 |
| 2010 | $1,255 +4% | $96,712 |
| 2009 | $1,207 | $96,712 |
| 2008 | $1,207 +4.3% | $96,712 +18% |
| 2007 | $1,157 +1.4% | $81,960 |
| 2006 | $1,141 | $81,960 |
| 2005 | $1,141 +1.4% | $81,960 |
| 2004 | $1,125 | $81,960 |
Find assessor info on the county website
Monthly payment
Est. payment
Payment breakdown
Explore the cost of this home by adjusting the details. Changes won't be saved.Climate risks
Neighborhood: Dixon Road Area
Nearby schools
Schools provided by the listing agent
- Elementary: Durham - Hope Valley Elementary
- Middle: Durham - Sherwood Githens Middle
- High: Durham - Charles E Jordan Sr High School
Source: Doorify MLS. This data may not be complete. We recommend contacting the local school district to confirm school assignments for this home.
Similar homes
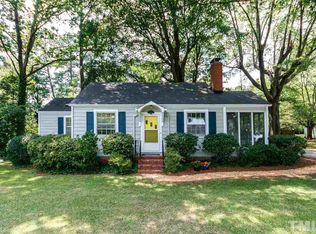
- $835,0006 bd4 ba4.2k sqft3705 Keohane Dr, Durham, NC 27705For Sale
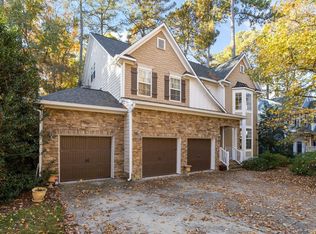
 MLS ID #10203170, Amanda R Baker. Doorify MLS
- $1,049,9005 bd4 ba4.4k sqft3 Old Hope Creek Path, Durham, NC 27707For Sale
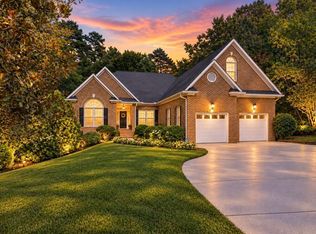 MLS ID #10193614, Blair Whelan. Doorify MLS
- $964,9005 bd5 ba3.5k sqft3932 Old Chapel Hill Rd, Durham, NC 27707New Construction
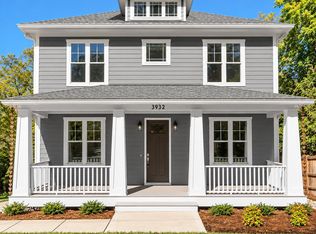 MLS ID #10199520, Magan Inscoe. Doorify MLS
- $964,9005 bd5 ba3.5k sqft3934 Old Chapel Hill Rd, Durham, NC 27707New Construction
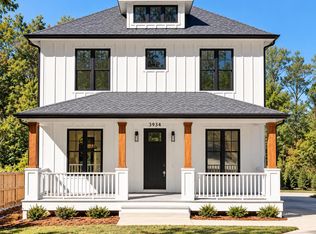 MLS ID #10199505, Magan Inscoe. Doorify MLS
- $825,0005 bd4 ba3.1k sqft1 Skipwith Ct, Durham, NC 27707For SaleMLS ID #10199431, Samantha Abel. Doorify MLS
- $625,0009 bd6 ba3.7k sqft2820 Ashe St, Durham, NC 27703For SaleMLS ID #10203787, Patty Braswell-Isler. Doorify MLS
- $750,0005 bd4 ba3.5k sqft18 Surrey Ln, Durham, NC 27707For SaleMLS ID #10182457, Thania Castro Fierro. Doorify MLS
- $744,0005 bd5 ba3.3k sqft313 W Cornwallis Rd, Durham, NC 27707New ConstructionMLS ID #10193745, Hisham K Heda. Doorify MLS
- $1,075,0007 bd5 ba3.9k sqft214 N Guthrie Ave #A-b, Durham, NC 27703For SaleMLS ID #10195190, Hope Tyler. Doorify MLS
- $799,9005 bd2 ba2.7k sqft905 N Gregson St, Durham, NC 27701For SaleMLS ID #10203313, Becky Belk. Doorify MLS
- $649,9005 bd4 ba3k sqft25 Saint Andrews Ct, Durham, NC 27707For Sale
 MLS ID #1215473, Rachel Zamorski. Triad MLS
- $675,0005 bd3 ba2.9k sqft114 Shadow Hawk Dr, Durham, NC 27713For SaleMLS ID #10203769, Stephanie Marie Ross. Doorify MLS
- $950,0005 bd3 ba3.5k sqft331 Burlage Cir, Chapel Hill, NC 27514For SaleMLS ID #10202286, Chris Culbreth. Doorify MLS
- $814,9006 bd4 ba2.6k sqft4201 Sunny Ct, Durham, NC 27705For SaleMLS ID #10202243, Nicholas Huscroft. Doorify MLS
- $899,9006 bd3 ba3.1k sqft203 Musket Ln, Durham, NC 27705For SaleMLS ID #10194401, Tracy Dowling. Doorify MLS
- $915,0005 bd4 ba3.2k sqft4305 Taylor Hall Pl, Chapel Hill, NC 27517For SaleMLS ID #10189683, Laura Morgan. Doorify MLS
- $789,9005 bd3 ba3k sqft3500 Middlebrook Dr, Durham, NC 27705For SaleMLS ID #10187929, William Patrick. Doorify MLS
- $769,0006 bd6 ba3.9k sqft412/408 Sparella St, Durham, NC 27703New ConstructionMLS ID #10158844, Steve Frasher. Doorify MLS
- $728,8605 bd5 ba3.3k sqft32 Southampton Pl, Durham, NC 27705For SaleMLS ID #10201167, Chris Husack. Doorify MLS
- $975,0005 bd4 ba3.1k sqft152 Cedar Hills Cir, Chapel Hill, NC 27514For SaleMLS ID #10170630, Lee Waters. Doorify MLS
