• • • OVERVIEW • • • Welcome to 203 Musket Lane, a beautifully updated 6-bedroom, 3-bath home with 3,159 square feet on a 0.53-acre lot, one of the largest in The Colony at American Village. Tucked into a quiet interior double cul-de-sac with no through traffic, the property offers an unusual combination of space and privacy, including a partly wooded backyard with a mature forest grove. Duke Forest is directly adjacent to the neighborhood, with Duke University just minutes away and an easy commute to UNC-Chapel Hill. • • • INTERIOR • • • Hardwood floors, high ceilings, crown molding, updated lighting, and abundant natural light create a bright, welcoming interior. The spacious family room with gas-log fireplace opens to the kitchen and breakfast area, featuring granite countertops, a center island, stainless appliances, gas cooking, pantry storage, and double ovens, including one convection oven. A separate dining room provides additional space for meals and entertaining. • • • FLOOR PLAN • • • The flexible floor plan includes five bedrooms upstairs and a separate bonus room, plus a first-floor bedroom with walk-in closet that can also function as an office, playroom, game room, or gym. The generous primary suite features a vaulted ceiling, large walk-in closet, dual vanity, soaking tub, and an updated bath with new tile and a frameless glass shower. • • • UPDATES • • • Major improvements include cabinetry throughout the kitchen and all three bathrooms refinished in 2018; a new roof and new deck flooring in 2020; HVAC systems replaced in 2020 and 2022; original main-level hardwood floors refinished in 2022, with hardwood installed that year in the first-floor bedroom and throughout the second level; new primary bath tile and shower in 2022; a new washing machine in 2023; a new dishwasher in 2025; and new stair carpet, front porch railing, and deck railings in 2026. • • • OUTDOOR LIVING • • • The fenced backyard is one of the property's standout features, with mature landscaping, substantial open space, and a secluded grove of mature hardwood trees that provides unusual privacy for a neighborhood setting. The deck receives abundant natural shade for much of the day, with an easily removable seasonal canopy for additional late-afternoon shade and a natural-gas grill hookup. A Gorilla Empire Extreme playset features three elevated play levels, three slides, monkey bars, swings, climbing features, and a bridge and tower. Installed in 2021, it was custom painted and shingled to coordinate with the house. The covered front porch provides another inviting outdoor space. • • • PARKING & STORAGE • • • Parking and storage are unusually generous, with an attached 2-car garage offering extensive lofted storage plus three independent paved outdoor parking spaces, including a side parking pad. Inside, the home offers four walk-in closets plus multiple additional closets, along with a pull-down attic and large backyard shed. Garage entry is directly adjacent to the kitchen for easy grocery unloading and convenient access to additional refrigerator or freezer storage. A dedicated main-level laundry room off the kitchen provides substantial overflow storage for countertop kitchen appliances, pantry items, and household supplies. • • • LOCATION • • • The neighborhood is adjacent to Duke Forest with miles of scenic trails. American Village Park, connected to the neighborhood by an off-street pedestrian nature path, is scheduled for a comprehensive city-planned playground renovation beginning October 2026. • • • INSPECTION • • • A September 2026 pre-listing home inspection is available for review.
For sale
$899,900
203 Musket Ln, Durham, NC 27705
6beds
3,159sqft
Single Family Residence
Built in 2008
0.53 Acres Lot
$871,200 Zestimate®
$285/sqft
$29/mo HOA
What's special
High ceilingsAbundant natural lightCrown moldingHardwood floorsUpdated lightingCenter islandFenced backyard
- 13 days
- 757
- 51
Likely to sell faster than
Zillow last checked:
Listing updated:
Listed by:
Tracy Dowling 888-400-2513,
Homecoin.com
Source: Doorify MLS,MLS#: 10194401
Facts & features
Interior
Bedrooms & bathrooms
- Bedrooms: 6
- Bathrooms: 3
- Full bathrooms: 3
- Main level bathrooms: 1
- Main level bedrooms: 1
Primary bedroom
- Description: Walk-in closet; room dimensions exclude closet
- Level: Second
- Area: 231.42 Square Feet
- Dimensions: 13.3 x 17.4
Bedroom 2
- Description: Walk-in closet, room dimensions exclude closet
- Level: Second
- Area: 328.1 Square Feet
- Dimensions: 17.0 x 19.3
Bedroom 3
- Description: Walk-in closet, room dimensions exclude closet
- Level: Second
- Area: 138 Square Feet
- Dimensions: 12.0 x 11.5
Bedroom 4
- Description: Standard closet
- Level: Second
- Area: 135.6 Square Feet
- Dimensions: 11.3 x 12.0
Bedroom 5
- Description: Standard closet; room dimensions exclude closet
- Level: Second
- Area: 124.3 Square Feet
- Dimensions: 11.3 x 11.0
Dining room
- Level: First
- Area: 154 Square Feet
- Dimensions: 14.0 x 11.0
Family room
- Level: First
- Area: 290.7 Square Feet
- Dimensions: 15.3 x 19.0
Other
- Description: Open kitchen/dining area. Kitchen: 10.5 x 14.8. Dining: 10.4 x 13.6
- Level: First
Other
- Description: Bedroom 6. Walk-in closet, room dimensions exclude closet
- Level: Main
- Area: 162 Square Feet
- Dimensions: 12.0 x 13.5
Heating
- Central, Forced Air, Natural Gas, Gas Pack
Cooling
- Central Air, Electric, Gas Pack
Appliances
- Included: Convection Oven, Dryer, Disposal, Double Oven, Dishwasher, Gas Range, Gas Water Heater, Ice Maker, Microwave, Refrigerator, Stainless Steel Appliance(s), Washer, Water Heater, Wall Oven
- Laundry: Electric Dryer Hookup, Inside, Laundry Room, Main Level, Washer Hookup
Features
- Ceiling Fan(s), Double Vanity, Entrance Foyer, Granite Counters, High Ceilings, Kitchen Island, Open Floorplan, Pantry, Recessed Lighting, Soaking Tub, Vaulted Ceiling(s), Walk-In Closet(s), Separate Shower, Bathtub/Shower Combination, Walk-In Shower, Water Closet, Room Over Garage, Smooth Ceilings
- Flooring: Carpet, Hardwood, Tile
- Windows: Double Pane Windows
- Basement: Crawl Space
- Number of fireplaces: 1
- Fireplace features: Family Room, Gas, Gas Log
Interior area
- Total structure area: 3,159
- Total interior livable area: 3,159 sqft
- Finished area above ground: 1,319
- Finished area below ground: 1,840
Video & virtual tour
Property
Parking
- Total spaces: 5
- Parking features: Attached, Concrete, Driveway, Garage Faces Front, Garage, Garage Door Opener, Inside Entrance, Off Street, Paved, Parking Pad
- Garage spaces: 2
- Uncovered spaces: 3
Features
- Levels: Two
- Stories: 2
- Patio & porch: Covered, Deck, Front Porch, Porch, Rear Porch
- Exterior features: Other, Playground, Rain Gutters, Fenced Yard
- Fencing: Back Yard,Fenced,Full,Other
- Has view: Yes
- View description: Neighborhood, Trees/Woods
Lot
- Size: 0.53 Acres
- Features: Back Yard, Cul-De-Sac, Landscaped, Many Trees, Wooded, Hardwood Trees
- Residential vegetation: Grassed, Partially Wooded
Details
- Parcel number: 207445
- Zoning: R-20
- Special conditions: Standard
Construction
Type & style
- Home type: SingleFamily
- Architectural style: Transitional
- Property subtype: Single Family Residence
Materials
- HardiPlank Type, Lap Siding, Shake Siding, Stone
- Foundation: Crawlspace
- Roof: Metal,Shingle
Condition
- Updated/Remodeled
- New construction: No
- Year built: 2008
Details
- Builder name: Drees Homes
Utilities & green energy
- Sewer: Public Sewer
- Water: Public
- Utilities for property: Cable Available, Electricity Connected, Natural Gas Connected, Sewer Connected, Water Connected
Community & HOA
Community
- Features: Curbs, Park, Playground, Suburban, Street Lights, Sidewalks
- Subdivision: The Colony at American Vil
HOA
- Has HOA: Yes
- Amenities included: None
- Services included: None
- HOA fee: $29 monthly
- HOA name: The Colony at American Village Homeowners Associat
- HOA phone: 919-741-5285
Location
- Region: Durham
Financial & listing details
- Price per square foot: $285/sqft
- Tax assessed value: $719,976
- Annual tax amount: $7,317
- Date on market: 9/23/2026
- Listing agreement: Exclusive Agency
- Listing terms: Cash,Conventional,FHA,VA Loan
- Road surface type: Asphalt, Paved
Estimated market value
$871,200
$828,000 - $915,000
$3,480/mo
Price history
| Date | Event | Price |
|---|---|---|
| 9/23/2026 | Listed for sale | $899,900+126.1%$285/sqft |
Source:  Doorify MLS #10194401 Report a problem Doorify MLS #10194401 Report a problem | ||
| 5/26/2016 | Sold | $398,000-4.5%$126/sqft |
Source: Public Record Report a problem | ||
| 4/4/2016 | Pending sale | $416,900$132/sqft |
Source: Carolina's Choice Real Estate #2057508 Report a problem | ||
| 3/29/2016 | Listed for sale | $416,900+12.7%$132/sqft |
Source: Carolina's Choice Real Estate #2057508 Report a problem | ||
| 8/21/2008 | Sold | $370,000$117/sqft |
Source: Public Record Report a problem | ||
Public tax history
| Year | Property taxes | Tax assessment |
|---|---|---|
| 2025 | $7,137 +17.4% | $719,976 +65.2% |
| 2024 | $6,078 +6.5% | $435,762 |
| 2023 | $5,708 +2.3% | $435,762 |
| 2022 | $5,577 +0.5% | $435,762 |
| 2021 | $5,551 +2.4% | $435,762 |
| 2020 | $5,420 | $435,762 |
| 2019 | $5,420 | $435,762 +9.9% |
| 2018 | $5,420 +1.6% | $396,360 |
| 2017 | $5,337 +3.5% | $396,360 -8.6% |
| 2016 | $5,157 | $433,550 +16.1% |
| 2015 | $5,157 -0.3% | $373,484 |
| 2014 | $5,170 | $373,484 |
| 2013 | -- | $373,484 |
| 2012 | -- | $373,484 |
| 2011 | $4,868 +0.4% | $373,484 |
| 2010 | $4,847 | $373,484 -12.6% |
| 2009 | -- | $427,344 +315.3% |
| 2008 | $1,284 | $102,888 |
Find assessor info on the county website
Monthly payment
Est. payment
Payment breakdown
Explore the cost of this home by adjusting the details. Changes won't be saved.Climate risks
Neighborhood: American Village
Nearby schools
Schools provided by the listing agent
- Elementary: Durham - Forest View Elementary
- Middle: Durham - Brogden Middle
- High: Durham - Riverside High
Source: Doorify MLS. This data may not be complete. We recommend contacting the local school district to confirm school assignments for this home.
Similar homes
- $895,0004 bd4 ba3.9k sqft3735 Stoneybrook Dr, Durham, NC 27705For Sale
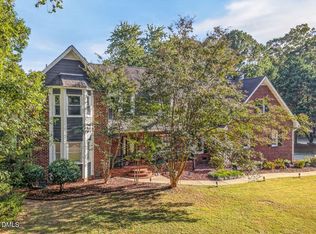
 MLS ID #10196168, Jay Andorfer. Doorify MLS
 - $793,5005 bd4 ba3.2k sqft4610 Sycamore Shoals Rd, Durham, NC 27705For Sale
 MLS ID #10190692, Natasha C Jeffries. Doorify MLS
 - $772,5005 bd3 ba3.2k sqft4609 Moores Creek Rd, Durham, NC 27705For Sale
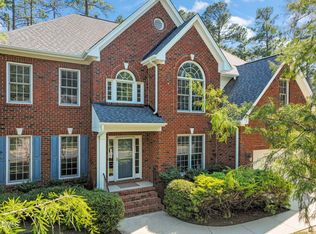 MLS ID #10186438, Thomas Kortus. Doorify MLS
 - $750,0004 bd3 ba2.8k sqft4402 Myers Park Dr, Durham, NC 27705For Sale
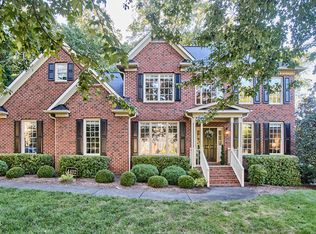 MLS ID #10195100, Sam Poole. Doorify MLS
 - $799,9005 bd3 ba3k sqft3500 Middlebrook Dr, Durham, NC 27705For SaleMLS ID #10187929, William Patrick. Doorify MLS
- $799,0005 bd3 ba2.9k sqft4301 Sugar Pine Ln, Durham, NC 27705For SaleMLS ID #10193270, Sam Poole. Doorify MLS
- $779,0004 bd4 ba3.4k sqft1000 E Oak Dr, Durham, NC 27705For SaleMLS ID #10188831, Mary R Hunter. Doorify MLS
- $965,0003 bd3 ba3.5k sqft4204 Kerley Rd, Durham, NC 27705For SaleMLS ID #10168178, Andrea K Kubachko. Doorify MLS
- $595,0005 bd4 ba2.6k sqft2705 Newquay St, Durham, NC 27705For SaleMLS ID #10194910, Meredith Howell. Doorify MLS
- $725,0005 bd4 ba3.5k sqft4024 Berini Dr, Durham, NC 27705For SaleMLS ID #10189604, Amy Gretenstein. Doorify MLS
- $765,0004 bd4 ba3k sqft2 Bentgrass Ln, Durham, NC 27705For SaleMLS ID #10185131, Melina Olivares. Doorify MLS
- $770,0006 bd4 ba4.4k sqft32 Chippers Way, Durham, NC 27705For SaleMLS ID #10172245, Kathryn White. Doorify MLS
- $735,0004 bd4 ba3.1k sqft15 Chippers Way, Durham, NC 27705For SaleMLS ID #10184692, Jeanette Hussey. Doorify MLS
- $789,9004 bd3 ba3.4k sqft102 Pathwood Ln, Durham, NC 27705For SaleMLS ID #10176008, Candy Owens. Doorify MLS
- $649,9995 bd4 ba3.2k sqft4111 Talcott Dr, Durham, NC 27705For SaleMLS ID #10178152, Charles Bulthuis. Doorify MLS
- $985,0004 bd3 ba2.9k sqft802 Laurelwood Dr, Durham, NC 27705For SaleMLS ID #10175130, Brian Lawson. Doorify MLS
- $838,5003 bd3 ba3.1k sqftLennar Carolinas, Durham, NC 27712For SaleMLS ID #10187754, Stephanie King. Doorify MLS
- $465,0003 bd3 ba2.2k sqft4405 Easley St, Durham, NC 27705For SaleMLS ID #10194913, Will Goss. Doorify MLS
- $719,0004 bd3 ba2.7k sqft4207 Sugar Pine Ln, Durham, NC 27705For SaleMLS ID #10177999, Mark Hove. Doorify MLS
- $595,0003 bd2 ba1.9k sqft2613 W Cornwallis Rd, Durham, NC 27705For SaleMLS ID #10195176, Jordan Lee. Doorify MLS