3.24 Acres, Mountain Views & a Brand-New Home!
Experience peaceful country living in this beautiful brand-new manufactured home with a permanent foundation nestled on 3.24 mostly cleared acres with breathtaking mountain views!
This thoughtfully designed home features 3 bedrooms, 2 full baths, including a spacious primary suite with a walk-in closet. The open-concept living room and kitchen are filled with natural light from an abundance of windows, creating a warm and inviting space. The kitchen offers a large island, pantry, brand-new appliances, and plenty of room for gathering with family and friends. A generously sized utility room and recessed lighting throughout add both convenience and style.
Step outside onto the back deck and take in the spectacular mountain scenery. Enjoy your morning coffee or unwind in the evening with a glass of sweet tea as you watch the sunset over the woods and rolling mountaintops. It's the perfect place to relax and enjoy the beauty of the countryside.
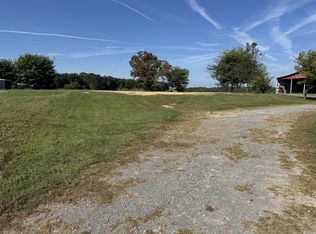
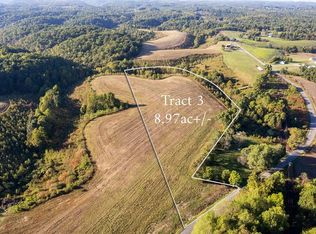
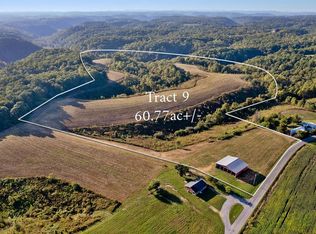
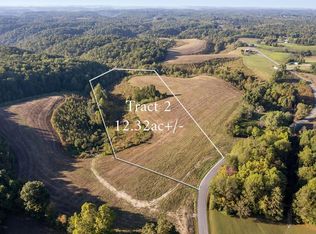
With 3.24 acres, mostly cleared with a wooded backdrop, you'll have plenty of room for gardening, recreation, or simply enjoying the peace and privacy of rural living.
Don't miss your chance to own this beautiful new home with acreage, stunning views, and the quiet lifestyle you've been dreaming of!
Active
Price cut: $20K (8/7)
$279,000
3021 Pea Ridge Rd, Liberty, TN 37095
3beds
1,248sqft
Manufactured On Land, Residential
Built in 2025
3.24 Acres Lot
$-- Zestimate®
$224/sqft
$-- HOA
What's special
Breathtaking mountain viewsGenerously sized utility roomBrand-new appliancesWarm and inviting spaceRecessed lighting throughoutWooded backdrop
- 10 days
- 264
- 53
Zillow last checked:
Listing updated:
Listed by:
Rosemary Wallace 931-743-3394,
RE/MAX Choice Properties 615-444-3752
Source: RealTracs MLS as distributed by MLS GRID,MLS#: 3306338
Facts & features
Interior
Bedrooms & bathrooms
- Bedrooms: 3
- Bathrooms: 2
- Full bathrooms: 2
- Main level bedrooms: 3
Bedroom 1
- Features: Full Bath
- Level: Full Bath
- Area: 156 Square Feet
- Dimensions: 12x13
Bedroom 2
- Features: Walk-In Closet(s)
- Level: Walk-In Closet(s)
- Area: 120 Square Feet
- Dimensions: 12x10
Bedroom 3
- Features: Walk-In Closet(s)
- Level: Walk-In Closet(s)
- Area: 108 Square Feet
- Dimensions: 9x12
Primary bathroom
- Features: Double Vanity
- Level: Double Vanity
Living room
- Features: Combination
- Level: Combination
- Area: 182 Square Feet
- Dimensions: 14x13
Heating
- Central, Electric
Cooling
- Central Air, Electric
Appliances
- Included: Oven, Cooktop, Dishwasher, Microwave, Refrigerator
- Laundry: Electric Dryer Hookup, Washer Hookup
Features
- Flooring: Laminate
- Basement: Crawl Space
Interior area
- Total structure area: 1,248
- Total interior livable area: 1,248 sqft
- Finished area above ground: 1,248
Property
Parking
- Total spaces: 4
- Parking features: Driveway, Gravel
- Uncovered spaces: 4
Features
- Levels: One
- Stories: 1
- Patio & porch: Deck
- Has view: Yes
- View description: Valley
Lot
- Size: 3.24 Acres
- Features: Cleared, Level, Wooded
- Topography: Cleared,Level,Wooded
Details
- Parcel number: 091 00101 000
- Special conditions: Standard
Construction
Type & style
- Home type: MobileManufactured
- Property subtype: Manufactured On Land, Residential
Materials
- Vinyl Siding
- Roof: Shingle
Condition
- New construction: No
- Year built: 2025
Utilities & green energy
- Sewer: Septic Tank
- Water: Private
- Utilities for property: Electricity Available, Water Available
Community & HOA
Community
- Subdivision: Mt Ararat Estates
HOA
- Has HOA: No
Location
- Region: Liberty
Financial & listing details
- Price per square foot: $224/sqft
- Annual tax amount: $171
- Date on market: 9/14/2026
- Electric utility on property: Yes
Estimated market value
Not available
Estimated sales range
Not available
Not available
Price history
| Date | Event | Price |
|---|---|---|
| 9/14/2026 | Listed for sale | $279,000$224/sqft |
Source:  RealTracs MLS as distributed by MLS GRID #3306338 Report a problem RealTracs MLS as distributed by MLS GRID #3306338 Report a problem | ||
| 8/31/2026 | Contingent | $279,000$224/sqft |
Source: RealTracs MLS as distributed by MLS GRID #3306338 Report a problem | ||
| 8/7/2026 | Price change | $279,000-6.7%$224/sqft |
Source: RealTracs MLS as distributed by MLS GRID #3306338 Report a problem | ||
| 7/25/2026 | Listed for sale | $299,000+199.3%$240/sqft |
Source: RealTracs MLS as distributed by MLS GRID #3306338 Report a problem | ||
| 2/25/2026 | Listing removed | $99,900$80/sqft |
Source:  UCMLS #239141 Report a problem UCMLS #239141 Report a problem | ||
| 2/9/2026 | Price change | $99,900-9.1%$80/sqft |
Source: UCMLS #239141 Report a problem | ||
| 9/19/2025 | Price change | $109,900-8.3%$88/sqft |
Source: UCMLS #239141 Report a problem | ||
| 9/5/2025 | Listed for sale | $119,900+20%$96/sqft |
Source: UCMLS #239141 Report a problem | ||
| 8/25/2025 | Listing removed | $99,900$80/sqft |
Source: UCMLS #237604 Report a problem | ||
| 7/1/2025 | Listed for sale | $99,900+53.7%$80/sqft |
Source: UCMLS #237604 Report a problem | ||
| 6/27/2025 | Sold | $65,000-35%$52/sqft |
Source: UCMLS #236826 Report a problem | ||
| 6/16/2025 | Pending sale | $100,000+11.2%$80/sqft |
Source: UCMLS #236826 Report a problem | ||
| 6/13/2025 | Price change | $89,900-10.1%$72/sqft |
Source: RealTracs MLS as distributed by MLS GRID #2896735 Report a problem | ||
| 5/27/2025 | Listed for sale | $100,000$80/sqft |
Source: UCMLS #236826 Report a problem | ||
Public tax history
Tax history is unavailable.
Monthly payment
Climate risks
Neighborhood: 37095
Nearby schools
Schools provided by the listing agent
- Elementary: Smithville Elementary
- Middle: DeKalb Middle School
- High: De Kalb County High School
Source: RealTracs MLS as distributed by MLS GRID. This data may not be complete. We recommend contacting the local school district to confirm school assignments for this home.
Similar homes
- $279,9003 bd2 ba1.5k sqft136 Hawkins Dr, Smithville, TN 37166For Sale

 MLS ID #3543120, Jennifer Hannah, Broker. RealTracs MLS as distributed by MLS GRID
 - $259,9003 bd2 ba1.1k sqft1900 Short Mountain Rd, Woodbury, TN 37190For Sale
 MLS ID #3530784, Eason Syler. RealTracs MLS as distributed by MLS GRID
 - $296,5003 bd2 ba1.5k sqft140 Short St, Liberty, TN 37095For Sale
 MLS ID #3193722, Gina Denman. RealTracs MLS as distributed by MLS GRID
 - $299,9003 bd2 ba1.5k sqft1223 S College St, Smithville, TN 37166For Sale

 MLS ID #247127, Shara Adcock, The Realty Firm - Smithville. UCMLS
 - $274,9003 bd2 ba1.6k sqft2153 Jefferson Rd, Smithville, TN 37166New ConstructionMLS ID #3521073, David W.Close. RealTracs MLS as distributed by MLS GRID
- $289,9002 bd2 ba1.6k sqft8997 Holmes Creek Rd, Smithville, TN 37166For SaleMLS ID #3501129, Rosemary Wallace. RealTracs MLS as distributed by MLS GRID
- $359,9003 bd2 ba1.4k sqft340 Herman Rd, Smithville, TN 37166For SaleMLS ID #3548044, Ken Nelson, Jr.. RealTracs MLS as distributed by MLS GRID
- $250,0003 bd1 ba1.1k sqft53 R E Davenport Ave, Auburntown, TN 37016For SaleMLS ID #3215124, Peyton Jones. RealTracs MLS as distributed by MLS GRID
- $339,9003 bd2 ba1.6k sqft805 W Broad St, Smithville, TN 37166For SaleMLS ID #3545738, Robert A. (Tony) Fuston. RealTracs MLS as distributed by MLS GRID
- $269,0003 bd2 ba1.4k sqft464 Hurricane Ridge Rd, Smithville, TN 37166For SaleMLS ID #3314682, Betsy Smith. RealTracs MLS as distributed by MLS GRID
- $299,9993 bd2 ba1.2k sqft5785 Short Mountain Rd, McMinnville, TN 37110For SaleMLS ID #3270641, George W Weeks. RealTracs MLS as distributed by MLS GRID
- $334,9003 bd2 ba1.5k sqft819 Oconnor St Lot 7, Smithville, TN 37166New ConstructionMLS ID #3598876, Edward (Eddie) Rockensock. RealTracs MLS as distributed by MLS GRID
- $249,9003 bd2 ba1.2k sqft656 Kendra Dr, Smithville, TN 37166For SaleMLS ID #3525826, Nikki Langham. RealTracs MLS as distributed by MLS GRID
- $269,9003 bd2 ba1.8k sqft247 Edgewood St, Alexandria, TN 37012For SaleMLS ID #3593328, Holly Williams. RealTracs MLS as distributed by MLS GRID
- $299,9003 bd2 ba1.1k sqft185 E Main St, Alexandria, TN 37012For SaleMLS ID #3546988, Natalie Rich. RealTracs MLS as distributed by MLS GRID
- $284,9003 bd2 ba1.3k sqft2594 Faulkner Springs Rd, McMinnville, TN 37110For SaleMLS ID #3314415, Susan Bain. RealTracs MLS as distributed by MLS GRID
- $290,0003 bd2 ba1.5k sqft676 Parkway Dr, Smithville, TN 37166For SaleMLS ID #3309184, Rosemary Wallace. RealTracs MLS as distributed by MLS GRID
- $291,5003 bd2 ba1.7k sqft704 Anthony Ave, Smithville, TN 37166For SaleMLS ID #3242290, Betsy Smith. RealTracs MLS as distributed by MLS GRID
- $240,0003 bd2 ba1.1k sqft423 Eagle Creek Rd, Smithville, TN 37166For SaleMLS ID #3527961, Jennifer Hannah, Broker. RealTracs MLS as distributed by MLS GRID
- $249,0003 bd2 ba1.4k sqft306 Smith Rd, Smithville, TN 37166For SaleMLS ID #3529181, Sissy Fish. RealTracs MLS as distributed by MLS GRID
