HUGE PRICE REDUCTION. SOLAR fully owned for super low electric bills! Former Model 2 Bedroom PLUS OFFICE on cul-de-sac corner lot with, hardwood floors, 10' ceilings. Kitchen pass thru to living room. Gas range, Corian counters, pantry. Ceiling speakers, plantation shutters. Primary suite: wood floors, walk-in closet, outside door to covered patio, oversized shower, rain head. Office off foyer with wood floors. New Water Softener, RO. Pool with waterfall. Laundry with generous cabinets, mop sink, washer/dryer included. Expansive yard with two side yards. Privacy! Storage shed. Close to hiking. Scenic mountain backdrop. Close to Usery Mountain, shopping, schools, Mesa Tech Center, Loop 202 & US 60. Approx. 7 miles to Phoenix-Mesa Gateway Airport with nonstop service to 45 cities
Accepting backups
Price cut: $20K (7/1)
$465,000
3021 S ABBEY Circle, Mesa, AZ 85212
2beds
1,676sqft
:
Get pre-qualified$2,850/mo
Single Family Residence
Built in 2000
8,554 Square Feet Lot
$-- Zestimate®
$277/sqft
$80/mo HOA
What's special
Primary suiteCul-de-sac corner lotScenic mountain backdropPlantation shuttersWalk-in closetCorian countersPool with waterfall
- 98 days |
- 1,059 |
- 67 |
Likely to sell faster than
Zillow last checked:
Listing updated:
Listed by:
Denise van den Bossche 602-980-0737,
Realty Executives Arizona Territory
Source: ARMLS,MLS#: 7019317
Facts & features
Interior
Bedrooms & bathrooms
- Bedrooms: 2
- Bathrooms: 2
- Full bathrooms: 2
Heating
- Natural Gas
Cooling
- Central Air, Ceiling Fan(s)
Appliances
- Included: Dryer, Washer, Gas Stub for Range, Reverse Osmosis, Refrigerator, Built-in Microwave, Dishwasher, Disposal, Gas Range, Gas Oven
- Laundry: Inside
Features
- Non-laminate Counter, High Speed Internet, Double Vanity, Eat-in Kitchen, Breakfast Bar, 9+ Flat Ceilings, Pantry, Full Bth Master Bdrm
- Flooring: Carpet, Tile, Wood
- Windows: Double Pane Windows
- Has basement: No
- Has fireplace: No
Interior area
- Total structure area: 1,676
- Total interior livable area: 1,676 sqft
Property
Parking
- Total spaces: 4.5
- Parking features: Garage Door Opener, Direct Access
- Garage spaces: 2.5
- Uncovered spaces: 2
Features
- Stories: 1
- Patio & porch: Covered, Patio
- Exterior features: Playground
- Has private pool: Yes
- Pool features: Play Pool
- Spa features: None
- Fencing: Block
Lot
- Size: 8,554 Square Feet
- Features: Corner Lot, Cul-De-Sac, Gravel/Stone Front, Gravel/Stone Back, Grass Back, Synthetic Grass Frnt
Details
- Parcel number: 30919299
Construction
Type & style
- Home type: SingleFamily
- Architectural style: Ranch
- Property subtype: Single Family Residence
Materials
- Stucco, Wood Frame, Painted
- Roof: Tile
Condition
- Year built: 2000
Details
- Builder name: Glenalden Homes
Utilities & green energy
- Sewer: Public Sewer
- Water: City Water
Green energy
- Energy efficient items: Solar Panels
Community & HOA
Community
- Features: Playground, Biking/Walking Path
- Subdivision: SANTA RITA RANCH
HOA
- Has HOA: Yes
- Services included: Maintenance Grounds
- HOA fee: $80 monthly
- HOA name: Santa Rita Ranch
- HOA phone: 602-437-4777
Location
- Region: Mesa
Financial & listing details
- Price per square foot: $277/sqft
- Tax assessed value: $407,800
- Annual tax amount: $1,579
- Date on market: 4/27/2026
- Cumulative days on market: 98 days
- Listing terms: Cash,Conventional,FHA,VA Loan
- Ownership: Fee Simple
Estimated market value
Not available
Estimated sales range
Not available
Not available
Price history
| Date | Event | Price |
|---|---|---|
| 7/1/2026 | Price change | $465,000-4.1%$277/sqft |
Source:  ARMLS #7019317 Report a problem ARMLS #7019317 Report a problem | ||
| 6/29/2026 | Price change | $485,000-2.7%$289/sqft |
Source: ARMLS #7019317 Report a problem | ||
| 5/31/2026 | Price change | $498,500-0.2%$297/sqft |
Source: ARMLS #7019317 Report a problem | ||
| 5/6/2026 | Price change | $499,500-3.8%$298/sqft |
Source: ARMLS #7019317 Report a problem | ||
| 4/27/2026 | Listed for sale | $519,500+10.5%$310/sqft |
Source: ARMLS #7019317 Report a problem | ||
| 12/28/2023 | Sold | $470,000-3.1%$280/sqft |
Source: ARMLS #6627636 Report a problem | ||
| 12/4/2023 | Pending sale | $485,000$289/sqft |
Source: ARMLS #6627636 Report a problem | ||
| 11/13/2023 | Listed for sale | $485,000+67.3%$289/sqft |
Source: ARMLS #6627636 Report a problem | ||
| 10/9/2018 | Sold | $289,900$173/sqft |
Source: ARMLS #5825578 Report a problem | ||
| 9/28/2018 | Listed for sale | $289,900+77.9%$173/sqft |
Source: Keller Williams Integrity First Realty #5825578 Report a problem | ||
| 8/25/2000 | Sold | $163,000$97/sqft |
Source: Public Record Report a problem | ||
Public tax history
| Year | Property taxes | Tax assessment |
|---|---|---|
| 2025 | $1,566 +4% | $40,780 -6.1% |
| 2024 | $1,506 -1% | $43,430 +124.6% |
| 2023 | $1,520 +1.7% | $19,334 -27.6% |
| 2022 | $1,495 -6% | $26,700 +6% |
| 2021 | $1,591 +7.9% | $25,180 +9.2% |
| 2020 | $1,474 +5.1% | $23,050 +8.9% |
| 2019 | $1,403 | $21,170 +8.4% |
| 2018 | $1,403 +3.2% | $19,530 +7.8% |
| 2017 | $1,359 +5.2% | $18,110 +3.4% |
| 2016 | $1,293 -4.1% | $17,520 +2.1% |
| 2015 | $1,347 | $17,160 +28.4% |
| 2014 | -- | $13,360 +17.9% |
| 2013 | -- | $11,330 |
| 2012 | -- | $11,330 -12.9% |
| 2011 | -- | $13,010 -12.5% |
| 2010 | -- | $14,870 -23.3% |
| 2009 | -- | $19,380 -15.6% |
| 2008 | -- | $22,950 +6.7% |
| 2007 | -- | $21,500 +66% |
| 2006 | -- | $12,950 |
| 2005 | -- | $12,950 +9.3% |
| 2004 | -- | $11,850 |
| 2003 | -- | $11,850 +14.5% |
| 2002 | -- | $10,350 |
Find assessor info on the county website
Monthly payment
Est. payment
Payment breakdown
Explore the cost of this home by adjusting the details. Changes won't be saved.Climate risks
Neighborhood: Santa Rita Ranch
Nearby schools
GreatSchools rating
- 9/10Canyon Rim Elementary SchoolGrades: PK-6Distance: 0.6 mi
- 6/10Desert Ridge Jr. High SchoolGrades: 7-8Distance: 0.7 mi
- 5/10Desert Ridge High SchoolGrades: 8-12Distance: 0.7 mi
Schools provided by the listing agent
- Elementary: Augusta Ranch Elementary
- Middle: Desert Ridge Jr. High
- High: Desert Ridge High
- District: Gilbert Unified District
Source: ARMLS. This data may not be complete. We recommend contacting the local school district to confirm school assignments for this home.
- $495,9003 bd2 ba1.7k sqft3015 S Abbey Cir, Mesa, AZ 85212Off Market
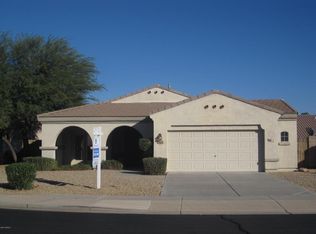
- $550,0004 bd2 ba2.1k sqft10040 E Pampa Ave, Mesa, AZ 85212Sold
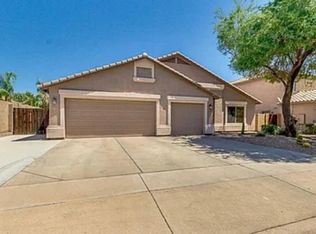
- $510,1004 bd2 ba2.1k sqft3009 S Abbey Cir, Mesa, AZ 85212Off Market

- $554,800-- bd3 ba2.4k sqft10033 E Pampa Ave, Mesa, AZ 85212Off Market
- $575,0004 bd3 ba2.5k sqft10046 E Pampa Ave, Mesa, AZ 85212Sold
- $499,6003 bd2 ba1.8k sqft10025 E Pampa Ave, Mesa, AZ 85212Off Market
- $573,8004 bd2 ba2.5k sqft3020 S Abbey Cir, Mesa, AZ 85212Off Market
- $474,800-- bd2 ba2.2k sqft10039 E Pampa Ave, Mesa, AZ 85212Off Market
A local agent can set up tours, give advice and negotiate with sellers.
Similar homes
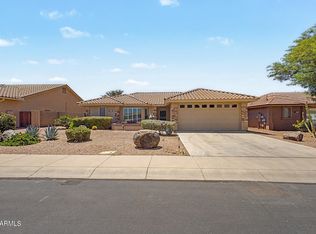
- $475,0002 bd2 ba1.5k sqft10913 E ONZA Avenue, Mesa, AZ 85212For Sale
 MLS ID #7037235, Steven Coons, Farnsworth Realty & Management. ARMLS
 - $465,0003 bd3 ba1.9k sqft11052 E SANTINO Avenue, Mesa, AZ 85212For Sale
 MLS ID #7054343, Becky Blair, Keller Williams Integrity First Realty. ARMLS
 - $478,0003 bd2 ba1.5k sqft11430 E POSADA Avenue, Mesa, AZ 85212For Sale
 MLS ID #7055957, Ben Swanson, Keller Williams Integrity First Realty. ARMLS

 - $549,9003 bd2 ba2.3k sqft9637 E OLLA Avenue, Mesa, AZ 85212For Sale
 MLS ID #6916198, Gregory S Bryan, HomeSmart. ARMLS
 - $476,0003 bd3 ba1.7k sqft2609 S TOBIN --, Mesa, AZ 85209For SaleMLS ID #7057667, John C. Hiscott, HomeSmart. ARMLS
- $579,0004 bd2 ba2k sqft7644 E POSADA Avenue, Mesa, AZ 85212For SaleMLS ID #7060513, Rebecca Lobb, My Home Group Real Estate. ARMLS
- $460,0004 bd2 ba2.3k sqft10416 E EDGEWOOD Avenue, Mesa, AZ 85208For SaleMLS ID #7012633, Matthew S. Potter, Real Broker. ARMLS
- $395,0003 bd3 ba1.2k sqft11028 E SENTIERO Avenue, Mesa, AZ 85212For SaleMLS ID #7051766, Danielle Jones, Keller Williams Realty Sonoran Living. ARMLS
- $450,0003 bd2 ba1.6k sqft7138 E JACOB Avenue, Mesa, AZ 85209For SaleMLS ID #7049246, Travis M Flores, Keller Williams Integrity First Realty. ARMLS
- $444,0004 bd2 ba1.7k sqft8412 E EDGEWOOD Avenue, Mesa, AZ 85208For SaleMLS ID #7019169, Randy Bos, AZ-REP. ARMLS
- $390,0003 bd2 ba1.3k sqft522 S LABELLE --, Mesa, AZ 85208For SaleMLS ID #7059084, Marge Peck, ProSmart Realty. ARMLS
- $399,9003 bd2 ba1.6k sqft7911 E NARANJA Avenue, Mesa, AZ 85209For SaleMLS ID #7014533, Rich Giddings, Model Perfect Homes. ARMLS
- $499,0003 bd2 ba1.7k sqft11069 E KILAREA Avenue #120, Mesa, AZ 85209For SaleMLS ID #7051244, Kort M Linden, HomeSmart. ARMLS
- $469,9003 bd2 ba1.5k sqft3509 N DIEGO --, Mesa, AZ 85215For SaleMLS ID #7034333, Jake Carter, Zion Realty, LLC. ARMLS
- $470,0004 bd2 ba1.7k sqft5423 E ELLIS Street, Mesa, AZ 85205For SaleMLS ID #7034130, Kerry O'Connor, Delex Realty. ARMLS
- $472,5003 bd3 ba1.7k sqft3859 E FAIRVIEW Street, Gilbert, AZ 85295For SaleMLS ID #7055260, Jason Manning, HomeSmart. ARMLS
- $450,0002 bd2 ba1.5k sqft5923 E KENWOOD Street, Mesa, AZ 85215For SaleMLS ID #7037347, James D Dunning, Keller Williams Arizona Realty. ARMLS
- $515,0004 bd3 ba2.2k sqft8959 E HILLVIEW Street, Mesa, AZ 85207For SaleMLS ID #7052266, Jelenann D Day, The Brokery. ARMLS
- $449,0003 bd3 ba1.8k sqft1020 S CHESHIRE Lane, Gilbert, AZ 85296For SaleMLS ID #7044041, Danielle Bronson, Redfin Corporation. ARMLS
- $445,0003 bd2 ba1.5k sqft6145 E SIERRA MORENA Street, Mesa, AZ 85215For SaleMLS ID #7023255, Vianey Serna Yurkovich, West USA Realty. ARMLS
