Priced below appraised value. Seller is relocating for a job opportunity! Gorgeous move-in ready newer construction in Vestavia Hills! Vestavia Terrace Townhomes offer modern conveniences, award-winning schools, and a prime location near Hwy 31/I-65. This thoughtfully designed home features a spacious primary suite and one-car garage on the main level, an open floor plan with a large living room and gas fireplace opening to a covered porch and private fenced backyard with storage. The kitchen includes stainless steel appliances, gas cooking, quartz countertops, breakfast bar, and eating nook. The primary suite features double vanities, a large shower, and generous walk-in closet. Upstairs offers two bedrooms with large closets, bathroom and separate oversized room ideal for an office or playroom. Easily accessible floored attic storage plus additional attic space that can be finished off for a 3rd level
For sale
Price cut: $20K (7/29)
$479,999
3021 Vestavia Terrace Dr, Vestavia, AL 35216
3beds
2,048sqft
:
Get pre-qualified$2,953/mo
Townhouse
Built in 2023
3,049 Square Feet Lot
$469,400 Zestimate®
$234/sqft
$100/mo HOA
What's special
Gas fireplaceMove-in ready newer constructionEating nookQuartz countertopsBreakfast barGas cookingOpen floor plan
- 150 days |
- 521 |
- 28 |
Zillow last checked:
Listing updated:
Listed by:
Mary Bullard 205-266-2726,
ARC Realty - Homewood
Source: GALMLS,MLS#: 21445959
Facts & features
Interior
Bedrooms & bathrooms
- Bedrooms: 3
- Bathrooms: 3
- Full bathrooms: 2
- 1/2 bathrooms: 1
Rooms
- Room types: Bedroom, Den/Family (ROOM), Bathroom, Half Bath (ROOM), Kitchen, Master Bedroom, Office/Study (ROOM)
Primary bedroom
- Level: First
Bedroom 1
- Level: Second
Bedroom 2
- Level: Second
Bathroom 1
- Level: First
Bathroom 3
- Level: Second
Family room
- Level: First
Kitchen
- Level: First
Basement
- Area: 0
Office
- Level: Second
Heating
- Natural Gas
Cooling
- Dual
Appliances
- Included: Gas Cooktop, Gas Water Heater
- Laundry: Electric Dryer Hookup, Washer Hookup, Main Level, Laundry Room, Laundry (ROOM), Yes
Features
- None, High Ceilings, Linen Closet, Tub/Shower Combo, Walk-In Closet(s)
- Flooring: Carpet, Hardwood
- Attic: Walk-In,Walk-up,Yes
- Number of fireplaces: 1
- Fireplace features: Ventless, Family Room, Gas, Outside
Interior area
- Total interior livable area: 2,048 sqft
- Finished area above ground: 2,048
- Finished area below ground: 0
Video & virtual tour
Property
Parking
- Total spaces: 1
- Parking features: Attached, Driveway, Garage Faces Front
- Attached garage spaces: 1
- Has uncovered spaces: Yes
Features
- Levels: 2+ story
- Patio & porch: Covered, Patio
- Exterior features: Sprinkler System
- Pool features: None
- Fencing: Fenced
- Has view: Yes
- View description: None
- Waterfront features: No
Lot
- Size: 3,049 Square Feet
Details
- Parcel number: 2900364004014.006
- Special conditions: N/A
Construction
Type & style
- Home type: Townhouse
- Property subtype: Townhouse
Materials
- 1 Side Brick
- Foundation: Slab
Condition
- Year built: 2023
Utilities & green energy
- Water: Public
- Utilities for property: Sewer Connected, Underground Utilities
Community & HOA
Community
- Subdivision: Vestavia Terrace
HOA
- Has HOA: Yes
- Services included: Maintenance Grounds, Utilities for Comm Areas, Personal Lawn Care
- HOA fee: $100 monthly
Location
- Region: Vestavia
Financial & listing details
- Price per square foot: $234/sqft
- Tax assessed value: $495,500
- Annual tax amount: $4,536
- Price range: $480K - $480K
- Date on market: 3/9/2026
Estimated market value
$469,400
$446,000 - $493,000
$2,644/mo
Price history
| Date | Event | Price |
|---|---|---|
| 7/29/2026 | Price change | $479,999-4%$234/sqft |
Source:  GALMLS #21445959 Report a problem GALMLS #21445959 Report a problem | ||
| 7/6/2026 | Price change | $499,999-3.8%$244/sqft |
Source: GALMLS #21445959 Report a problem | ||
| 5/7/2026 | Price change | $520,000-1%$254/sqft |
Source: GALMLS #21445959 Report a problem | ||
| 3/12/2026 | Listed for sale | $525,000+5%$256/sqft |
Source: GALMLS #21445959 Report a problem | ||
| 10/13/2023 | Sold | $499,900$244/sqft |
Source: GALMLS #1362074 Report a problem | ||
| 9/27/2023 | Contingent | $499,900$244/sqft |
Source: GALMLS #1362074 Report a problem | ||
| 8/7/2023 | Listed for sale | $499,900$244/sqft |
Source: GALMLS #1362074 Report a problem | ||
Public tax history
| Year | Property taxes | Tax assessment |
|---|---|---|
| 2025 | $4,536 -31.6% | $49,560 -30.8% |
| 2024 | $6,630 +832.3% | $71,600 +832.3% |
| 2023 | $711 | $7,680 |
Find assessor info on the county website
Monthly payment
Est. payment
Payment breakdown
Explore the cost of this home by adjusting the details. Changes won't be saved.Climate risks
Neighborhood: 35216
Nearby schools
GreatSchools rating
- 10/10Vestavia Hills Elementary School WestGrades: K-5Distance: 1.2 mi
- 10/10Louis Pizitz Middle SchoolGrades: 6-8Distance: 0.3 mi
- 6/10Vestavia Hills High School Freshman CampusGrades: 9Distance: 0.5 mi
Schools provided by the listing agent
- Elementary: Vestavia - West
- Middle: Pizitz
- High: Vestavia Hills
Source: GALMLS. This data may not be complete. We recommend contacting the local school district to confirm school assignments for this home.
- $505,0003 bd3 ba2k sqft3025 Vestavia Terrace Dr, Birmingham, AL 35216Sold
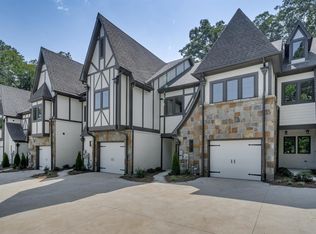
- $485,0003 bd3 ba2k sqft3013 Vestavia Terrace Dr, Birmingham, AL 35216Sold
- $467,100-- bd-- ba2.2k sqft3005 Vestavia Terrace Dr, Birmingham, AL 35216Off Market
- $492,200-- bd-- ba2.2k sqft3009 Vestavia Terrace Dr, Birmingham, AL 35216Off Market
- $497,700-- bd-- ba2.2k sqft3017 Vestavia Terrace Dr, Birmingham, AL 35216Off Market
- $505,000-- bd-- ba2.2k sqft3025 Vestavia Terrace Dr, Vestavia Hills, AL 35216Sold
- $504,300-- bd-- ba2.2k sqft3029 Vestavia Terrace Dr, Vestavia, AL 35216Off Market
- $470,300-- bd-- ba2.2k sqft3013 Vestavia Terrace Dr, Vestavia Hills, AL 35216Off Market
A local agent can set up tours, give advice and negotiate with sellers.
A local lender can help you make sure your offer is ready when you are.
Similar homes
- $425,0003 bd3 ba2k sqft2357 Mountain Oaks Ln, Birmingham, AL 35226For Sale

 MLS ID #21461429, Jerry Sager, Keller Williams Realty Hoover. GALMLS
 - $539,9004 bd3 ba2.5k sqft2301 Crossgate Trl, Birmingham, AL 35216For Sale
 MLS ID #21459618, Ashley Lewis, RealtySouth-MB-Crestline. GALMLS
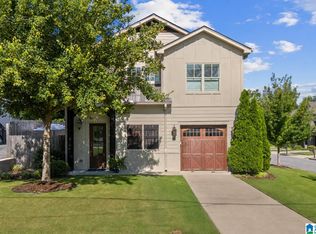
 - $458,5003 bd3 ba1.6k sqftVerizon And Comcast, Homewood, AL 35209For Sale
 MLS ID #21458104, Cathy O'Berry, ARC Realty - Hoover. GALMLS
 - $474,9003 bd3 ba2.6k sqftTbd, Birmingham, AL 35244For Sale
 MLS ID #21459008, Julie McDonnell, Keller Williams Metro South. GALMLS
 - $469,0413 bd3 ba1.8k sqft446 Preserve Pkwy, Hoover, AL 35226New ConstructionGALMLS
- $500,6943 bd3 ba1.8k sqft444 Preserve Pkwy, Hoover, AL 35226New ConstructionGALMLS
- $458,2063 bd3 ba1.8k sqft442 Preserve Pkwy, Hoover, AL 35226New ConstructionGALMLS
- $470,0004 bd3 ba1.9k sqft1445 Sawyer Pass, Hoover, AL 35226For Sale By Owner
- $519,0003 bd3 ba1.8k sqft3225 Green Valley Rd, Birmingham, AL 35243For SaleMLS ID #21457119, Jasper Cleage, Keller Williams Realty Vestavia. GALMLS
- $465,0003 bd3 ba2.4k sqftAtt, Birmingham, AL 35242For SaleMLS ID #21455653, Rachel Kim, ARC Realty - Homewood. GALMLS
- $450,0004 bd4 ba2.3k sqft3312 Culloden Way, Birmingham, AL 35242For SaleMLS ID #21458072, Christina Douglas, RealtySouth-Homewood. GALMLS
- $399,9993 bd2 ba1.6k sqft2260 Pine Ln, Birmingham, AL 35226For SaleMLS ID #21452433, Brit Mayes, Keller Williams Realty Vestavia. GALMLS
- $523,9004 bd3 ba2.2k sqft3241 Sawyer Dr, Hoover, AL 35226For SaleMLS ID #21460813, Breanna Sexton, RE/MAX Advantage. GALMLS
- $500,0004 bd3 ba2.3k sqft3217 Sawyer Dr, Hoover, AL 35226For SaleMLS ID #21455781, Gusty Gulas, eXp Realty, LLC Central. GALMLS
- $400,0003 bd3 ba1.8k sqftAt&t, Birmingham, AL 35211For SaleMLS ID #21454710, Cindy Hilbrich, Keller Williams Metro South. GALMLS
- $589,9003 bd2 ba2k sqft5877 Heather Way, Hoover, AL 35244For SaleMLS ID #21461300, Jerry Sager, Keller Williams Realty Hoover. GALMLS
- $529,9004 bd3 ba2.4k sqft3969 James Hill Pl, Hoover, AL 35226For SaleMLS ID #21457309, Yanxi Zhang, ARC Realty Vestavia. GALMLS
- from $467,0003 bd3 ba2.2k sqftThe Wilton 4 Plan, Riverwalk Village, Birmingham, AL 35244New ConstructionSignature Homes TN
- $440,0004 bd3 ba1.9k sqft1009 Camellia Ridge Dr, Pelham, AL 35124For SaleMLS ID #21454457, Jessica Daviston, LAH Sotheby's International Realty Homewood. GALMLS
- $474,0004 bd3 ba2.3k sqftSpectrum And At&t, Birmingham, AL 35212For SaleMLS ID #21451672, Trish Kren, Tinsley Realty Company. GALMLS
