True pride of ownership shines throughout this beautifully maintained and freshly painted rancher. The sunlit main level features a spacious living room centered around a bright bay window, creating an inviting space to relax and unwind. Enjoy a welcoming kitchen with dedicated table space and direct walkout access to a generous, fully fenced backyard—complete with a detached garage/outbuilding ready for storage, hobbies, or parking. Three comfortable main-level bedrooms share a nicely updated full bath with a tub and shower combination. Downstairs, the expansive, fully finished lower level substantially expands your living space with a large family room warmed by a cozy wood-burning stove, a versatile fourth bedroom, a second full bath, and convenient walkout exterior access. A turnkey home offering one-level ease with double the living area!
For sale
$299,900
3022 5th Ave, Baltimore, MD 21234
4beds
960sqft
Single Family Residence
Built in 1974
4,000 Square Feet Lot
$-- Zestimate®
$312/sqft
$-- HOA
What's special
Cozy wood-burning stoveSunlit main levelVersatile fourth bedroomBright bay windowConvenient walkout exterior accessThree comfortable main-level bedroomsWelcoming kitchen
- 7 days
- 422
- 66
Likely to sell faster than
Zillow last checked:
Listing updated:
Listed by:
Cathy Balcar 443-253-0741,
Cummings & Co. Realtors (410) 823-0033
Source: Bright MLS,MLS#: MDBC2180674
Facts & features
Interior
Bedrooms & bathrooms
- Bedrooms: 4
- Bathrooms: 2
- Full bathrooms: 2
- Main level bathrooms: 2
- Main level bedrooms: 4
Basement
- Description: Percent Finished: 100.0
- Area: 960
Heating
- Forced Air, Natural Gas, Wood, Other
Cooling
- Other, Central Air, Ceiling Fan(s), Electric
Appliances
- Included: Dishwasher, Dryer, Exhaust Fan, Oven/Range - Gas, Tankless Water Heater, Washer, Gas Water Heater
- Laundry: Lower Level
Features
- Attic, Bathroom - Stall Shower, Bathroom - Tub Shower, Ceiling Fan(s), Entry Level Bedroom, Floor Plan - Traditional, Eat-in Kitchen, Kitchen - Table Space, Pantry, Dry Wall
- Flooring: Wood
- Doors: Storm Door(s)
- Windows: Bay/Bow, Window Treatments
- Basement: Connecting Stairway,Finished,Heated,Exterior Entry,Walk-Out Access,Windows,Other
- Has fireplace: No
- Fireplace features: Wood Burning Stove
Interior area
- Total structure area: 1,920
- Total interior livable area: 960 sqft
- Finished area above ground: 960
- Finished area below ground: 0
Property
Parking
- Total spaces: 3
- Parking features: Garage Faces Front, Detached, Driveway, Off Street, On Street
- Garage spaces: 1
- Has uncovered spaces: Yes
Accessibility
- Accessibility features: None
Features
- Levels: One
- Stories: 1
- Pool features: None
Lot
- Size: 4,000 Square Feet
Details
- Additional structures: Above Grade, Below Grade
- Parcel number: 04111600012048
- Zoning: RESIDENTIAL
- Special conditions: Standard
Construction
Type & style
- Home type: SingleFamily
- Architectural style: Raised Ranch/Rambler
- Property subtype: Single Family Residence
Materials
- Frame
Condition
- Good
- New construction: No
- Year built: 1974
Utilities & green energy
- Sewer: Public Sewer
- Water: Public
Community & HOA
Community
- Subdivision: Carney / Parkville
HOA
- Has HOA: No
Location
- Region: Baltimore
Financial & listing details
- Price per square foot: $312/sqft
- Tax assessed value: $217,100
- Annual tax amount: $2,631
- Date on market: 11/6/2026
- Listing agreement: Exclusive Right To Sell
- Listing terms: Conventional,Cash,FHA,VA Loan
- Inclusions: Central Air, Washer. Dryer. Refrigerator, Gas Stove, Wood-burning Stove In The Lower Level. Large Fenced Backyard; Garage / Shed In The The Backyard. The Owners Purchased A Plot Of Land That Connects The Backyard To 6th Avenue. The Property At This Point Is Grass. Seller Believed It Could Be Black Topped To Lead To Garage And Extra Parking.
- Ownership: Fee Simple
Estimated market value
Not available
Estimated sales range
Not available
Not available
Price history
Price history is unavailable.
Public tax history
| Year | Property taxes | Tax assessment |
|---|---|---|
| 2026 | $2,932 -6.8% | $217,100 +4.7% |
| 2025 | $3,146 +31.4% | $207,333 +4.9% |
| 2024 | $2,395 +5.2% | $197,567 +5.2% |
| 2023 | $2,276 +6.2% | $187,800 |
| 2022 | $2,142 +6.7% | $187,800 +13.3% |
| 2021 | $2,009 +7.1% | $165,733 +7.1% |
| 2020 | $1,875 | $154,700 |
| 2019 | $1,875 | $154,700 |
| 2018 | $1,875 -3.6% | $154,700 -3.6% |
| 2017 | $1,944 -8.2% | $160,400 |
| 2016 | $2,119 | $160,400 |
| 2015 | $2,119 | $160,400 -1% |
| 2014 | $2,119 | $162,100 |
| 2013 | -- | $162,100 |
| 2012 | -- | $162,100 -8.2% |
| 2011 | -- | $176,500 0% |
| 2010 | -- | $176,510 |
| 2009 | -- | $176,510 -1% |
| 2008 | -- | $178,360 +15.3% |
| 2007 | -- | $154,692 +18.1% |
| 2006 | -- | $131,026 +22% |
| 2005 | -- | $107,360 +3.9% |
| 2004 | -- | $103,340 +4% |
| 2003 | -- | $99,320 +4.2% |
| 2002 | -- | $95,300 +0.4% |
| 2001 | -- | $94,942 |
Find assessor info on the county website
Monthly payment
Est. payment
Payment breakdown
Explore the cost of this home by adjusting the details. Changes won't be saved.Climate risks
Neighborhood: 21234
Nearby schools
Schools provided by the listing agent
- Middle: Parkville Middle & Center Of Technology
- District: Baltimore County Public Schools
Source: Bright MLS. This data may not be complete. We recommend contacting the local school district to confirm school assignments for this home.
Similar homes
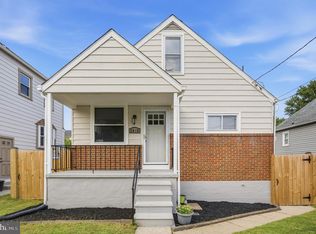
- $296,9993 bd1 ba1.2k sqft2911 Putty Hill Ave, Baltimore, MD 21234For Sale
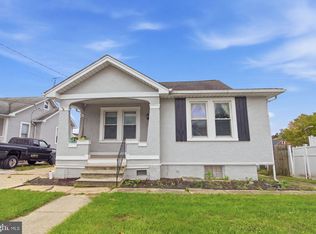
 MLS ID #MDBC2179220, Christina Hedgepeth, Spring Hill Real Estate, LLC.. Bright MLS
- $299,9003 bd2 ba1.1k sqft7920 Aiken Ave, Baltimore, MD 21234For Sale
 MLS ID #MDBC2177788, Karen Voelker, Douglas Realty, LLC. Bright MLS
- $310,0003 bd1 ba1k sqft2307 Holyoke Rd, Baltimore, MD 21237For Sale
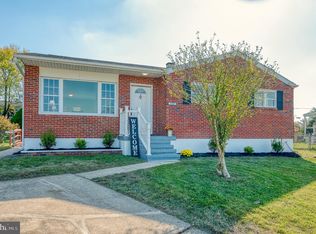 MLS ID #MDBC2179996, Zach Burnham, Homeowners Real Estate. Bright MLS
- $279,0003 bd2 ba1.1k sqft5121 Terrace Dr, Baltimore, MD 21236For Sale
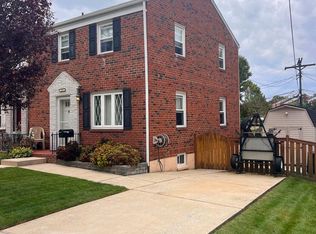 MLS ID #MDBC2178750, Jonathan Waterhouse, Keller Williams Gateway LLC. Bright MLS
- $245,0003 bd2 ba1.2k sqft20 Lerner Ct #32J, Baltimore, MD 21236For SaleMLS ID #MDBC2179740, Christopher Drewer, EXP Realty, LLC. Bright MLS
- $300,0002 bd2 ba1k sqft703 Cedar Ave, Glen Burnie, MD 21061For SaleMLS ID #MDAA2161048, Jonathan Scheffenacker, Redfin Corp. Bright MLS
- $275,0005 bd3 ba1.3k sqft1804 Ellinwood Rd, Baltimore, MD 21237For SaleMLS ID #MDBC2173174, Laura Livengood, AB & Co Realtors, Inc.. Bright MLS
- $289,9004 bd1 ba789 sqft7837 Fairgreen Rd, Dundalk, MD 21222For SaleMLS ID #MDBC2179504, Adriana Castro, LPT Realty, LLC. Bright MLS
- $300,0003 bd1 ba960 sqft437 Maryland Ave, Catonsville, MD 21228For SaleMLS ID #MDBC2180530, Sean O'Connor, Coldwell Banker Realty. Bright MLS
- $275,0003 bd2 ba1.3k sqft1900 Ellinwood Rd, Rosedale, MD 21237For SaleMLS ID #MDBC2177026, Todd Gilfoy, Redfin Corp. Bright MLS
- $215,0002 bd2 ba1.2k sqft51 Eastford Ct #7, Parkville, MD 21234For SaleMLS ID #MDBC2179984, Patrick Campbell, Century 21 Advance Realty. Bright MLS
- $299,9004 bd2 ba1.4k sqft113 Margaret Ave, Baltimore, MD 21221For SaleMLS ID #MDBC2167980, Stacie Gentzler, Cummings & Co. Realtors. Bright MLS
- $395,0004 bd2 ba1.2k sqft5608 Cynthia Ter, Baltimore, MD 21206For SaleMLS ID #MDBC2180708, Kenya HIll, Keller Williams Legacy. Bright MLS
- $239,0002 bd2 ba1.1k sqft5620 Remmell Ave, Baltimore, MD 21206For SaleMLS ID #MDBA2236574, Brandon Hoffman, Redfin Corp. Bright MLS
- $229,9002 bd2 ba1k sqft15 Cliffwood Rd, Baltimore, MD 21206For SaleMLS ID #MDBC2180382, Chad Rawls, LPT Realty, LLC. Bright MLS
- $409,9004 bd1 ba1k sqft8027 Shore Rd, Baltimore, MD 21222For SaleMLS ID #MDBC2180806, Matthew Smoot, Realty Plus Associates. Bright MLS
- $374,9003 bd1 ba1.4k sqft5711 Cynthia Ter, Baltimore, MD 21206For SaleMLS ID #MDBC2180078, Julie Modaressi, RE/MAX Distinctive Real Estate, Inc.. Bright MLS
- $308,0005 bd3 ba1.1k sqft6700 Hudson St, Baltimore, MD 21224For SaleMLS ID #MDBA2227144, Carolina Medrano, Fairfax Realty Premier. Bright MLS
- $267,5003 bd2 ba1.1k sqft27 Holcumb Ct, Baltimore, MD 21220For SaleMLS ID #MDBC2179416, Dan Barton, EXP Realty, LLC. Bright MLS
- $299,9003 bd1 ba1k sqft7410 Gunpowder Rd, Middle River, MD 21220For SaleMLS ID #MDBC2177496, Geri Riley, ExecuHome Realty. Bright MLS
