Beautifully remodeled 3BR/1.5BA home featuring fresh paint throughout, new luxury vinyl plank flooring with no carpet, updated lighting, and modern bathroom fixtures. The eat-in kitchen includes a sliding glass door leading to a shaded backyard with mature trees. Additional features include updated vinyl windows, a brand-new HVAC system installed December 2025 and new water heater installed February 2026. Home has an attached 1-car garage and planet of backyard space for entertaining. Move-in ready with stylish finishes, easy maintenance, and excellent value. Schedule your showing today!
Pending
$199,900
3022 Doak Dr NW, Huntsville, AL 35810
3beds
1,104sqft
:
Get pre-qualified$1,287/mo
Single Family Residence
Built in 1965
0.28 Acres Lot
$194,700 Zestimate®
$181/sqft
$-- HOA
What's special
- 181 days |
- 257 |
- 22 |
Zillow last checked:
Listing updated:
Listed by:
Sharita Whitehead 256-603-5146,
Whitehead Realty
Source: ValleyMLS,MLS#: 21908289
Facts & features
Interior
Bedrooms & bathrooms
- Bedrooms: 3
- Bathrooms: 2
- Full bathrooms: 1
- 1/2 bathrooms: 1
Rooms
- Room types: Master Bedroom, Living Room, Bedroom 2, Bedroom 3, Kitchen, Breakfast
Primary bedroom
- Features: LVP
- Level: First
- Area: 130
- Dimensions: 10 x 13
Bedroom 2
- Features: LVP Flooring
- Level: First
- Area: 110
- Dimensions: 11 x 10
Bedroom 3
- Features: LVP
- Level: First
- Area: 121
- Dimensions: 11 x 11
Kitchen
- Features: Eat-in Kitchen, Tile
- Level: First
- Area: 110
- Dimensions: 11 x 10
Living room
- Features: LVP
- Level: First
- Area: 187
- Dimensions: 11 x 17
Heating
- Central 1, Electric
Cooling
- Central 1, Electric
Features
- Basement: Crawl Space
- Has fireplace: No
- Fireplace features: None
Interior area
- Total interior livable area: 1,104 sqft
Property
Parking
- Parking features: Garage-One Car, Garage-Detached, Driveway-Concrete
Features
- Levels: One
- Stories: 1
Lot
- Size: 0.28 Acres
Details
- Parcel number: 1405154004006000
Construction
Type & style
- Home type: SingleFamily
- Architectural style: Ranch
- Property subtype: Single Family Residence
Condition
- New construction: No
- Year built: 1965
Utilities & green energy
- Sewer: Public Sewer
- Water: Public
Community & HOA
Community
- Subdivision: Davis Hills Estates
HOA
- Has HOA: No
Location
- Region: Huntsville
Financial & listing details
- Price per square foot: $181/sqft
- Tax assessed value: $122,900
- Annual tax amount: $1,324
- Date on market: 1/26/2026
Estimated market value
$194,700
$185,000 - $204,000
$1,309/mo
Price history
| Date | Event | Price |
|---|---|---|
| 7/23/2026 | Pending sale | $199,900$181/sqft |
Source:  ValleyMLS #21908289 Report a problem ValleyMLS #21908289 Report a problem | ||
| 4/7/2026 | Price change | $199,900-9.1%$181/sqft |
Source: ValleyMLS #21908289 Report a problem | ||
| 3/25/2026 | Price change | $219,900-4.3%$199/sqft |
Source: ValleyMLS #21908289 Report a problem | ||
| 1/26/2026 | Listed for sale | $229,900+142.3%$208/sqft |
Source: ValleyMLS #21908289 Report a problem | ||
| 3/7/2020 | Listing removed | $850$1/sqft |
Source: Go Section8 Report a problem | ||
| 2/25/2020 | Listed for rent | $850+9.7%$1/sqft |
Source: Go Section8 Report a problem | ||
| 9/3/2014 | Listing removed | $775$1/sqft |
Source: Go Section8 Report a problem | ||
| 8/1/2014 | Listed for rent | $775$1/sqft |
Source: Go Section8 Report a problem | ||
| 9/11/2012 | Listing removed | $94,900$86/sqft |
Source: Eagle One, LLC dba Summit Realtors #698507 Report a problem | ||
| 4/27/2012 | Listed for sale | $94,900+6226.7%$86/sqft |
Source: Eagle One, LLC dba Summit Realtors #698507 Report a problem | ||
| 7/3/2006 | Sold | $1,500$1/sqft |
Source: Public Record Report a problem | ||
Public tax history
| Year | Property taxes | Tax assessment |
|---|---|---|
| 2025 | $1,324 +6.9% | $22,820 +6.9% |
| 2024 | $1,238 +2.4% | $21,340 +2.4% |
| 2023 | $1,209 +6.8% | $20,840 +6.8% |
| 2022 | $1,132 +23.9% | $19,520 +23.9% |
| 2021 | $914 +13.5% | $15,760 +13.5% |
| 2020 | $805 +3.6% | $13,880 +3.6% |
| 2019 | $777 | $13,400 +2.4% |
| 2018 | $777 +2.4% | $13,080 |
| 2017 | $759 | $13,080 |
| 2016 | $759 | $13,080 |
| 2015 | $759 -1.5% | $13,080 -1.5% |
| 2014 | $770 | $13,280 |
Find assessor info on the county website
Monthly payment
Est. payment
Payment breakdown
Explore the cost of this home by adjusting the details. Changes won't be saved.Climate risks
Neighborhood: Davis Hills
Nearby schools
GreatSchools rating
- 3/10West Mastin Lake Elementary SchoolGrades: PK-6Distance: 1.8 mi
- 2/10Ronald McNair 7-8Grades: 7-8Distance: 0.9 mi
- 3/10Jemison High SchoolGrades: 9-12Distance: 0.9 mi
Schools provided by the listing agent
- Elementary: James Dawson
- Middle: Mcnair Junior High
- High: Jemison
Source: ValleyMLS. This data may not be complete. We recommend contacting the local school district to confirm school assignments for this home.
- $137,500-- bd0 ba1.3k sqft3020 Doak Dr NW, Huntsville, AL 35810Off Market
- $135,800-- bd0 ba1.3k sqft3024 Doak Dr NW, Huntsville, AL 35810Off Market
- $---- sqft3024 Doak Dr NW, Huntsville, AL 35810Off Market
- $174,2003 bd2 ba1.1k sqft3018 Doak Dr NW, Huntsville, AL 35810Off Market
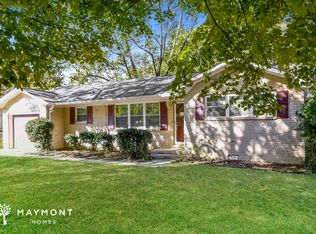
- $199,300-- bd0 ba1.3k sqft3021 Doak Dr NW, Huntsville, AL 35810Off Market
- $152,500-- bd0 ba1.2k sqft3013 Forsythe Dr NW, Huntsville, AL 35810Off Market
- $128,000-- bd0 ba1k sqft3028 Doak Dr NW, Huntsville, AL 35810Off Market
- $131,400-- bd0 ba1.1k sqft3019 Doak Dr NW, Huntsville, AL 35810Off Market
A local agent can set up tours, give advice and negotiate with sellers.
A local lender can help you make sure your offer is ready when you are.
Similar homes
- $175,0003 bd1 ba1.1k sqft2703 Pinetree Ln NW, Huntsville, AL 35810For Sale
 MLS ID #21924496, Debbie Robertson. ValleyMLS
 - $199,9004 bd2 ba1.4k sqft4113 Blue Spring Rd NW, Huntsville, AL 35810For Sale
 MLS ID #21912903, Bert Klimer. ValleyMLS
 - $200,0003 bd2 ba1.2k sqft4401 Lakeview Dr NW, Huntsville, AL 35810For Sale
 MLS ID #21922964, Brooke Brunsvold. ValleyMLS
 - $199,4993 bd1 ba1.4k sqft3509 Fay St NW, Huntsville, AL 35810For Sale
 MLS ID #21904890, Stephanie Kritzer. ValleyMLS
 - $220,0003 bd2 ba1.1k sqft3607 Shay Cir NW, Huntsville, AL 35810For SaleMLS ID #21908204, Toney Parker. ValleyMLS
- $199,0003 bd2 ba1.6k sqft2207 La Salle Rd NW, Huntsville, AL 35810For SaleMLS ID #21908580, Zack Yother. ValleyMLS
- $195,0003 bd2 ba940 sqft3400 Freda Ln NW, Huntsville, AL 35810For SaleMLS ID #21918046, Calvin Rhodes. ValleyMLS
- $179,0004 bd2 ba1.1k sqft2729 Monticello Dr NW, Huntsville, AL 35810For SaleMLS ID #21921056, Monique Harper. ValleyMLS
- $164,9003 bd2 ba1.3k sqft3710 Oakdale Ct NW, Huntsville, AL 35810For SaleMLS ID #21922059, Yvonne Harris. ValleyMLS
- $198,0003 bd2 ba1.5k sqft5008 Nail Rd NW, Huntsville, AL 35810For SaleMLS ID #21917686, Holly Robbins. ValleyMLS
- $185,0003 bd1 ba1.2k sqft2115 Gilbreath Rd NW, Huntsville, AL 35810For SaleMLS ID #21909022, Theresa Moss. ValleyMLS
- $189,0003 bd2 ba1.2k sqft2105 La Salle Rd NW, Huntsville, AL 35810For SaleMLS ID #21908853, Steve Koleno. ValleyMLS
- $199,0003 bd2 ba1.4k sqft5022 Paden Dr NW, Huntsville, AL 35810For SaleMLS ID #21904902, Jill Heffernan. ValleyMLS
- $179,9003 bd2 ba1.4k sqft3806 Lakeview Dr NW, Huntsville, AL 35810For SaleMLS ID #21919443, Janay Woods. ValleyMLS
- $180,0002 bd2 ba1.3k sqft3204 Hollins St NW, Huntsville, AL 35810For SaleMLS ID #21919398, Blake Cantrell. ValleyMLS
- $203,0003 bd2 ba1.2k sqft1808 Dailey Ter NW, Huntsville, AL 35816For SaleMLS ID #21921736, Karen Albright. ValleyMLS
- $174,9004 bd2 ba1.3k sqft4913 Westwood Dr NW, Huntsville, AL 35810For SaleMLS ID #21921900, Yvonne Harris. ValleyMLS
- $222,9004 bd2 ba1.4k sqft3417 Mimosa Ln NW, Huntsville, AL 35810For SaleMLS ID #21921613, Jenina Bellina. ValleyMLS
- $169,9003 bd2 ba1k sqft4816 Lumary Dr NW, Huntsville, AL 35810For SaleMLS ID #21911153, David Dahne. ValleyMLS
- $198,0003 bd1 ba1.2k sqft2205 E Arbor Dr NW, Huntsville, AL 35811For SaleMLS ID #21910177, Rene McCurry. ValleyMLS
