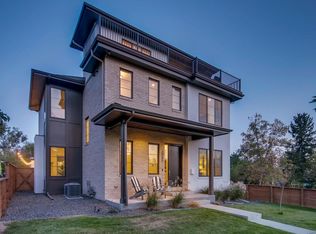
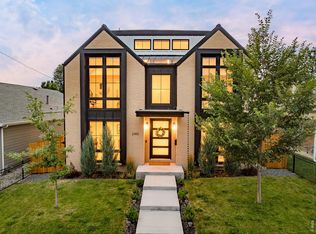
This new modern ~5000 sq. ft modern farmhouse single family with a large yard located only 10 minutes from Downtown Denver features 4 bedroom / 5 bathroom + office and separate dedicated home gym, huge mountain views, expansive floor plan with European 8" oak flooring throughout, 15' vaulted living room, central fireplace nearby the large chef kitchen with 48" professional range, 2 ovens, 12' island, large custom walk in pantry, designer light fixtures, huge master bathroom with two vanities, freestanding tub, large walk-in closet with built ins, vaulted ceilings in bedrooms. 2 Furnaces and 2 AC's for zoned control, expansive finished basement with a built in bar and huge recreational room.
Pending
$2,120,000
3022 Fenton Street, Wheat Ridge, CO 80214
4beds
4,837sqft
Single Family Residence
Built in 2025
9,976 Square Feet Lot
$2,162,200 Zestimate®
$438/sqft
$-- HOA
What's special
- 468 days
- 12
- 0
Zillow last checked:
Listing updated:
Listed by:
Tyler Divine 720-299-1246,
MODUS Real Estate
Source: REcolorado as distributed by MLS GRID,MLS#: 8479011
Facts & features
Interior
Bedrooms & bathrooms
- Bedrooms: 4
- Bathrooms: 5
- Full bathrooms: 4
- 1/2 bathrooms: 1
- Main level bathrooms: 1
Bedroom
- Level: Basement
Bedroom
- Level: Upper
Bedroom
- Level: Upper
Bathroom
- Level: Main
Bathroom
- Level: Basement
Bathroom
- Level: Upper
Bathroom
- Level: Upper
Other
- Level: Upper
Other
- Level: Upper
Dining room
- Level: Main
Family room
- Level: Basement
Great room
- Level: Main
Gym
- Level: Basement
Kitchen
- Level: Main
Laundry
- Level: Upper
Mud room
- Level: Main
Office
- Level: Main
Utility room
- Level: Basement
Heating
- Forced Air
Cooling
- Central Air
Appliances
- Included: Bar Fridge, Convection Oven, Dishwasher, Disposal, Double Oven, Freezer, Gas Water Heater, Microwave, Oven, Range, Range Hood, Refrigerator, Self Cleaning Oven, Wine Cooler
- Laundry: In Unit
Features
- Built-in Features, Eat-in Kitchen, Entrance Foyer, Five Piece Bath, High Ceilings, Jack & Jill Bathroom, Kitchen Island, Open Floorplan, Pantry, Primary Suite, Quartz Counters, Radon Mitigation System, Smoke Free, Vaulted Ceiling(s), Walk-In Closet(s), Wet Bar
- Flooring: Carpet, Tile, Wood
- Windows: Double Pane Windows
- Basement: Finished,Full,Sump Pump
- Number of fireplaces: 1
- Fireplace features: Family Room
- Common walls with other units/homes: No Common Walls
Interior area
- Total structure area: 4,837
- Total interior livable area: 4,837 sqft
- Finished area above ground: 3,207
- Finished area below ground: 1,630
Property
Parking
- Total spaces: 3
- Parking features: Concrete, Insulated Garage, Lighted, Oversized, Storage, Tandem
- Attached garage spaces: 3
Features
- Levels: Two
- Stories: 2
- Patio & porch: Covered, Patio, Rooftop
- Exterior features: Balcony, Barbecue, Gas Valve, Lighting, Private Yard, Rain Gutters
- Has view: Yes
- View description: City, Mountain(s)
Lot
- Size: 9,976 Square Feet
- Features: Irrigated, Landscaped, Level, Sprinklers In Front, Sprinklers In Rear
Details
- Parcel number: 3925406013
- Special conditions: Standard
Construction
Type & style
- Home type: SingleFamily
- Architectural style: Contemporary
- Property subtype: Single Family Residence
Materials
- Frame, Steel Siding, Stucco
- Foundation: Structural
Condition
- New Construction
- New construction: Yes
- Year built: 2025
Utilities & green energy
- Sewer: Public Sewer
- Water: Public
- Utilities for property: Cable Available, Electricity Connected, Natural Gas Connected, Phone Available
Community & HOA
Community
- Security: Carbon Monoxide Detector(s), Radon Detector, Smoke Detector(s)
- Subdivision: Fenton Minor
HOA
- Has HOA: No
Location
- Region: Wheat Ridge
Financial & listing details
- Price per square foot: $438/sqft
- Tax assessed value: $338,590
- Annual tax amount: $2,866
- Date on market: 6/17/2025
- Listing terms: 1031 Exchange,Cash,Conventional,Jumbo
- Exclusions: Staging Items / Personal Property
- Ownership: Builder
- Electric utility on property: Yes
Estimated market value
$2,162,200
$1.92M - $2.42M
$5,697/mo
Price history
| Date | Event | Price |
|---|---|---|
| 6/27/2023 | Sold | $438,750+217.9%$91/sqft |
Source: Public Record Report a problem | ||
| 3/2/2001 | Sold | $138,000$29/sqft |
Source: Public Record Report a problem | ||
Public tax history
| Year | Property taxes | Tax assessment |
|---|---|---|
| 2025 | $2,866 +26.2% | $21,162 -35.3% |
| 2024 | $2,272 +23.9% | $32,683 |
| 2023 | $1,834 -1.4% | $32,683 +18.6% |
| 2022 | $1,859 -0.4% | $27,550 -2.8% |
| 2021 | $1,867 | $28,342 -0.7% |
| 2020 | $1,867 +1.4% | $28,537 |
| 2019 | $1,842 +56.1% | $28,537 +39.6% |
| 2018 | $1,180 | $20,441 |
| 2017 | $1,180 +39% | $20,441 +15.5% |
| 2016 | $849 | $17,703 |
| 2015 | $849 +30.7% | $17,703 +24.9% |
| 2014 | $649 -46.4% | $14,169 |
| 2013 | $1,212 +2.3% | $14,169 -0.1% |
| 2012 | $1,185 +6.6% | $14,177 |
| 2011 | $1,111 +4.2% | $14,177 +5.9% |
| 2010 | $1,067 -3.6% | $13,390 |
| 2009 | $1,107 +0.2% | $13,390 -3.3% |
| 2008 | $1,105 +1.1% | $13,840 |
| 2007 | $1,093 +0% | $13,840 +2.3% |
| 2006 | $1,093 -4.5% | $13,530 -2% |
| 2005 | $1,144 +10.3% | $13,800 |
| 2004 | $1,037 +12.2% | $13,800 |
| 2003 | $924 +1.6% | $13,800 +14.1% |
| 2002 | $909 +8% | $12,090 +20.1% |
| 2001 | $842 -0.3% | $10,070 |
| 2000 | $844 | $10,070 |
Find assessor info on the county website
Monthly payment
Est. payment
Payment breakdown
Explore the cost of this home by adjusting the details. Changes won't be saved.Climate risks
Neighborhood: 80214
Nearby schools
Schools provided by the listing agent
- Elementary: Stevens
- Middle: Everitt
- High: Wheat Ridge
- District: Jefferson County R-1
Source: REcolorado as distributed by MLS GRID. This data may not be complete. We recommend contacting the local school district to confirm school assignments for this home.
Similar homes
- $--3 bd5 ba2.4k sqft4490 W 45th Ave, Denver, CO 80212Auction
 Auction.com 2
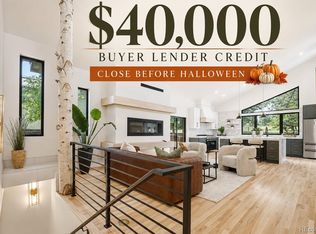
 - $1,789,0004 bd6 ba4k sqft5701 W 35th Avenue, Denver, CO 80212For Sale
 MLS ID #7731501, Tyler Wanzeck, RE/MAX Professionals. REcolorado as distributed by MLS GRID
 - $2,795,0005 bd6 ba5.8k sqft2485 Oak St, Denver, CO 80212For Sale
 MLS ID #1069337, Rachel Gallegos, Compass-Denver. IRES as distributed by MLS GRID
 - $1,999,9004 bd4 ba3.5k sqft3145 Wyandot Street, Denver, CO 80211For Sale
 MLS ID #9278897, Samantha De Roco, Your Castle Realty LLC. REcolorado as distributed by MLS GRID
 - $2,195,0005 bd5 ba4.2k sqft4427 Zuni Street, Denver, CO 80211New ConstructionMLS ID #8916932, Peter Pappas, MODUS Real Estate. REcolorado as distributed by MLS GRID
- $2,225,0004 bd4 ba5.1k sqft3120 Braun Court, Golden, CO 80401New ConstructionMLS ID #2565860, Jason Cummings, Serhant Colorado LLC. REcolorado as distributed by MLS GRID
- $2,285,0005 bd5 ba3.9k sqft3685 Osage Street, Denver, CO 80211New ConstructionMLS ID #3191071, Cassandra Pelley, Invalesco Real Estate. REcolorado as distributed by MLS GRID
- $1,595,0005 bd4 ba4.2k sqft4755 Elm Court, Denver, CO 80211For SaleMLS ID #8008633, Rachel Gallegos, Compass - Denver. REcolorado as distributed by MLS GRID
- $2,295,0005 bd5 ba3.8k sqft3691 Osage Street, Denver, CO 80211New ConstructionMLS ID #7703597, Cassandra Pelley, Invalesco Real Estate. REcolorado as distributed by MLS GRID
- $1,325,0004 bd4 ba3.3k sqft3904 Upham Street, Wheat Ridge, CO 80033New ConstructionREcolorado as distributed by MLS GRID
- $2,148,0005 bd6 ba4.1k sqft3363 S Newcombe Street, Denver, CO 80227New ConstructionMLS ID #6392499, Nick M. Evancich, Keller Williams Advantage Realty LLC. REcolorado as distributed by MLS GRID
- $1,199,0005 bd5 ba2.9k sqft5220 W 22nd Avenue, Edgewater, CO 80214For SaleMLS ID #4827680, Colleen Miller, The Agency - Boulder. REcolorado as distributed by MLS GRID
- $2,185,0005 bd5 ba4.7k sqft245 Albion Street, Denver, CO 80220For SaleMLS ID #1703147, Persistence Sample, The Agency - Denver. REcolorado as distributed by MLS GRID
- $1,550,0004 bd5 ba3.3k sqft3424 W 18th Avenue, Denver, CO 80204For SaleMLS ID #4859327, Mitch Rivard, Your Castle Realty LLC. REcolorado as distributed by MLS GRID
- $1,225,0004 bd4 ba3.3k sqft3912 Upham Street, Wheat Ridge, CO 80033New ConstructionREcolorado as distributed by MLS GRID
- $1,799,0005 bd4 ba3.2k sqft3451 Quivas Street, Denver, CO 80211For SaleMLS ID #4712021, Katherine Lillydahl, Kentwood Real Estate Cherry Creek. REcolorado as distributed by MLS GRID
- $1,899,0006 bd7 ba5.2k sqft3985 Mariposa Street, Denver, CO 80211For SaleMLS ID #8223956, Clark Thomas, Milehimodern. REcolorado as distributed by MLS GRID
- $2,230,0005 bd4 ba4.2k sqft2880 E Cedar Avenue, Denver, CO 80209For SaleMLS ID #9188376, Brandt Ellwood, Keller Williams Integrity Real Estate LLC. REcolorado as distributed by MLS GRID
- $1,499,0004 bd5 ba3.9k sqft1621 Yates Street, Denver, CO 80204New ConstructionMLS ID #6297040, Bobby Reginelli, MODUS Real Estate. REcolorado as distributed by MLS GRID
