Located in one of the area’s most amenity-rich 55+ communities, this home offers a lifestyle centered on connection, wellness, and choice. Residents enjoy access to an impressive lineup of amenities including multiple golf courses, state-of-the-art fitness centers, swimming pools, walking trails, and a wide variety of clubs and interest groups. A full calendar of social events, classes, and gatherings makes it easy to stay engaged, meet neighbors, and fill your days as actively—or as leisurely—as you choose. The well-maintained 2-bedroom, 2-bath patio home features a popular open-concept floor plan with zero-step entry. Inside, a bright living area flows into the dining space, enhanced by classic moldings that add subtle character. The kitchen is designed for everyday ease with ample counter space, a pantry, and stainless steel appliances. The primary suite provides a comfortable retreat with an oversized walk-in closet and an en-suite bath with a low threshold shower. A covered patio extends the living space outdoors, offering a relaxing spot to enjoy the community atmosphere year-round. All of this is conveniently located just minutes from Ballantyne’s shopping, dining, and services.
Under contract-show
Price cut: $14.9K (5/7)
$290,000
30229 Wood Duck Ln, Indian Land, SC 29707
2beds
1,107sqft
:
Get pre-qualified$2,343/mo
Townhouse
Built in 2007
0.08 Acres Lot
$282,600 Zestimate®
$262/sqft
$578/mo HOA
What's special
Ample counter spaceStainless steel appliancesPopular open-concept floor planZero-step entryOversized walk-in closet
- 167 days |
- 332 |
- 12 |
Zillow last checked:
Listing updated:
Listed by:
Donald Newell don.newell@davidhoffmanrealty.com,
David Hoffman Realty Charlotte
Source: Canopy MLS as distributed by MLS GRID,MLS#: 4313435
Facts & features
Interior
Bedrooms & bathrooms
- Bedrooms: 2
- Bathrooms: 2
- Full bathrooms: 2
- Main level bedrooms: 2
Primary bedroom
- Level: Main
Bedroom s
- Level: Main
Bathroom full
- Level: Main
Bathroom full
- Level: Main
Dining room
- Level: Main
Kitchen
- Level: Main
Laundry
- Level: Main
Living room
- Level: Main
Heating
- Central
Cooling
- Central Air
Appliances
- Included: Dishwasher, Electric Range, Microwave
- Laundry: Inside, Laundry Room, Main Level, Washer Hookup
Features
- Pantry, Walk-In Closet(s)
- Flooring: Carpet, Tile, Vinyl
- Doors: Sliding Doors
- Has basement: No
Interior area
- Total structure area: 1,107
- Total interior livable area: 1,107 sqft
- Finished area above ground: 1,107
- Finished area below ground: 0
Property
Parking
- Total spaces: 2
- Parking features: Driveway, Attached Garage, Garage Faces Front, Garage on Main Level
- Attached garage spaces: 2
- Has uncovered spaces: Yes
Accessibility
- Accessibility features: Bath Grab Bars, Swing In Door(s)
Features
- Levels: One
- Stories: 1
- Entry location: Main
- Patio & porch: Covered, Front Porch, Patio
- Pool features: Community
- Waterfront features: Boat Slip – Community, Paddlesport Launch Site - Community
Lot
- Size: 0.08 Acres
Details
- Parcel number: 0016C0C021.00
- Zoning: PDD
- Special conditions: Standard
- Horse amenities: None
Construction
Type & style
- Home type: Townhouse
- Architectural style: Transitional
- Property subtype: Townhouse
Materials
- Vinyl
- Foundation: Slab
Condition
- New construction: No
- Year built: 2007
Utilities & green energy
- Sewer: Public Sewer
- Water: City
- Utilities for property: Electricity Connected
Community & HOA
Community
- Features: Fifty Five and Older, Business Center, Clubhouse, Fitness Center, Game Court, Golf, Picnic Area, Playground, Pond, Putting Green, Recreation Area, Sidewalks, Sport Court, Street Lights, Tennis Court(s), Walking Trails
- Senior community: Yes
- Subdivision: Sun City Carolina Lakes
HOA
- Has HOA: Yes
- HOA fee: $578 monthly
- HOA name: Associa Carolinas
- HOA phone: 803-547-8858
Location
- Region: Indian Land
Financial & listing details
- Price per square foot: $262/sqft
- Tax assessed value: $49,000
- Annual tax amount: $1,394
- Date on market: 2/10/2026
- Cumulative days on market: 146 days
- Listing terms: Cash,Conventional
- Electric utility on property: Yes
- Road surface type: Concrete, Paved
Estimated market value
$282,600
$268,000 - $297,000
$1,728/mo
Price history
| Date | Event | Price |
|---|---|---|
| 5/7/2026 | Price change | $290,000-4.9%$262/sqft |
Source:  Canopy MLS as distributed by MLS GRID #4313435 Report a problem Canopy MLS as distributed by MLS GRID #4313435 Report a problem | ||
| 3/12/2026 | Price change | $304,900-7.6%$275/sqft |
Source: Canopy MLS as distributed by MLS GRID #4313435 Report a problem | ||
| 2/10/2026 | Listed for sale | $330,000+84.9%$298/sqft |
Source: Canopy MLS as distributed by MLS GRID #4313435 Report a problem | ||
| 6/13/2007 | Sold | $178,500$161/sqft |
Source: Public Record Report a problem | ||
Public tax history
| Year | Property taxes | Tax assessment |
|---|---|---|
| 2025 | $1,394 +37.2% | $3,380 +15% |
| 2024 | $1,016 +51.5% | $2,940 +50% |
| 2023 | $670 -75.6% | $1,960 -75.8% |
| 2022 | $2,747 | $8,115 |
| 2021 | $2,747 +15% | $8,115 +15% |
| 2020 | $2,388 +0.1% | $7,056 |
| 2019 | $2,386 +91.1% | $7,056 |
| 2018 | $1,249 +31.2% | $7,056 |
| 2017 | $952 | -- |
| 2016 | $952 | -- |
| 2015 | $952 | -- |
| 2014 | -- | -- |
| 2011 | -- | $153,400 +6.8% |
| 2010 | -- | $143,700 |
| 2009 | -- | $143,700 |
Find assessor info on the county website
Monthly payment
Est. payment
Payment breakdown
Explore the cost of this home by adjusting the details. Changes won't be saved.Climate risks
Neighborhood: Indian Land
Nearby schools
GreatSchools rating
- 5/10Van Wyck ElementaryGrades: PK-4Distance: 5.7 mi
- 6/10Indian Land Middle SchoolGrades: 7-8Distance: 1.6 mi
- 7/10Indian Land High SchoolGrades: 9-12Distance: 3.6 mi
- $341,6002 bd2 ba1.3k sqft30225 Wood Duck Ln, Indian Land, SC 29707Off Market

- $347,4002 bd2 ba1.4k sqft30231 Wood Duck Ln, Indian Land, SC 29707Off Market

- $429,700-- bd2 ba1.4k sqft30217 Wood Duck Ln, Indian Land, SC 29707Off Market
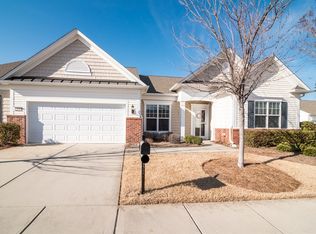
- $330,6002 bd2 ba-- sqft30217 Wood Duck Ln #0, Fort Mill, SC 29707Off Market
- $358,5002 bd2 ba1.4k sqft30217 Wood Duck Ln, Fort Mill, SC 29707Off Market
- $355,7002 bd2 ba1.4k sqft31409 Royal Tern Ln, Indian Land, SC 29707Off Market
- $347,5002 bd2 ba1.1k sqft31415 Royal Tern Ln, Indian Land, SC 29707Sold
- $322,6002 bd2 ba1k sqft30213 Wood Duck Ln, Indian Land, SC 29707Off Market
A local agent can set up tours, give advice and negotiate with sellers.
Similar homes
- $305,0003 bd3 ba1.3k sqft6142 Warrior Ave, Indian Land, SC 29707For Sale

 MLS ID #4406387, James Taylor, Mark Spain Real Estate. Canopy MLS as distributed by MLS GRID
 - $325,0002 bd2 ba1.2k sqft28129 Song Sparrow Ln, Indian Land, SC 29707For Sale
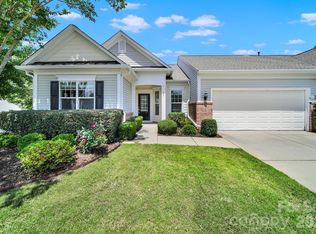 MLS ID #4257689, Keeley Ryan, RE/MAX Executive. Canopy MLS as distributed by MLS GRID
 - $289,9003 bd3 ba1.2k sqft6105 Warrior Ave, Indian Land, SC 29707For Sale
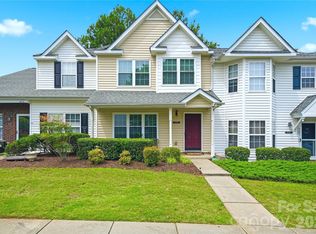 MLS ID #4388807, Sarika Daftuar, RE/MAX Executive. Canopy MLS as distributed by MLS GRID
 - $365,0002 bd2 ba1.3k sqft1043 Sweetleaf Dr, Indian Land, SC 29707For Sale
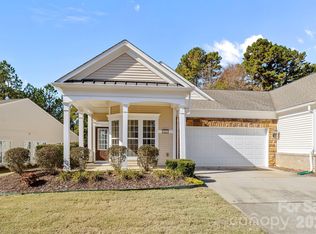 MLS ID #4320916, PJ Kennedy, Keller Williams Ballantyne Area. Canopy MLS as distributed by MLS GRID
 - $273,5003 bd2 ba1.1k sqft1210 Sheldon Brook Ln, Indian Land, SC 29707For SaleMLS ID #4383987, Sue Brock, Parker Realty Home & Land LLC. Canopy MLS as distributed by MLS GRID
- $364,0002 bd2 ba1.3k sqft911 Lily Magnolia Ct, Indian Land, SC 29707For SaleMLS ID #4291950, Mary Gutowski, Simply Brokerage. Canopy MLS as distributed by MLS GRID
- $349,9002 bd2 ba1.4k sqft9015 Smokey Hill Ln, Indian Land, SC 29707For SaleMLS ID #4395602, Paula Sargent, RE/MAX Executive. Canopy MLS as distributed by MLS GRID
- $245,0002 bd2 ba1k sqftWindsor Trace, Indian Land, SC 29707For SaleMLS ID #4389915, Jon Widdifield, EXP Realty LLC Ballantyne. Canopy MLS as distributed by MLS GRID
- $260,0002 bd3 ba1.4k sqft8038 Long House Ln, Indian Land, SC 29707For SaleMLS ID #4337967, Danielle Santella, EXP Realty LLC Ballantyne. Canopy MLS as distributed by MLS GRID
- $340,0002 bd2 ba1.3k sqft9016 Smokey Hill Ln, Indian Land, SC 29707For SaleMLS ID #4379409, Chris Jordan, Keller Williams Connected. Canopy MLS as distributed by MLS GRID
- $249,8882 bd2 ba1.1k sqft6124 Warrior Ave, Indian Land, SC 29707For SaleMLS ID #4397314, Greg Mudrey, Better Homes and Garden Real Estate Paracle. Canopy MLS as distributed by MLS GRID
- $330,0003 bd3 ba1.6k sqft3096 Des Prez Ave, Indian Land, SC 29707For SaleMLS ID #4353274, Jill Leonard, COMPASS. Canopy MLS as distributed by MLS GRID
- $279,9002 bd3 ba1.4k sqft2833 Birkhill Ln, Indian Land, SC 29707For SaleMLS ID #4373565, Laura Salfia, Berkshire Hathaway HomeServices Carolinas Realty. Canopy MLS as distributed by MLS GRID
- $280,0002 bd2 ba1.2k sqft12324 Copper Mountain Blvd, Charlotte, NC 28277For SaleMLS ID #4403263, Jon Widdifield, EXP Realty LLC Ballantyne. Canopy MLS as distributed by MLS GRID
- $380,0002 bd2 ba1.2k sqft20241 Dovekie Ln, Indian Land, SC 29707For SaleMLS ID #4396940, Derek Blanton, Keller Williams South Park. Canopy MLS as distributed by MLS GRID
- $394,5002 bd2 ba1.4k sqft23113 Whimbrel Cir, Indian Land, SC 29707For SaleMLS ID #4378526, Samantha Borte, RE/MAX Executive. Canopy MLS as distributed by MLS GRID
- $275,0002 bd3 ba1.3k sqft126 Cadbury Ln, Fort Mill, SC 29715For SaleMLS ID #4368318, Tammy Soprano, Southern Nest Realty Inc. Canopy MLS as distributed by MLS GRID
- $399,0003 bd2 ba1.5k sqft5018 Grandview Dr, Indian Land, SC 29707For SaleMLS ID #4299225, Brandon Gafgen, Assist2sell Buyers & Sellers 1st Choice LLC. Canopy MLS as distributed by MLS GRID
- $298,0002 bd3 ba1.3k sqft5516 John McDowell Pl #2504, Charlotte, NC 28217For SaleMLS ID #4404823, Betsy Stec Market, Ivester Jackson Christie's. Canopy MLS as distributed by MLS GRID
- $315,0003 bd3 ba1.3k sqft207 Dawn Mist Ln, Fort Mill, SC 29708For SaleMLS ID #4402183, Kaeli McLiverty, Premier South. Canopy MLS as distributed by MLS GRID
