WELCOME HOME TO GRACIOUS GOLF COURSE LIVING IN THIS STUNNING MEDITERRANEAN VILLA*THIS METICULOUSLY MAINTAINED BEAUTY IS NESTLED IN THE PRIVATE GATED SEC OF NORTHGATE FOREST*ARCHITECTURAL DETAILS THROUGHOUT THIS MASTERPIECE PROPERTY COMPLIMENT THE OPEN CONCEPT & SOARING CEILINGS W ELEGANT TRAY DETAILING INVITE A FEELING OF SPACIOUSNESS*EXPANSE OF WINDOWS OFFERS BACKYARD VIEWS FROM EVERY ANGLE LOOKING OUT ONTO YOUR PRIVATE PATIO W VIEWS OF THE SERENE LAKE W FOUNTAIN, STATUARY & GREENBELT*ITALIAN TRAVERTINE FLOORING IS FOUND THROUGHOUT MOST OF THE MAIN LIVING AREAS W ENGINEERED WOOD IN THE PRIMARY BEDROOM AS WELL AS THE HOME OFFICE*THE CHEFS KITCHEN IS WELL APPOINTED W SS KITCHENAID APPLIANCES W A 5 BURNER GAS COOKTOP IN THE ISLAND, DOUBLE CONVECTION OVENS & A BUILT IN FRIDGE*UNDER CABINET LIGHTING MAKES MEAL PREP A BREEZE!THE AMPLE COVERED PATIO GIVES PLENTY OF SHADE W ITS CUSTOM SLATE FLOORING FOR EASY SUMMER ENJOYMENT*HOA COVERS ALL LAWN CARE SO ENJOY WEEKENDS PLAYING GOLF, NOT MOWING!
For sale
Price cut: $30K (7/25)
$524,800
3023 Serena Vista Way, Houston, TX 77068
3beds
2,611sqft
:
Get pre-qualified$4,053/mo
Single Family Residence
Built in 2005
8,402 Square Feet Lot
$512,200 Zestimate®
$201/sqft
$337/mo HOA
What's special
- 10 hours |
- 24 |
- 1 |
Zillow last checked:
Listing updated:
Listed by:
Patricia Fleming TREC #0576341 832-549-5422,
Patricia Fleming Realty LLC
Source: HAR,MLS#: 75068458
Facts & features
Interior
Bedrooms & bathrooms
- Bedrooms: 3
- Bathrooms: 3
- Full bathrooms: 2
- 1/2 bathrooms: 1
Rooms
- Room types: Den, Utility Room
Primary bathroom
- Features: Full Secondary Bathroom Down, Half Bath, Primary Bath: Double Sinks, Primary Bath: Jetted Tub, Primary Bath: Separate Shower, Secondary Bath(s): Tub/Shower Combo, Vanity Area
Kitchen
- Features: Breakfast Bar, Island w/ Cooktop, Kitchen open to Family Room, Pantry, Pots/Pans Drawers, Soft Closing Cabinets, Soft Closing Drawers, Under Cabinet Lighting, Walk-in Pantry
Heating
- Natural Gas
Cooling
- Ceiling Fan(s), Electric
Appliances
- Included: Disposal, Ice Maker, Dryer, Refrigerator, Washer, Convection Oven, Double Oven, Electric Oven, Microwave, Gas Cooktop, Dishwasher
- Laundry: Electric Dryer Hookup, Gas Dryer Hookup, Washer Hookup
Features
- Crown Molding, Formal Entry/Foyer, High Ceilings, Prewired for Alarm System, All Bedrooms Down, En-Suite Bath, Split Plan, Walk-In Closet(s)
- Flooring: Carpet, Engineered Hardwood, Slate, Travertine
- Windows: Insulated/Low-E windows, Window Coverings
- Number of fireplaces: 1
- Fireplace features: Gas, Gas Log
Interior area
- Total structure area: 2,611
- Total interior livable area: 2,611 sqft
Property
Parking
- Total spaces: 3
- Parking features: Attached, Oversized, Additional Parking, Garage Door Opener, Golf Cart Garage
- Attached garage spaces: 3
Features
- Stories: 1
- Patio & porch: Covered
- Exterior features: Back Green Space, Side Yard, Sprinkler System
- Has spa: Yes
- Spa features: Private
- Fencing: Back Yard,Full
- Has view: Yes
- View description: Lake, Water
- Has water view: Yes
- Water view: Lake,Water
- Waterfront features: Pond
Lot
- Size: 8,402 Square Feet
- Features: Greenbelt, Near Golf Course, Subdivided, 0 Up To 1/4 Acre
Details
- Parcel number: 1243740020005
Construction
Type & style
- Home type: SingleFamily
- Architectural style: Mediterranean,Traditional
- Property subtype: Single Family Residence
Materials
- Blown-In Insulation, Stone, Stucco
- Foundation: Slab
- Roof: Tile
Condition
- New construction: No
- Year built: 2005
Details
- Builder name: BRICKLAND
Utilities & green energy
- Water: Water District
Green energy
- Energy efficient items: Attic Vents, Thermostat, HVAC, HVAC>13 SEER, HVAC>15 SEER
Community & HOA
Community
- Security: Prewired for Alarm System
- Subdivision: Northgate Forest Place
HOA
- Has HOA: Yes
- Amenities included: Clubhouse, Dog Park, Fitness Center, Golf Course, Jogging Path, Paid Patrol, Pond, Security, Sport Court, Tennis Court(s), Trail(s)
- HOA fee: $4,048 annually
Location
- Region: Houston
Financial & listing details
- Price per square foot: $201/sqft
- Tax assessed value: $476,472
- Annual tax amount: $11,721
- Date on market: 7/25/2026
- Listing terms: Cash,Conventional,FHA,VA Loan
- Road surface type: Concrete, Curbs
Estimated market value
$512,200
$487,000 - $538,000
$2,452/mo
Price history
| Date | Event | Price |
|---|---|---|
| 7/25/2026 | Price change | $524,800-5.4%$201/sqft |
Source:  HAR #75068458 Report a problem HAR #75068458 Report a problem | ||
| 6/6/2026 | Price change | $554,800-3.5%$212/sqft |
Source: HAR #90468819 Report a problem | ||
| 4/25/2026 | Listed for sale | $574,800+16%$220/sqft |
Source: HAR #12500301 Report a problem | ||
| 4/6/2024 | Listing removed | -- |
Source: HAR #52521934 Report a problem | ||
| 3/22/2024 | Pending sale | $495,500$190/sqft |
Source: HAR #52521934 Report a problem | ||
| 1/7/2024 | Listed for sale | $495,500$190/sqft |
Source: HAR #52521934 Report a problem | ||
Public tax history
| Year | Property taxes | Tax assessment |
|---|---|---|
| 2025 | $1,087 -73.3% | $476,472 -5.9% |
| 2024 | $4,073 | $506,336 -3.7% |
| 2023 | -- | $525,953 +16.1% |
| 2022 | $850 | $453,082 +29.5% |
| 2021 | -- | $350,000 -2.7% |
| 2020 | $886 -38.6% | $359,890 -4.8% |
| 2019 | $1,443 -83.8% | $378,162 +4.6% |
| 2018 | $8,910 | $361,500 -3.9% |
| 2017 | $8,910 -5.4% | $376,261 -4.9% |
| 2016 | $9,420 +2.1% | $395,734 -4.1% |
| 2015 | $9,223 | $412,480 +12.5% |
| 2014 | $9,223 | $366,500 +6.6% |
| 2013 | -- | $343,900 -12.3% |
| 2012 | -- | $392,000 -6.7% |
| 2011 | -- | $420,000 |
| 2010 | -- | $420,000 |
| 2009 | -- | $420,000 -13% |
| 2007 | -- | $482,745 +177.3% |
| 2006 | -- | $174,116 |
Find assessor info on the county website
Monthly payment
Est. payment
Payment breakdown
Explore the cost of this home by adjusting the details. Changes won't be saved.Climate risks
Neighborhood: 77068
Nearby schools
GreatSchools rating
- 3/10Pat Reynolds Elementary SchoolGrades: PK-5Distance: 1.1 mi
- 4/10Edwin M Wells Middle SchoolGrades: 6-8Distance: 1.3 mi
- 1/10Westfield High SchoolGrades: 9-12Distance: 1.8 mi
Schools provided by the listing agent
- Elementary: Pat Reynolds Elementary School
- Middle: Edwin M Wells Middle School
- High: Westfield High School
Source: HAR. This data may not be complete. We recommend contacting the local school district to confirm school assignments for this home.
- $519,1003 bd2 ba2.9k sqft3019 Serena Vista Way, Houston, TX 77068Off Market
- $561,2003 bd3 ba3.3k sqft3027 Serena Vista Way, Houston, TX 77068Off Market
- $683,6004 bd4 ba3.6k sqft3015 Serena Vista Way, Houston, TX 77068Off Market
- $547,7004 bd4 ba3.6k sqft3011 Serena Vista Way, Houston, TX 77068Off Market
- $511,8003 bd3 ba2.8k sqft3018 Serena Vista Way, Houston, TX 77068Off Market
- $544,4003 bd3 ba3.3k sqft3022 Serena Vista Way, Houston, TX 77068Off Market
- $600,6003 bd3 ba3.5k sqft3026 Serena Vista Way, Houston, TX 77068Off Market
- $661,4003 bd4 ba3.5k sqft3014 Serena Vista Way, Houston, TX 77068Off Market
A local agent can set up tours, give advice and negotiate with sellers.
Similar homes
- $500,0004 bd4 ba2.9k sqft15110 Dawn Meadows Dr, Houston, TX 77068For Sale
 MLS ID #75052108, Meshi Slama, Nextgen Real Estate Properties. HAR
 - $390,0004 bd4 ba3.5k sqft15307 Sierra Pines Ct, Houston, TX 77068For Sale
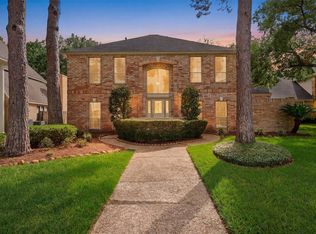 MLS ID #66769225, Melissa Parker, Collective Realty Co.. HAR
 - $360,0004 bd3 ba3.1k sqft15607 Creekbriar Ct, Houston, TX 77068For Sale
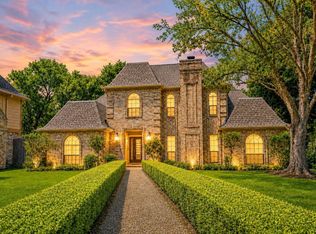 MLS ID #78638799, Rene Sorola, Keller Williams Realty Metropolitan. HAR
 - $489,0005 bd5 ba3.7k sqft15306 Beecham Dr, Houston, TX 77068For Sale
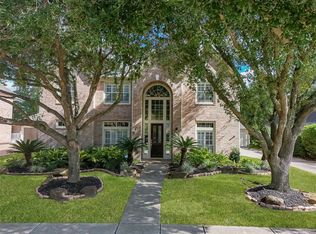 MLS ID #86339705, Debbie Donahue, Remington Properties. HAR
 - $345,0003 bd3 ba2.7k sqft3115 Canyon Oak Ct, Houston, TX 77068For SaleMLS ID #63211921, Amara Afsar, Atlas Real Estate. HAR
- $299,5004 bd3 ba2.5k sqft15015 Gladebrook Dr, Houston, TX 77068For SaleMLS ID #10271778, Gina Thayer, eXp Realty LLC. HAR
- $315,0004 bd3 ba2k sqft3518 Creekbriar Dr, Houston, TX 77068For SaleMLS ID #67212238, Elva Guerra, HomeSmart. HAR
- $350,0004 bd3 ba2.3k sqft3111 Meadow Oak Dr, Houston, TX 77068For SaleMLS ID #72746750, Mitchell LeJeune, Texas Legacy Properties. HAR
- $549,9003 bd4 ba3.2k sqft16015 Bridges Fairway Ln, Houston, TX 77068For SaleMLS ID #92530528, Kye Sampson, Nan & Company Properties - Corporate Office (Heights). HAR
- $330,0003 bd2 ba2.3k sqft16219 Amcreek Rd, Houston, TX 77068For SaleMLS ID #55168501, DeAnna Daniels, Solid Real Estate Services. HAR
- $699,0003 bd4 ba3.5k sqft16203 Villa Fontana Way, Houston, TX 77068For SaleMLS ID #64223988, Mark Fontenot, Martha Turner Sotheby's International Realty. HAR
- $399,9993 bd4 ba3k sqft15111 T C Jester Blvd, Houston, TX 77068For SaleMLS ID #58197289, Douglas Dopp, Blair Realty Group. HAR
- $470,0005 bd4 ba2.8k sqft3610 Stoney Oak Dr, Houston, TX 77068For SaleMLS ID #95283152, Stafford Ullrich, Falaya. HAR
- $435,0004 bd3 ba3.3k sqft15027 Walters Rd, Houston, TX 77068For SaleMLS ID #75268419, Kiani Komeizi, Kiani Realty. HAR
- $443,9995 bd3 ba3k sqft15302 Walters Rd, Houston, TX 77068For SaleMLS ID #92038768, Francisco Chacon, Sierra Vista Realty LLC. HAR
- $435,0004 bd5 ba3k sqft3302 Chimney Brook Ln, Houston, TX 77068For SaleMLS ID #87129504, Christopher Easley, Connect Realty.com. HAR
- $--3 bd3 ba3.8k sqft6510 Wilding Wimbledon Ct, Spring, TX 77379AuctionAuction.com 2
- $349,9904 bd4 ba2.9k sqft3511 Shanemoss Ct, Houston, TX 77068For SaleMLS ID #93933260, Chad Anderson, Better Homes and Gardens Real Estate Gary Greene - Champions. HAR
- $350,0004 bd3 ba2.3k sqft15215 Parkville Dr, Houston, TX 77068For SaleMLS ID #20540205, Brian Carter, Trust Real Estate. HAR
- $324,9003 bd3 ba2.8k sqft14914 Forest Enclave Ln, Houston, TX 77068For SaleMLS ID #63573221, Lance Loken, Keller Williams Platinum. HAR
