Ready for a place of your own, an investment, or both? Own it. Work from it. Live in it. Rent it out.This versatile C1 residential/commercial property sits right on Brigden's main street, centrally located between Sarnia, Corunna, Petrolia and Dresden.Bring back the former laundromat, yes please!, open an office, salon or small business and live in the upper 2-bedroom apartment.....With approximately 170 sq ft for the laundromat, the remaining 500 sq ft offers plenty of room and flexibility for your plans. Design that main floor area as a bachelor or commercial space for added income. A good-sized yard plus rear access from Boswell Street creates convenient parking options. Affordable, flexible and full of potential. Bring your ideas, your vision and make it yours..
For sale
C$120,000
3024 Brigden Rd, Saint Clair, ON N0N 1B0
3beds
3baths
Multi Family
Built in ----
-- sqft lot
$-- Zestimate®
C$--/sqft
C$-- HOA
What's special
Good-sized yardConvenient parking options
- 1 day
- 13
- 2
Zillow last checked:
Listing updated:
Listed by:
RIGHT AT HOME REALTY
Source: TRREB,MLS®#: X13774098 Originating MLS®#: London and St. Thomas Association of REALTORS
Originating MLS®#: London and St. Thomas Association of REALTORSFacts & features
Interior
Bedrooms & bathrooms
- Bedrooms: 3
- Bathrooms: 3
Bedroom
- Level: Second
- Dimensions: 3.99 x 2.71
Bedroom
- Level: Second
- Dimensions: 4 x 2.47
Bathroom
- Level: Main
- Dimensions: 1.22 x 0.95
Bathroom
- Level: Main
- Dimensions: 1.31 x 1.22
Bathroom
- Level: Second
- Dimensions: 1.89 x 1.65
Den
- Level: Main
- Dimensions: 3.66 x 2.47
Kitchen
- Level: Main
- Dimensions: 3.38 x 2.41
Kitchen
- Level: Second
- Dimensions: 5.22 x 3.72
Living room
- Level: Main
- Dimensions: 4.79 x 3.57
Living room
- Level: Second
- Dimensions: 5.7 x 5.22
Other
- Level: Main
- Dimensions: 2.74 x 2.59
Other
- Level: Ground
- Dimensions: 4.91 x 3.11
Heating
- Baseboard, Electric
Cooling
- None, Window Unit(s)
Appliances
- Included: Water Heater Owned
Features
- Separate Hydro Meter, Primary Bedroom - Main Floor, Storage, Separate Heating Controls
- Basement: None
- Has fireplace: No
Interior area
- Living area range: 1500-2000 null
Property
Parking
- Total spaces: 4
- Parking features: Available
Features
- Stories: 2
- Pool features: None
Lot
- Size: 4,108 Square Feet
- Features: School, Other
Details
- Additional structures: Fence - Partial, Storage
- Parcel number: 433010144
Construction
Type & style
- Home type: MultiFamily
- Property subtype: Multi Family
Materials
- Brick Front, Vinyl Siding
- Foundation: Concrete
- Roof: Asphalt Shingle
Utilities & green energy
- Sewer: Sewer
Community & HOA
Location
- Region: Saint Clair
Financial & listing details
- Annual tax amount: C$1,593
- Date on market: 9/11/2026
Price history
Price history is unavailable.
Public tax history
Tax history is unavailable.
Climate risks
Neighborhood: N0N

Similar homes
- $125,0005 bd4 ba1.8k sqft419 14th St, Port Huron, MI 48060For Sale

 MLS ID #50221563, Maria Liniarski, Sine & Monaghan Realtors LLC St Clair. MiRealSource
 - $139,9004 bd3 ba1.9k sqft636 Griswold St, Port Huron, MI 48060For Sale
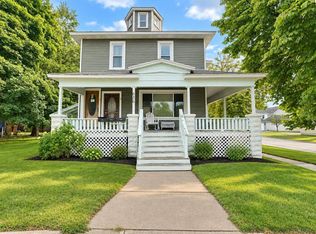 MLS ID #50220987, Kimberly Tousignant, Community Choice Realty Inc.. MiRealSource
 - $169,9003 bd1 ba1.1k sqft229 Pickford Rd, Kimball, MI 48074For Sale

 MLS ID #20261073343, Justin Williams, Wallace and Associates Real Estate. Realcomp II
 - $114,9004 bd1 ba2.9k sqft804 Court St, Port Huron, MI 48060For Sale
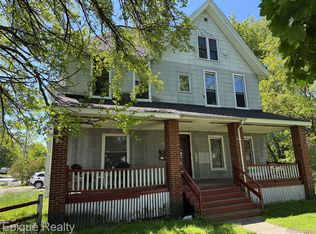 MLS ID #20261039559, Pemra Brabb, Epique Realty. Realcomp II
 - $125,0002 bd2 ba736 sqft1039 Bancroft St, Port Huron, MI 48060For SaleMLS ID #20261071184, George Drosis, George A Drosis. Realcomp II
- $122,5004 bd2 ba1.6k sqft909 Pine St, Port Huron, MI 48060For SaleMLS ID #20261066463, John Graham, John Graham Realty, LLC. Realcomp II
- $119,0003 bd2 ba1.1k sqft1101 Ward St, Port Huron, MI 48060For SaleMLS ID #20261046594, Judi E Rosso, Realty Executives Home Towne. Realcomp II
- $110,0003 bd2 ba900 sqft2511 Vanness St, Port Huron, MI 48060For SaleMLS ID #20261065432, David Binkley Jr, Real Broker LLC - The Binkley Group. Realcomp II
- $120,0003 bd2 ba1.4k sqft508 Bush Lake Ln, Smiths Creek, MI 48074For SaleMLS ID #20261052358, Merrilyn Bush, Realty Executives Home Towne. Realcomp II
- $119,9004 bd1 ba1.5k sqft1821 11th Ave, Port Huron, MI 48060For SaleMLS ID #50214777, Kimberly Tousignant, Community Choice Realty Inc.. MiRealSource
- $125,0003 bd2 ba1.6k sqft6196 Green Lake Ct, Smiths Creek, MI 48074For SaleMLS ID #20261065908, Jim Pemberton, KW Platinum Port Huron. Realcomp II
- $129,9003 bd2 ba1k sqft1407 Lapeer Ave, Port Huron, MI 48060For SaleMLS ID #50213879, Kimberly Tousignant, Community Choice Realty Inc.. MiRealSource
- $110,0003 bd2 ba994 sqft1120 Bancroft St, Port Huron, MI 48060For SaleMLS ID #20261039548, Merrilyn Bush, Realty Executives Home Towne. Realcomp II
- $130,0005 bd2 ba1.9k sqft1012 8th St, Port Huron, MI 48060For SaleMLS ID #20251005704, Chad Apap, EXP Z Real Estate. Realcomp II
- $129,9002 bd1 ba972 sqft3369 Cleveland St, Pt Huron, MI 48060For SaleMLS ID #20261062188, Thomas Dado, Community Choice Realty Inc. Realcomp II
- $124,5002 bd1 ba984 sqft1219 White St, Port Huron, MI 48060For SaleMLS ID #50217602, Shelley M Watters, Sine & Monaghan Realtors LLC St Clair. MiRealSource
- $129,0002 bd1 ba1.1k sqft629 West Blvd, Marine City, MI 48039For SaleMLS ID #50219434, Wynne E Achatz, Real Estate One Westrick-Marine City. MiRealSource
