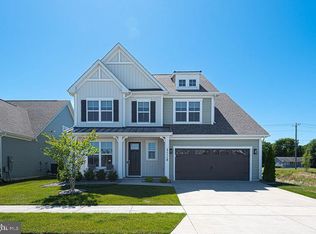
Welcome to this exceptional five-bedroom end-unit villa, perfectly positioned with tranquil pond views from both the front and back, offering privacy and a picturesque setting. Designed for both comfort and style, this spacious home features a first-floor primary suite and a dedicated home office, making everyday living as convenient as it is elegant. The inviting great room is highlighted by a stunning floor-to-ceiling stone-surround electric fireplace, creating the perfect gathering space. Just beyond, the beautiful four-season room with porcelain tile flooring overlooks the peaceful pond and opens to a spacious 500sq ft paver patio with a large retractable awning—ideal for relaxing, entertaining, or enjoying the serene surroundings. Upstairs, you'll find four generously sized bedrooms, including a second suite that offers the perfect retreat for guests. Sellers also added a retractable central vacuum system to the home. Outside, extensive professional landscaping enhances the home's curb appeal, while additional guest parking directly in front of the home provides added convenience. Located just a short distance from the community clubhouse, fitness center, dog park, and beach shuttle, this home offers the ideal combination of luxury, space, and resort-style amenities. Don't miss this rare opportunity to own one of the community's most desirable end-unit villas with stunning water views from every angle. (weekly rental allowed in the community)
Under contract
$649,900
30243 Brandywine Dr, Millville, DE 19967
5beds
3,300sqft
Townhouse
Built in 2016
5,875 Square Feet Lot
$639,700 Zestimate®
$197/sqft
$327/mo HOA
What's special
Dedicated home officeLarge retractable awningExtensive professional landscapingOverlooks the peaceful pondFirst-floor primary suiteRetractable central vacuum systemInviting great room
- 46 days
- 519
- 28
Zillow last checked:
Listing updated:
Listed by:
Shannon Taylor 302-245-6958,
Long & Foster Real Estate, Inc. (410) 520-2707
Source: Bright MLS,MLS#: DESU2115070
Facts & features
Interior
Bedrooms & bathrooms
- Bedrooms: 5
- Bathrooms: 4
- Full bathrooms: 3
- 1/2 bathrooms: 1
- Main level bathrooms: 2
- Main level bedrooms: 1
Basement
- Area: 0
Heating
- Forced Air, Propane
Cooling
- Central Air, Electric
Appliances
- Included: Water Heater
- Laundry: Dryer In Unit, Washer In Unit
Features
- Has basement: No
- Has fireplace: No
Interior area
- Total structure area: 3,300
- Total interior livable area: 3,300 sqft
- Finished area above ground: 3,300
- Finished area below ground: 0
Property
Parking
- Total spaces: 12
- Parking features: Garage Faces Front, Garage Door Opener, Attached, Driveway, Off Street
- Attached garage spaces: 2
- Uncovered spaces: 2
Accessibility
- Accessibility features: Doors - Swing In, Accessible Entrance
Features
- Levels: Two
- Stories: 2
- Pool features: Community
- On waterfront: Yes
- Waterfront features: Pond
- Frontage length: Water Frontage Ft: 40
Lot
- Size: 5,875 Square Feet
- Dimensions: 46.00 x 103.00
Details
- Additional structures: Above Grade, Below Grade
- Parcel number: 13412.003388.00
- Zoning: RESIDENTIAL
- Special conditions: Standard
Construction
Type & style
- Home type: Townhouse
- Architectural style: Coastal
- Property subtype: Townhouse
Materials
- Frame, Aluminum Siding
- Foundation: Slab
Condition
- Excellent
- New construction: No
- Year built: 2016
Utilities & green energy
- Sewer: Public Sewer
- Water: Public
Community & HOA
Community
- Subdivision: Bishops Landing
HOA
- Has HOA: Yes
- HOA fee: $327 monthly
Location
- Region: Millville
Financial & listing details
- Price per square foot: $197/sqft
- Tax assessed value: $680,100
- Annual tax amount: $1,671
- Date on market: 7/14/2026
- Listing agreement: Exclusive Right To Sell
- Ownership: Fee Simple
Estimated market value
$639,700
$608,000 - $672,000
$3,085/mo
Price history
| Date | Event | Price |
|---|---|---|
| 8/2/2026 | Contingent | $649,900$197/sqft |
Source:  Bright MLS #DESU2115070 Report a problem Bright MLS #DESU2115070 Report a problem | ||
| 7/14/2026 | Listed for sale | $649,900+74.3%$197/sqft |
Source: Bright MLS #DESU2115070 Report a problem | ||
| 12/9/2016 | Sold | $372,814$113/sqft |
Source: Public Record Report a problem | ||
Public tax history
| Year | Property taxes | Tax assessment |
|---|---|---|
| 2025 | $1,501 -3.8% | $340,050 +830.4% |
| 2024 | $1,561 +0.1% | $36,550 |
| 2023 | $1,560 +1.7% | $36,550 |
| 2022 | $1,534 +4.6% | $36,550 +1.7% |
| 2021 | $1,467 +4.3% | $35,950 |
| 2020 | $1,407 | $35,950 |
| 2019 | $1,407 +0.5% | $35,950 |
| 2018 | $1,401 +0.8% | $35,950 |
| 2017 | $1,390 -1.4% | $35,950 +432.6% |
| 2016 | $1,410 +503.1% | $6,750 |
| 2015 | $234 | $6,750 |
Find assessor info on the county website
Monthly payment
Est. payment
Payment breakdown
Explore the cost of this home by adjusting the details. Changes won't be saved.Climate risks
Neighborhood: 19967
Nearby schools
Schools provided by the listing agent
- District: Indian River
Source: Bright MLS. This data may not be complete. We recommend contacting the local school district to confirm school assignments for this home.
- $596,7003 bd-- ba2.9k sqft30247 Brandywine Dr, Millville, DE 19967Off Market
- $602,0004 bd-- ba3.3k sqft30251 Brandywine Dr, Millville, DE 19967Off Market
- $668,2004 bd-- ba3k sqft30237 Brandywine Dr, Millville, DE 19967Off Market
- $656,0004 bd-- ba3.4k sqft30233 Brandywine Dr, Millville, DE 19967Off Market
Similar homes
- $615,0004 bd4 ba2.9k sqftNone Available, Millville, DE 19967For Sale

 MLS ID #DESU2118930, Justin Weeks, Long & Foster Real Estate, Inc.. Bright MLS
 - $659,0004 bd4 ba3k sqftNone Available, Millville, DE 19967For Sale
 MLS ID #DESU2113398, Shannon Taylor, Long & Foster Real Estate, Inc.. Bright MLS
 - $719,9004 bd5 ba3k sqftNone Available, Millville, DE 19967For Sale
 MLS ID #DESU2114430, MATT BRITTINGHAM, Patterson-Schwartz-Rehoboth. Bright MLS
 - $789,0005 bd4 ba3.4k sqftNone Available, Millville, DE 19967For Sale
 MLS ID #DESU2111326, Tammy Medlock, Coldwell Banker Realty. Bright MLS
 - $785,0005 bd4 ba3.1k sqftNone Available, Ocean View, DE 19970For SaleMLS ID #DESU2118720, COLLEEN WINDROW, Keller Williams Realty. Bright MLS
- $629,9004 bd2 ba2.5k sqftNone Available, Millville, DE 19967For SaleMLS ID #DESU2086622, BARBARA CARLSON, Keller Williams Realty. Bright MLS
- $545,0003 bd2 ba1.9k sqftNone Available, Millville, DE 19967For SaleMLS ID #DESU2102304, David Ferris, Coldwell Banker Realty. Bright MLS
- $629,0004 bd5 ba3k sqftNone Available, Ocean View, DE 19970For SaleMLS ID #DESU2104984, Danny TAGLIENTI, Keller Williams Realty. Bright MLS
- $660,0005 bd3 ba2.9k sqftNone Available, Frankford, DE 19945For SaleMLS ID #DESU2102334, Dustin Oldfather, Compass. Bright MLS
- $470,0003 bd3 ba2.3k sqftNone Available, Millville, DE 19967For SaleMLS ID #DESU2109480, Billy Barr, Keller Williams Realty Delmarva. Bright MLS
- $615,0003 bd3 ba2.8k sqftNone Available, Ocean View, DE 19970For SaleMLS ID #DESU2110906, Stephanie Bray, Berkshire Hathaway HomeServices PenFed Realty. Bright MLS
- $699,0005 bd4 ba2.8k sqftNone Available, Dagsboro, DE 19939For SaleMLS ID #DESU2102886, KIM BOWDEN, Patterson-Schwartz-OceanView. Bright MLS
- $579,0004 bd3 ba2.4k sqftNone Available, Frankford, DE 19945For SaleMLS ID #DESU2116796, COLLEEN WINDROW, Keller Williams Realty. Bright MLS
- $469,0003 bd3 ba2k sqftNone Available, Frankford, DE 19945For SaleMLS ID #DESU2105848, TREVOR A. CLARK, 1ST CHOICE PROPERTIES LLC. Bright MLS
- $629,9004 bd3 ba2.2k sqftNone Available, Millsboro, DE 19966For SaleMLS ID #DESU2118480, CHRISTINA LENNICK, EXP Realty, LLC. Bright MLS
- $575,0003 bd3 ba2.1k sqftNone Available, Ocean View, DE 19970For SaleMLS ID #DESU2110384, KIM BOWDEN, Patterson-Schwartz-OceanView. Bright MLS
- $665,0003 bd3 ba2.3k sqftNone Available, Selbyville, DE 19975For SaleMLS ID #DESU2117154, Kelly Johnston, Monument Sotheby's International Realty. Bright MLS
- $569,0004 bd3 ba2.2k sqftNone Available, Millsboro, DE 19966For SaleMLS ID #DESU2119010, Brian Barrows, Monument Sotheby's International Realty. Bright MLS
- $724,9004 bd3 ba2.6k sqftNone Available, Lewes, DE 19958For SaleMLS ID #DESU2119204, Kim Lucido-McCabe, Keller Williams Realty Delmarva. Bright MLS
- $699,9005 bd3 ba2.3k sqftNone Available, Berlin, MD 21811For SaleMLS ID #MDWO2039582, Leslie Smith, Sheppard Realty Inc. Bright MLS
