Perched on one of the most desirable locations on the “Street of Dreams,” this ocean-view property presents an incredible opportunity for buyers ready to bring their vision and creativity to life. With strong bones, an exceptional layout, and panoramic views, this home is the perfect canvas for your future dream home. This is the first time on the market since it was built in 1971!
A dramatic double-door entry opens to soaring ceilings and a spacious formal entryway filled with natural light. Recently painted and refreshed with select cosmetic updates, the home already offers a solid starting point for transformation into a true coastal showpiece.
The main level features a living room with fireplace, formal dining area, family room, bathroom with door to backyard pool and a kitchen positioned to capture ocean views from nearly every angle. A charming pass-through window above the kitchen sink creates the perfect setup for future indoor-outdoor entertaining, summer BBQs, and poolside gatherings.
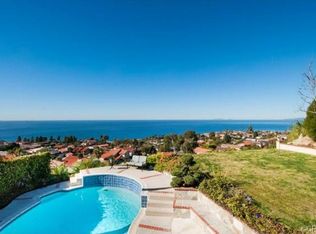
Sliding doors lead to a backyard retreat featuring a sparkling pool that appears to float against the sky with stunning sunsets and views of both Catalina as well as the ocean views to the north. Adding to the backyard appeal are a pergola, generous entertaining space, and breathtaking sunset views overlooking both the ocean and city lights. The terraced lot offers even more upside, with potential to create an elevated viewing deck for dramatic, unobstructed ocean vistas. Upstairs an expansive primary suite is included with ocean views and updated dual-sink vanity along with a huge bonus room/art studio/gym with deck access.
Additional highlights include: 3-car attached garage with ample storage and large driveway for additional parking
This home is in the award winning Palos Verdes Unified School District and close to shopping and restaurants at the Peninsula Center. There is also a trail at the end of the Street that leads to Pt Vincente Elementary School and Golden Cove Shopping Center. This is more than a home — it’s an opportunity to reimagine a property with extraordinary views, a premier location, and unlimited potential. Whether you're envisioning a modern coastal renovation, luxury retreat, or personalized forever home, the possibilities here are endless.
Pending
Listed by: Compass • Abigail Waddell • Contact: 310 753-0770
$2,500,000
30243 Calle De Suenos, Rancho Palos Verdes, CA 90275
5beds
3,927sqft
:
Get pre-qualified$15,588/mo
Single Family Residence
Built in 1971
0.42 Acres Lot
$2,538,500 Zestimate®
$637/sqft
$-- HOA
What's special
Ocean-view propertyTerraced lotFamily roomSoaring ceilingsGenerous entertaining spaceFormal dining areaDramatic double-door entry
- 11 days |
- 97 |
- 2 |
Likely to sell faster than
Zillow last checked:
Listing updated:
Listed by:
Abigail Waddell DRE #00892590 310753-0770,
Compass
Source: CRMLS,MLS#: SB26107368 Originating MLS: California Regional MLS
Originating MLS: California Regional MLSFacts & features
Interior
Bedrooms & bathrooms
- Bedrooms: 5
- Bathrooms: 3
- Full bathrooms: 3
- Main level bathrooms: 1
- Main level bedrooms: 1
Rooms
- Room types: Bonus Room, Family Room, Living Room, Primary Bedroom, Other
Primary bedroom
- Features: Primary Suite
Bathroom
- Features: Dual Sinks
Other
- Features: Walk-In Closet(s)
Heating
- Central
Cooling
- None
Appliances
- Laundry: Inside
Features
- Pantry, Primary Suite, Walk-In Closet(s)
- Flooring: Carpet, Tile
- Has fireplace: Yes
- Fireplace features: Living Room
- Common walls with other units/homes: No Common Walls
Interior area
- Total interior livable area: 3,927 sqft
Property
Parking
- Total spaces: 3
- Parking features: Garage - Attached
- Attached garage spaces: 3
Features
- Levels: Two
- Stories: 2
- Entry location: 1
- Patio & porch: Tile
- Has private pool: Yes
- Pool features: In Ground, Private
- Has view: Yes
- View description: Catalina, Ocean, Water
- Has water view: Yes
- Water view: Ocean,Water
Lot
- Size: 0.42 Acres
Details
- Parcel number: 7588006013
- Special conditions: Standard,Trust
Construction
Type & style
- Home type: SingleFamily
- Property subtype: Single Family Residence
Materials
- Roof: Tile
Condition
- New construction: No
- Year built: 1971
Utilities & green energy
- Sewer: Public Sewer
- Water: Public
- Utilities for property: Natural Gas Connected
Community & HOA
Community
- Features: Gutter(s), Sidewalks
Location
- Region: Rancho Palos Verdes
Financial & listing details
- Price per square foot: $637/sqft
- Tax assessed value: $293,860
- Annual tax amount: $4,389
- Date on market: 5/19/2026
- Cumulative days on market: 11 days
- Listing terms: Cash to New Loan
- Inclusions: Kitchen Appliances
Estimated market value
$2,538,500
$2.41M - $2.67M
$7,989/mo
Price history
| Date | Event | Price |
|---|---|---|
| 5/30/2026 | Pending sale | $2,500,000$637/sqft |
Source:  CRMLS #SB26107368 Report a problem CRMLS #SB26107368 Report a problem | ||
| 5/27/2026 | Listing removed | $2,500,000$637/sqft |
Source: CRMLS #SB26107368 Report a problem | ||
| 5/19/2026 | Listed for sale | $2,500,000$637/sqft |
Source: CRMLS #SB26107368 Report a problem | ||
Public tax history
| Year | Property taxes | Tax assessment |
|---|---|---|
| 2025 | $4,389 +12.4% | $293,860 +2% |
| 2024 | $3,906 +2.5% | $288,099 +2% |
| 2023 | $3,811 +6% | $282,451 +2% |
| 2022 | $3,594 +0.9% | $276,914 +2% |
| 2021 | $3,561 +1.3% | $271,485 +1% |
| 2020 | $3,516 | $268,702 +2% |
| 2019 | $3,516 +6.3% | $263,435 +2% |
| 2018 | $3,308 | $258,271 +2% |
| 2017 | $3,308 +1.9% | $253,208 +2% |
| 2016 | $3,247 +4.1% | $248,244 +1.5% |
| 2015 | $3,120 -1.4% | $244,516 +2% |
| 2014 | $3,164 | $239,727 +2.5% |
| 2012 | -- | $233,966 +2% |
| 2011 | -- | $229,379 +0.8% |
| 2010 | -- | $227,666 -0.2% |
| 2009 | -- | $228,208 +2% |
| 2008 | -- | $223,735 +2% |
| 2007 | -- | $219,349 +2% |
| 2006 | -- | $215,049 |
| 2005 | -- | $215,049 +4% |
| 2004 | -- | $206,700 +1.9% |
| 2003 | -- | $202,913 +2% |
| 2002 | -- | $198,935 +4% |
| 2000 | -- | $191,212 |
Find assessor info on the county website
Monthly payment
Est. payment
Payment breakdown
Explore the cost of this home by adjusting the details. Changes won't be saved.Climate risks
Neighborhood: 90275
Nearby schools
GreatSchools rating
- 9/10Point Vicente Elementary SchoolGrades: K-5Distance: 0.3 mi
- 9/10Ridgecrest Intermediate SchoolGrades: 6-8Distance: 1.6 mi
- 10/10Palos Verdes High SchoolGrades: 9-12Distance: 1.7 mi
- $2,547,1005 bd3 ba3.4k sqft30237 Calle De Suenos, Rancho Palos Verdes, CA 90275Off Market
- $2,501,6005 bd3 ba3.3k sqft30305 Calle De Suenos, Rancho Palos Verdes, CA 90275Off Market
- $3,701,8005 bd3 ba4.1k sqft30227 Calle De Suenos, Rancho Palos Verdes, CA 90275Off Market
- $2,986,2004 bd3 ba2.8k sqft30315 Calle De Suenos, Rancho Palos Verdes, CA 90275Off Market
- $2,084,2004 bd3 ba2.6k sqft30338 Via Borica, Rancho Palos Verdes, CA 90275Off Market
- $2,198,1004 bd3 ba2.6k sqft30346 Via Borica, Rancho Palos Verdes, CA 90275Off Market
- $3,112,4007 bd4 ba4.1k sqft30217 Calle De Suenos, Rancho Palos Verdes, CA 90275Off Market
- $2,300,0004 bd3 ba2.9k sqft30332 Via Borica, Rancho Palos Verdes, CA 90275Sold
A local agent can set up tours, give advice and negotiate with sellers.
Similar homes
- $3,200,0004 bd4 ba3.2k sqft7190 Crest Rd, Rancho Palos Verdes, CA 90275For Sale
 MLS ID #PV26165002, Chris Adlam, Vista Sotheby's International Realty. CRMLS
 - $2,850,0003 bd4 ba2.2k sqft31311 Marne Dr, Rancho Palos Verdes, CA 90275For Sale
 MLS ID #IG26169301, Aaron Olivares, Keller Williams Realty. CRMLS
 - $2,499,0004 bd3 ba2.4k sqft27108 Diamondhead Ln, Rancho Palos Verdes, CA 90275For Sale
 MLS ID #PV26145902, Chris Adlam, Vista Sotheby's International Realty. CRMLS
 - $2,595,0004 bd3 ba2.4k sqft28935 Palos Verdes Dr E, Rancho Palos Verdes, CA 90275For Sale
 MLS ID #SB26127430, Tamer Makeen, DOMO Real Estate. CRMLS
 - $2,680,0004 bd4 ba2.5k sqft30129 Via Rivera, Rancho Palos Verdes, CA 90275For SaleMLS ID #PV26034542, Yang Li, Real Brokerage Technologies, I. CRMLS
- $2,695,0005 bd4 ba3k sqft30645 Ganado Dr, Rancho Palos Verdes, CA 90275For SaleMLS ID #PV26130163, Katie Cimmarusti, Vista Sotheby's International Realty. CRMLS
- $2,400,0003 bd4 ba2.5k sqft30003 Via Victoria, Rancho Palos Verdes, CA 90275For SaleMLS ID #SB26076593, Stephen Day, Day & Associates. CRMLS
- $2,700,0004 bd4 ba2.8k sqft29511 Oceanport Rd, Rancho Palos Verdes, CA 90275For SaleMLS ID #PV26141013, Jeff Kashanchi, Estate Properties. CRMLS
- $3,150,0004 bd4 ba3.4k sqft33 Nuvola Ct, Rancho Palos Verdes, CA 90275For SaleMLS ID #PV26166114, Lynn Kim, Vista Sotheby's International Realty. CRMLS
- $2,299,9004 bd3 ba2.7k sqft29603 Highpoint Rd, Rancho Palos Verdes, CA 90275For SaleMLS ID #IV26128429, RYAN MCKEE, ELEVATE REAL ESTATE AGENCY. CRMLS
- $2,420,0005 bd4 ba2.4k sqft28623 Quailhill Dr, Rancho Palos Verdes, CA 90275For SaleMLS ID #OC26151301, Christine Li, Real Broker. CRMLS
- $2,299,0004 bd3 ba2.6k sqft26736 Hawkhurst Dr, Rancho Palos Verdes, CA 90275For SaleMLS ID #PV26148147, John D'Amico, Keller Williams Palos Verdes. CRMLS
- $2,299,0004 bd4 ba3.4k sqft6309 Via Colinita, Rancho Palos Verdes, CA 90275For SaleMLS ID #PV26108234, Leticia Rivera, Estate Properties. CRMLS
- $2,690,0004 bd4 ba4.1k sqft10 Avenue De Azalea, Rancho Palos Verdes, CA 90275For SaleMLS ID #WS26168888, HUILING LI, Pinnacle Real Estate Group. CRMLS
- $2,099,0004 bd4 ba3.1k sqft7050 Via Del Mar, Rancho Palos Verdes, CA 90275For SaleMLS ID #PV26139629, DeDe Hsu, Estate Properties. CRMLS
- $2,299,5004 bd3 ba2.4k sqft3410 Hightide Dr, Rancho Palos Verdes, CA 90275For SaleMLS ID #TR26110629, Zhongmin Su, Universal Elite Inc.. CRMLS
- $3,395,0004 bd5 ba3.4k sqft30131 Matisse Dr, Rancho Palos Verdes, CA 90275For SaleMLS ID #PV26139269, Chris Adlam, Vista Sotheby's International Realty. CRMLS
- $2,999,0005 bd3 ba3.3k sqft3663 Vigilance Dr, Rancho Palos Verdes, CA 90275For SaleMLS ID #PV26089573, Suzanne Dyer, Strand Hill Properties. CRMLS
- $1,990,0003 bd3 ba2k sqft5602 Sunmist Dr, Rancho Palos Verdes, CA 90275For SaleMLS ID #PV26166719, Matthew Engle, Vista Sotheby's International Realty. CRMLS
- $1,949,9004 bd3 ba2.1k sqft28019 Braidwood Dr, Rancho Palos Verdes, CA 90275For SaleMLS ID #PV26150936, George Fotion, Call Realty. CRMLS
Local buyer's agents are ready to help
