Follow the tree-lined driveway beneath a canopy of mature hardwoods and discover this beautifully maintained Blackwater Lake retreat with 150 feet of shoreline. From the moment you arrive, you’ll appreciate the peaceful setting, where towering trees, open yard space, and sparkling lake views create an inviting escape from the everyday. Inside, the 2-bedroom, 1-bath home offers a warm and welcoming atmosphere with soaring tongue-and-groove vaulted ceilings, rich wood walls, and an open-concept design that brings everyone together. Large lakeside windows and patio doors fill the living spaces with natural light while framing views of the lake. Gather around the gas fireplace on cool evenings or enjoy year-round comfort with the mini-split and electric baseboard heat. The spacious kitchen features abundant cabinetry, stainless steel appliances, and a large granite island with electricity, providing plenty of room for meal preparation, entertaining, and casual conversation. Thoughtful touches throughout, including beautiful barn doors that discreetly conceal the utility area, showcase the attention to detail found throughout the home. Outside, enjoy your morning coffee on the covered front porch, relax in the screened gazebo, or spend the day on the lake from your dock. A detached garage offers additional storage for vehicles, tools, and lake gear. Whether you’re seeking a quiet getaway or a place to gather with family and friends, this Blackwater Lake property offers the ideal setting to make lasting memories.
Pending
$465,000
3025 3rd Ave NW, Longville, MN 56655
2beds
1,076sqft
:
Get pre-qualified$2,819/mo
Single Family
Built in 1970
1.02 Acres Lot
$-- Zestimate®
$432/sqft
$-- HOA
What's special
- 28 days |
- 1,724 |
- 72 |
Likely to sell faster than
Zillow last checked:
Listing updated:
Listed by:
Melanie Mix 218-259-3082,
Heartland Real Estate
Source: NorthstarMLS as distributed by MLS GRID,MLS#: 7097016
Facts & features
Interior
Bedrooms & bathrooms
- Bedrooms: 2
- Bathrooms: 1
- 3/4 bathrooms: 1
Bedroom
- Level: Main
- Area: 150.8 Square Feet
- Dimensions: 13x11.6
Bedroom 2
- Level: Main
- Area: 150.8 Square Feet
- Dimensions: 13x11.6
Bathroom
- Level: Main
- Area: 44.8 Square Feet
- Dimensions: 6.4x7
Dining room
- Level: Main
- Area: 106.24 Square Feet
- Dimensions: 13.10x8.11
Kitchen
- Level: Main
- Area: 246.4 Square Feet
- Dimensions: 17.6x14
Living room
- Level: Main
- Area: 257.6 Square Feet
- Dimensions: 14x18.4
Heating
- Baseboard, Ductless Mini-Split, Fireplace(s)
Cooling
- Ductless Mini-Split
Appliances
- Included: Dryer, Electric Water Heater, Water Filtration System, Range, Refrigerator, Washer
- Laundry: Laundry Closet
Features
- Basement: Crawl Space
- Number of fireplaces: 1
- Fireplace features: Free Standing, Gas, Living Room
Interior area
- Total structure area: 1,076
- Total interior livable area: 1,076 sqft
- Finished area above ground: 1,076
- Finished area below ground: 0
Property
Parking
- Total spaces: 1
- Parking features: Detached Garage, Gravel
- Garage spaces: 1
- Details: Garage Dimensions (20x24)
Accessibility
- Accessibility features: None
Features
- Levels: One
- Stories: 1
- Patio & porch: Covered, Porch
- Fencing: None
- Has view: Yes
- View description: Lake
- Has water view: Yes
- Water view: Lake
- Waterfront features: Lake Front, Waterfront Elevation(10-15), Lake Bottom(Gravel, Reeds, Sand)
- Frontage length: Water Frontage: 150
Lot
- Size: 1.02 Acres
- Dimensions: 150 x 316 x 112 x 312
- Features: Tree Coverage - Heavy
Details
- Additional structures: Gazebo
- Foundation area: 1076
- Parcel number: 514830124
- Zoning description: Residential-Single Family
Construction
Type & style
- Home type: SingleFamily
- Property subtype: Single Family
Materials
- Frame
- Roof: Asphalt
Condition
- New construction: No
- Year built: 1970
Utilities & green energy
- Electric: 200+ Amp Service, Power Company: Crow Wing Power
- Gas: Electric
- Sewer: Private Sewer, Tank with Drainage Field
- Water: 4-Inch Submersible, Private, Well
Community & HOA
Community
- Subdivision: Westgate
HOA
- Has HOA: No
Location
- Region: Longville
Financial & listing details
- Price per square foot: $432/sqft
- Annual tax amount: $1,628
- Date on market: 6/29/2026
- Cumulative days on market: 22 days
Estimated market value
Not available
Estimated sales range
Not available
Not available
Price history
| Date | Event | Price |
|---|---|---|
| 7/7/2026 | Pending sale | $465,000$432/sqft |
Source:  NorthstarMLS as distributed by MLS GRID #7097016 Report a problem NorthstarMLS as distributed by MLS GRID #7097016 Report a problem | ||
| 7/6/2026 | Listed for sale | $465,000+142.2%$432/sqft |
Source: NorthstarMLS as distributed by MLS GRID #7097016 Report a problem | ||
| 6/19/2013 | Sold | $192,000-7.6%$178/sqft |
Source: NorthstarMLS as distributed by MLS GRID #4327570 Report a problem | ||
| 1/29/2013 | Listed for sale | $207,900$193/sqft |
Source: RE/MAX Lakes Area Realty #4327570 Report a problem | ||
Public tax history
Tax history is unavailable.
Monthly payment
Est. payment
Payment breakdown
Explore the cost of this home by adjusting the details. Changes won't be saved.Climate risks
Neighborhood: 56655
Nearby schools
GreatSchools rating
- 3/10Remer Elementary SchoolGrades: PK-5Distance: 20.6 mi
- 3/10Northland SecondaryGrades: 6-12Distance: 20.6 mi
- $692,0003 bd2 ba2.2k sqft3017 3rd Ave NW, Longville, MN 56655Off Market
- $580,0003 bd2 ba1.7k sqft3033 3rd Ave NW, Longville, MN 56655Off Market

- $39,100-- bd-- ba-- sqft2995 3rd Ave NW, Longville, MN 56655Off Market
- $140,0001 bd1 ba432 sqft2996 3rd Ave NW, Longville, MN 56655Sold

- $544,3002 bd1 ba1.1k sqft3049 Westgate Dr NW, Longville, MN 56655Off Market
- $617,1003 bd2 ba1.9k sqft2995 3rd Ave NW, Longville, MN 56655Off Market
- $484,4003 bd1 ba1.2k sqft3059 Westgate Dr NW, Longville, MN 56655Off Market
- $412,0002 bd2 ba1.6k sqft3039 Phoebe Trl NW, Longville, MN 56655Off Market
A local agent can set up tours, give advice and negotiate with sellers.
A local lender can help you make sure your offer is ready when you are.
Similar homes
- $484,9003 bd2 ba1k sqft681 Wabedo Pass Rd NE, Longville, MN 56655For Sale
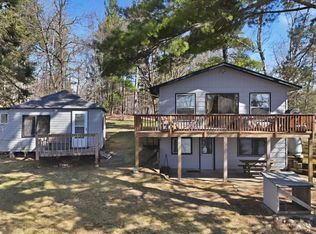
 MLS ID #7064965, Michael Swanson, NextHome Horizons. NorthstarMLS as distributed by MLS GRID
 - $499,5002 bd1 ba768 sqft1169 Wabedo Pass Rd NE, Longville, MN 56655For Sale
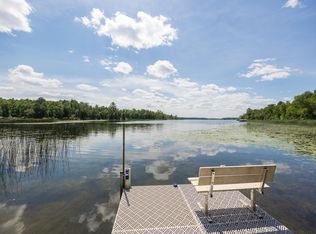 MLS ID #7075029, Melanie Mix, Heartland Real Estate. NorthstarMLS as distributed by MLS GRID
 - $395,0002 bd2 ba1.1k sqft3003 Stoney Creek Rd NE, Longville, MN 56655For Sale
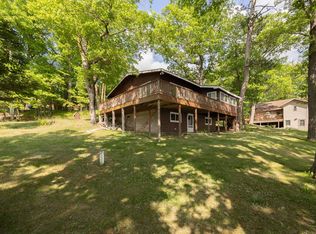 MLS ID #7067570, Melanie Mix, Heartland Real Estate. NorthstarMLS as distributed by MLS GRID
 - $375,0002 bd1 ba770 sqft4935 Mae Bill Dr NE, Longville, MN 56655For Sale
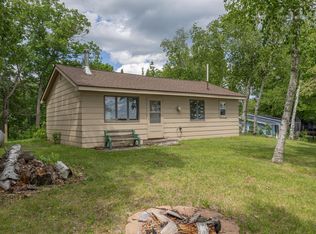 MLS ID #7083680, Melanie Mix, Heartland Real Estate. NorthstarMLS as distributed by MLS GRID
 - $359,9002 bd1 ba950 sqft3349 21st Avenue Nw, Hackensack, MN 56452For SaleMLS ID #7115110, Ross Burau, RES Realty. NorthstarMLS as distributed by MLS GRID
- $400,0002 bd2 ba1.2k sqft5297 Barnum Rd NW, Hackensack, MN 56452For SaleMLS ID #6789057, Bill Hansen, Bill Hansen Realty/Longville. NorthstarMLS as distributed by MLS GRID
- $420,0001 bd2 ba816 sqft2251 Fahrenholz Rd NE, Longville, MN 56655For SaleMLS ID #7063594, Melanie Mix, Heartland Real Estate. NorthstarMLS as distributed by MLS GRID
- $395,0003 bd1 ba1.1k sqft5415 24th Ave NE, Longville, MN 56655For SaleMLS ID #7016783, Kevin Merten, Bill Hansen Realty/Longville. NorthstarMLS as distributed by MLS GRID
- $359,9004 bd2 ba1.1k sqft2401 Birch Park Trl NW, Backus, MN 56435For SaleMLS ID #7102237, Elijah Rick, Real Broker, LLC. NorthstarMLS as distributed by MLS GRID
- $327,5002 bd1 ba782 sqft2461 Birch Park Dr NW, Backus, MN 56435For SaleMLS ID #7093086, Melanie Mix, Heartland Real Estate. NorthstarMLS as distributed by MLS GRID
- $695,0003 bd2 ba1.3k sqft1008 Northern Hawk Dr NW, Hackensack, MN 56452For SaleMLS ID #7075244, Melanie Mix, Heartland Real Estate. NorthstarMLS as distributed by MLS GRID
- $359,9003 bd1 ba1.2k sqft2047 Clover Ln NE, Longville, MN 56655For SaleMLS ID #7101303, Traci Bance, RE/MAX Results - Crosslake. NorthstarMLS as distributed by MLS GRID
- $459,9003 bd2 ba1.5k sqft363 Pine Acres Trl NW, Backus, MN 56435For SaleMLS ID #7094503, Jeremy Miller, Edina Realty, Inc.. NorthstarMLS as distributed by MLS GRID
- $349,9002 bd2 ba1.1k sqft1868 W Ox Yoke Rd NW, Backus, MN 56435For SaleMLS ID #7080820, Roger Fox, Heartland Real Estate. NorthstarMLS as distributed by MLS GRID
- $--3 bd2 ba1.1k sqft8344 Onigum Rd NW, Walker, MN 56484AuctionAuction.com 2
- $475,0003 bd3 ba1k sqft7938 Templer Point Dr NW, Walker, MN 56484For Sale By Owner
- $249,9002 bd2 ba864 sqft1248 26th Ave NW, Backus, MN 56435For SaleMLS ID #7093779, Melanie Mix, Heartland Real Estate. NorthstarMLS as distributed by MLS GRID
- $495,0001 bd1 ba1.1k sqft19548 Blue Ln E, Emily, MN 56447For SaleMLS ID #7063485, Scott Donald Saba, Coldwell Banker Realty. NorthstarMLS as distributed by MLS GRID
- $440,0004 bd2 ba1.4k sqft5309 Howard Lake Rd NW, Akeley, MN 56433For SaleMLS ID #6536488, Bill Hansen, Bill Hansen Realty/Longville. NorthstarMLS as distributed by MLS GRID
- $350,000-- bd1 ba640 sqft1694 Buckshot Trl NW, Hackensack, MN 56452For SaleMLS ID #7013337, Melanie Mix, Heartland Real Estate. NorthstarMLS as distributed by MLS GRID
