This is the lakefront lifestyle you’ve been waiting for - showcasing gorgeous water views, a beautifully upgraded interior, private dock, 3-car garage, and a flat driveway, all set within Canyon Lake’s highly desirable East Bay. From the moment you arrive, the home welcomes with mature tropical landscaping, soaring palm trees, and an inviting Dutch door entry. Upon entering, you’re instantly greeted by expansive lake views and dramatic vaulted ceilings. The light-filled, open layout is designed for both everyday comfort and effortless entertaining, featuring rich wood and travertine flooring, a formal dining space, and a spacious living room centered around a cozy wood-burning fireplace. The kitchen is both functional and impressive, offering stainless steel appliances, double wall ovens, a center island, pantry, and seamless connection to the main living areas-all thoughtfully positioned to take in the views. Privately situated, the expansive primary suite captures tranquil lake views and features vaulted ceilings, dual closets, and sliding glass doors that open to the outdoor living space. The en suite bath offers a spa-like experience with a soaking tub, frameless glass walk-in shower, and dual vanities. Step outside to your own waterfront retreat. The expansive terrace is designed for entertaining with a covered patio, breathtaking lake views, built-in spa, and a fully equipped outdoor kitchen featuring a built-in BBQ, beverage center, and prep space. A lakeside pergola adds both charm and function—perfect for relaxing in the shade or conveniently storing paddleboards and water toys after a day on the lake. Your private covered dock with boat lift makes getting out on the water effortless. The 3-car garage is equally impressive, offering extensive built-in cabinetry, epoxy flooring, and pull-down attic access—providing exceptional storage and functionality. Living in Canyon Lake means enjoying a private, guard-gated community with resort-style amenities including boating, waterskiing, fishing, paddleboarding, golf, parks, beaches, a community pool, waterfront dining, an equestrian center, and more. This is more than a home...it’s a front-row seat to lake living at its finest!
Under contract
Listed by: Coldwell Banker Assoc.Brks-CL • Jennifer Pacheco • Contact: 951-640-2003
Price cut: $99K (5/12)
$1,100,000
30251 Swan Point Dr, Canyon Lake, CA 92587
3beds
2,135sqft
:
Get pre-qualified$7,386/mo
Single Family Residence
Built in 1981
6,970 Square Feet Lot
$1,064,500 Zestimate®
$515/sqft
$362/mo HOA
What's special
Private dockCozy wood-burning fireplaceBeverage centerCenter islandSoaring palm treesLakeside pergolaExpansive primary suite
- 134 days |
- 87 |
- 0 |
Zillow last checked:
Listing updated:
Listed by:
Jennifer Pacheco DRE #01896443 951-640-2003,
Coldwell Banker Assoc.Brks-CL
Source: CRMLS,MLS#: SW26059974 Originating MLS: California Regional MLS
Originating MLS: California Regional MLSFacts & features
Interior
Bedrooms & bathrooms
- Bedrooms: 3
- Bathrooms: 2
- Full bathrooms: 2
- Main level bathrooms: 1
- Main level bedrooms: 2
Rooms
- Room types: Bedroom, Kitchen, Living Room, Primary Bathroom, Primary Bedroom, Dining Room
Primary bedroom
- Features: Primary Suite
Bedroom
- Features: Bedroom on Main Level
Bathroom
- Features: Bathtub, Dual Sinks, Remodeled, Separate Shower, Upgraded, Walk-In Shower
Kitchen
- Features: Kitchen Island, Kitchen/Family Room Combo, Remodeled, Updated Kitchen
Heating
- Central
Cooling
- Central Air
Appliances
- Included: Double Oven, Dishwasher, Electric Cooktop
- Laundry: In Garage
Features
- Breakfast Bar, Ceiling Fan(s), Separate/Formal Dining Room, High Ceilings, Living Room Deck Attached, Open Floorplan, Pantry, Pull Down Attic Stairs, Recessed Lighting, Bedroom on Main Level, Primary Suite
- Flooring: Tile, Wood
- Has fireplace: Yes
- Fireplace features: Living Room, Wood Burning
- Common walls with other units/homes: No Common Walls
Interior area
- Total interior livable area: 2,135 sqft
Video & virtual tour
Property
Parking
- Total spaces: 3
- Parking features: Door-Multi, Direct Access, Driveway Level, Driveway, Garage
- Attached garage spaces: 3
Features
- Levels: One
- Stories: 1
- Entry location: 1
- Patio & porch: Covered, Patio
- Exterior features: Boat Lift, Boat Slip, Dock
- Pool features: Community, Association
- Has spa: Yes
- Spa features: Private
- Has view: Yes
- View description: Lake, Water
- Has water view: Yes
- Water view: Lake,Water
- Waterfront features: Lake, Lake Front, Lake Privileges, Seawall, Boat Ramp/Lift Access
Lot
- Size: 6,970 Square Feet
- Features: Front Yard, Level, Street Level
Details
- Parcel number: 355092046
- Special conditions: Standard
Construction
Type & style
- Home type: SingleFamily
- Property subtype: Single Family Residence
Condition
- Updated/Remodeled
- New construction: No
- Year built: 1981
Utilities & green energy
- Sewer: Public Sewer
- Water: Public
Community & HOA
Community
- Features: Biking, Curbs, Dog Park, Fishing, Golf, Gutter(s), Hiking, Stable(s), Lake, Park, Storm Drain(s), Water Sports, Gated, Pool
- Security: Gated with Guard, Gated Community
HOA
- Has HOA: Yes
- Amenities included: Controlled Access, Dock, Dog Park, Golf Course, Meeting/Banquet/Party Room, Outdoor Cooking Area, Barbecue, Picnic Area, Playground, Pickleball, Pool, Guard, Security, Tennis Court(s)
- HOA fee: $362 monthly
- HOA name: Canyon Lake POA
- HOA phone: 951-244-6841
Location
- Region: Canyon Lake
Financial & listing details
- Price per square foot: $515/sqft
- Tax assessed value: $1,056,005
- Annual tax amount: $11,685
- Date on market: 3/20/2026
- Cumulative days on market: 134 days
- Listing terms: Submit
Estimated market value
$1,064,500
$1.01M - $1.12M
$3,900/mo
Price history
| Date | Event | Price |
|---|---|---|
| 6/30/2026 | Contingent | $1,100,000$515/sqft |
Source:  CRMLS #SW26059974 Report a problem CRMLS #SW26059974 Report a problem | ||
| 5/12/2026 | Price change | $1,100,000-8.3%$515/sqft |
Source: CRMLS #SW26059974 Report a problem | ||
| 3/20/2026 | Listed for sale | $1,199,000+18.1%$562/sqft |
Source: CRMLS #SW26059974 Report a problem | ||
| 1/4/2025 | Listing removed | $4,900$2/sqft |
Source: Zillow Rentals Report a problem | ||
| 12/2/2024 | Listed for rent | $4,900+5.4%$2/sqft |
Source: Zillow Rentals Report a problem | ||
| 5/5/2024 | Listing removed | -- |
Source: Zillow Rentals Report a problem | ||
| 3/27/2024 | Price change | $4,650-2.1%$2/sqft |
Source: Zillow Rentals Report a problem | ||
| 3/22/2024 | Price change | $4,750-4%$2/sqft |
Source: Zillow Rentals Report a problem | ||
| 2/24/2024 | Listed for rent | $4,950$2/sqft |
Source: Zillow Rentals Report a problem | ||
| 2/16/2024 | Listing removed | -- |
Source: Zillow Rentals Report a problem | ||
| 1/14/2024 | Price change | $4,950-2.9%$2/sqft |
Source: Zillow Rentals Report a problem | ||
| 1/11/2024 | Price change | $5,100-1.9%$2/sqft |
Source: Zillow Rentals Report a problem | ||
| 1/8/2024 | Price change | $5,200-1%$2/sqft |
Source: Zillow Rentals Report a problem | ||
| 1/6/2024 | Price change | $5,250-0.9%$2/sqft |
Source: Zillow Rentals Report a problem | ||
| 1/2/2024 | Price change | $5,300-1.9%$2/sqft |
Source: Zillow Rentals Report a problem | ||
| 12/29/2023 | Price change | $5,400-1.8%$3/sqft |
Source: Zillow Rentals Report a problem | ||
| 12/20/2023 | Price change | $5,500-5.2%$3/sqft |
Source: Zillow Rentals Report a problem | ||
| 12/14/2023 | Price change | $5,800-3.3%$3/sqft |
Source: Zillow Rentals Report a problem | ||
| 12/6/2023 | Listed for rent | $6,000+93.5%$3/sqft |
Source: Zillow Rentals Report a problem | ||
| 5/18/2023 | Sold | $1,015,000+4.1%$475/sqft |
Source: Public Record Report a problem | ||
| 5/4/2023 | Contingent | $975,000$457/sqft |
Source: CRMLS #OC23068903 Report a problem | ||
| 4/24/2023 | Listed for sale | $975,000+1174.5%$457/sqft |
Source: CRMLS #OC23068903 Report a problem | ||
| 2/3/2016 | Listing removed | $3,100$1/sqft |
Source: Home Pros #SW16013600 Report a problem | ||
| 1/22/2016 | Listed for rent | $3,100$1/sqft |
Source: Home Pros #SW16013600 Report a problem | ||
| 3/4/2014 | Sold | $76,500-90.1%$36/sqft |
Source: Public Record Report a problem | ||
| 7/9/2004 | Sold | $775,000+79.2%$363/sqft |
Source: Public Record Report a problem | ||
| 1/18/2002 | Sold | $432,500$203/sqft |
Source: Public Record Report a problem | ||
Public tax history
| Year | Property taxes | Tax assessment |
|---|---|---|
| 2025 | $11,685 +4.7% | $1,056,005 +2% |
| 2024 | $11,165 +39.5% | $1,035,300 +42.9% |
| 2023 | $8,003 -0.1% | $724,619 +2% |
| 2022 | $8,012 +2.2% | $710,412 +2% |
| 2021 | $7,843 +1.1% | $696,484 +1% |
| 2020 | $7,761 +5.5% | $689,343 +2% |
| 2019 | $7,358 +2.1% | $675,828 +2% |
| 2018 | $7,208 +2.2% | $662,577 +2% |
| 2017 | $7,056 | $649,587 +2% |
| 2016 | $7,056 +5.4% | $636,851 +1.5% |
| 2015 | $6,694 +3.9% | $627,287 +2% |
| 2014 | $6,445 | $615,000 +34.6% |
| 2013 | -- | $457,000 +11.5% |
| 2012 | -- | $410,000 -4.7% |
| 2011 | -- | $430,000 +1.7% |
| 2010 | -- | $423,000 -9.8% |
| 2009 | -- | $469,000 -34.5% |
| 2008 | -- | $716,000 -11.2% |
| 2007 | -- | $806,310 +2% |
| 2006 | -- | $790,500 +2% |
| 2005 | -- | $775,000 +75.7% |
| 2003 | -- | $441,150 +93.2% |
| 2002 | -- | $228,293 +2% |
| 2001 | $2,495 +1.9% | $223,818 +2% |
| 2000 | $2,448 | $219,430 |
Find assessor info on the county website
Monthly payment
Est. payment
Payment breakdown
Explore the cost of this home by adjusting the details. Changes won't be saved.Climate risks
Neighborhood: 92587
Nearby schools
GreatSchools rating
- 5/10Tuscany Hills Elementary SchoolGrades: K-5Distance: 2.5 mi
- 5/10Canyon Lake Middle SchoolGrades: 6-8Distance: 1.7 mi
- 7/10Temescal Canyon High SchoolGrades: 9-12Distance: 6.1 mi
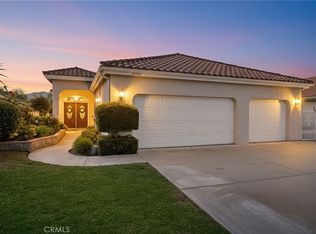
- $1,000,0003 bd2 ba2.1k sqft30263 Swan Point Dr, Canyon Lake, CA 92587Sold
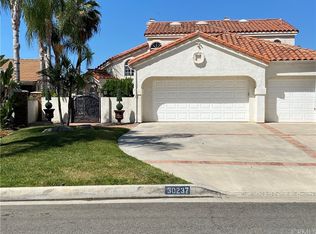
- $1,168,4003 bd2 ba2.5k sqft30237 Swan Point Dr, Canyon Lake, CA 92587Off Market
- $900,8003 bd2 ba1.9k sqft30275 Swan Point Dr, Canyon Lake, CA 92587Off Market
- $1,004,7004 bd2 ba2.5k sqft30223 Swan Point Dr, Canyon Lake, CA 92587Off Market

- $851,1003 bd2 ba1.8k sqft30209 Swan Point Dr, Canyon Lake, CA 92587Off Market
- $615,0003 bd2 ba1.8k sqft30230 Swan Point Dr, Canyon Lake, CA 92587Sold
- $675,0003 bd2 ba1.8k sqft30223 Point Marina Dr, Canyon Lake, CA 92587Sold
- $558,6003 bd2 ba1.5k sqft30193 Point Marina Dr, Canyon Lake, CA 92587Off Market
A local agent can set up tours, give advice and negotiate with sellers.
Similar homes
- $995,0003 bd3 ba2.3k sqft30249 Point Marina Dr, Canyon Lake, CA 92587For Sale
 MLS ID #SW26042550, Anne Musgrove, Coldwell Banker Realty. CRMLS
 - $949,0004 bd2 ba1.8k sqft30176 Windward Dr, Quail Valley, CA 92587For Sale
 MLS ID #SW26057442, Iris Stricklin, Legacy Realty Inc.. CRMLS
 - $1,050,0003 bd2 ba2.1k sqft22294 Whirlaway Ct, Canyon Lake, CA 92587For Sale
 MLS ID #SW26050759, Hank Greer, Reliable Realty Inc.. CRMLS
 - $910,0003 bd2 ba1.7k sqft30199 Windward Dr, Canyon Lake, CA 92587For Sale
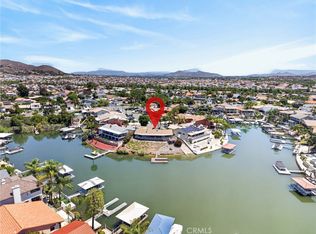 MLS ID #SW26098220, Christian Rios, eXp Realty of Southern California, Inc.. CRMLS
 - $874,9004 bd3 ba2.6k sqft23447 Continental Dr, Canyon Lake, CA 92587For SaleMLS ID #IV26153111, JASON SPARKS, Tower Agency. CRMLS
- $1,595,0003 bd2 ba2.4k sqft30310 White Wake Dr, Canyon Lake, CA 92587For SaleMLS ID #PW26126701, Robert Stepp, Keller Williams Realty Downey. CRMLS
- $919,9903 bd2 ba1.8k sqft21815 Strawberry Ln, Canyon Lake, CA 92587For SaleMLS ID #IG26123585, Jeff Kack, KELLER WILLIAMS REALTY. CRMLS
- $1,300,0003 bd2 ba1.8k sqft30238 Longhorn Dr, Canyon Lake, CA 92587For SaleMLS ID #IV26121511, KRISTINE GONZALES, COLDWELL BANKER ASSOC BRKR/CL. CRMLS
- $629,0003 bd2 ba1.4k sqft23509 Cutter Dr, Canyon Lake, CA 92587For SaleMLS ID #SW26062045, Hank Greer, Reliable Realty Inc.. CRMLS
- $749,9993 bd3 ba2.4k sqft22620 Blue Teal Dr, Canyon Lake, CA 92587For SaleMLS ID #SW26133787, Iris Stricklin, Legacy Realty Inc.. CRMLS
- $1,300,0004 bd4 ba2.8k sqft22049 Loch Lomond Dr, Canyon Lake, CA 92587For SaleMLS ID #SW26156051, Cheryl Ponto, Century 21 Masters. CRMLS
- $699,0004 bd3 ba2.9k sqft30227 Gulf Stream Dr, Canyon Lake, CA 92587For SaleMLS ID #CV26120382, Pamela Bergman, Elevate Real Estate Agency. CRMLS
- $659,0003 bd2 ba2.1k sqft22995 Pheasant Dr, Canyon Lake, CA 92587For SaleMLS ID #SW26114932, Toni Skane, Coldwell Banker Assoc.Brks-CL. CRMLS
- $900,0003 bd2 ba1.5k sqft22443 Whirlaway Ct, Canyon Lake, CA 92587For SaleMLS ID #IV25256261, MARY DIMMLER-LONG, COLDWELL BANKER ASSOC BRKR/CL. CRMLS
- $950,0004 bd4 ba3.1k sqft24061 Deputy Way, Menifee, CA 92584For SaleMLS ID #SW26113747, Jordona Hertz, The Hertz Group. CRMLS
- $628,0003 bd3 ba1.8k sqft22470 Lighthouse Dr, Quail Valley, CA 92587For SaleMLS ID #SW26056670, Jamie Lopes, Coldwell Banker Assoc.Brks-CL. CRMLS
- $1,399,0004 bd4 ba2.6k sqft22561 Bass Pl, Canyon Lake, CA 92587For SaleMLS ID #SW26072701, Traci Hansen, Rise Realty. CRMLS
- $649,9994 bd3 ba2.2k sqft22920 Green Pine Dr, Canyon Lake, CA 92587For SaleMLS ID #SW26052759, Iris Stricklin, Legacy Realty Inc.. CRMLS
- $1,150,0003 bd3 ba2.7k sqft29620 Monte Verde Rd, Temecula, CA 92591For SaleMLS ID #SW26144287, Anthony Anselmo, Abundance Real Estate. CRMLS
- $899,9993 bd4 ba2.1k sqft42225 Sagewood St, Murrieta, CA 92562For SaleMLS ID #SW26159528, Tyson Robinson, Trillion Real Estate. CRMLS
Local buyer's agents are ready to help
