
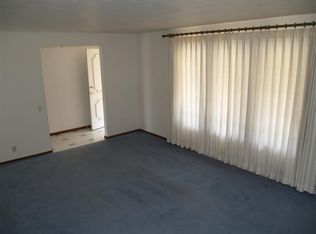
Welcome home to this wonderful property tucked into a quiet neighborhood on Green Bay’s desirable west side! Offering a comfortable traditional layout and many thoughtful updates throughout, this home is truly move-in ready. Step outside and enjoy the expansive backyard, which backs directly to a gorgeous park - creating a peaceful setting with beautiful green space right beyond your door. With its spacious yard, inviting neighborhood, convenient city location, and numerous updates including roof, HVAC/AC, appliances, windows, trim and many others; this home offers the perfect combination of comfort, charm, and outdoor living. A special property in a great Green Bay location—come see all it has to offer!
Pending
$412,000
3026 Open Gate Trl, Green Bay, WI 54313
3beds
2,416sqft
Single Family Residence
Built in 1984
0.28 Acres Lot
$415,600 Zestimate®
$171/sqft
$-- HOA
What's special
Spacious yardExpansive backyard
- 45 days
- 229
- 9
Zillow last checked:
Listing updated:
Listed by:
Tara L Sherman 920-321-6911,
Legacy First LLC
Source: RANW as distributed by MLS GRID,MLS#: 50331389
Facts & features
Interior
Bedrooms & bathrooms
- Bedrooms: 3
- Bathrooms: 3
- Full bathrooms: 2
- 1/2 bathrooms: 1
Bedroom 1
- Level: Upper
- Dimensions: 14x16
Bedroom 2
- Level: Upper
- Dimensions: 10x11
Bedroom 3
- Level: Upper
- Dimensions: 10x11
Family room
- Level: Main
- Dimensions: 13x20
Formal dining room
- Level: Main
- Dimensions: 10x11
Kitchen
- Level: Main
- Dimensions: 11x16
Living room
- Level: Main
- Dimensions: 13x14
Other
- Description: Den/Office
- Level: Lower
- Dimensions: 13x14
Other
- Description: Bonus Room
- Level: Lower
- Dimensions: 9x11
Other
- Description: Laundry
- Level: Main
- Dimensions: 5x7
Heating
- Forced Air
Cooling
- Forced Air, Central Air
Appliances
- Included: Dishwasher, Disposal, Dryer, Microwave, Range, Refrigerator, Washer
Features
- At Least 1 Bathtub, Breakfast Bar, Cable Available, Kitchen Island, Walk-In Closet(s)
- Basement: Finished,Full
- Number of fireplaces: 1
- Fireplace features: One, Gas
Interior area
- Total interior livable area: 2,416 sqft
- Finished area above ground: 1,796
- Finished area below ground: 620
Property
Parking
- Total spaces: 2
- Parking features: Attached
- Attached garage spaces: 2
Accessibility
- Accessibility features: Laundry 1st Floor
Features
- Patio & porch: Deck
Lot
- Size: 0.28 Acres
- Features: Adjacent to Public Land
Details
- Parcel number: 6H2584
- Zoning: Residential
Construction
Type & style
- Home type: SingleFamily
- Architectural style: Colonial
- Property subtype: Single Family Residence
Materials
- Aluminum Siding, Brick
- Foundation: Poured Concrete
Condition
- New construction: No
- Year built: 1984
Utilities & green energy
- Sewer: Public Sewer
- Water: Public
Community & HOA
Location
- Region: Green Bay
Financial & listing details
- Price per square foot: $171/sqft
- Tax assessed value: $348,200
- Annual tax amount: $5,051
- Date on market: 8/20/2026
- Inclusions: Washer/Dryer, Oven/Range, Refrigerator, Microwave, Dishwasher, Disposal, Flag Pole, Basketball Hoop.
- Exclusions: Seller's personal property.
Estimated market value
$415,600
$395,000 - $436,000
$2,468/mo
Price history
| Date | Event | Price |
|---|---|---|
| 9/21/2026 | Pending sale | $412,000$171/sqft |
Source:  WIREX MLS #50331389 Report a problem WIREX MLS #50331389 Report a problem | ||
| 8/25/2026 | Contingent | $412,000$171/sqft |
Source: WIREX MLS #50331389 Report a problem | ||
| 8/20/2026 | Listed for sale | $412,000+165.8%$171/sqft |
Source: RANW as distributed by MLS GRID #50331389 Report a problem | ||
| 1/14/2011 | Sold | $155,000+14%$64/sqft |
Source: RANW as distributed by MLS GRID #50012138 Report a problem | ||
| 6/1/1998 | Sold | $136,000$56/sqft |
Source: Public Record Report a problem | ||
Public tax history
| Year | Property taxes | Tax assessment |
|---|---|---|
| 2025 | $5,796 +4.2% | $255,200 |
| 2024 | $5,564 +3.6% | $255,200 |
| 2023 | $5,370 +5.1% | $255,200 |
| 2022 | $5,111 +8.8% | $255,200 +44.8% |
| 2021 | $4,696 +0.7% | $176,300 |
| 2020 | $4,664 +2.1% | $176,300 |
| 2019 | $4,570 +12.8% | $176,300 |
| 2018 | $4,053 +2.6% | $176,300 |
| 2017 | $3,948 +1.3% | $176,300 |
| 2016 | $3,897 +0.9% | $176,300 |
| 2015 | $3,863 -3.2% | $176,300 |
| 2014 | $3,991 | $176,300 |
Find assessor info on the county website
Monthly payment
Est. payment
Payment breakdown
Explore the cost of this home by adjusting the details. Changes won't be saved.Climate risks
Neighborhood: 54313
Nearby schools
Schools provided by the listing agent
- Elementary: Martin Luther King
- Middle: Lombardi
- High: GB Southwest
Source: RANW as distributed by MLS GRID. This data may not be complete. We recommend contacting the local school district to confirm school assignments for this home.
Similar homes
- $425,0004 bd3 ba2.7k sqft2697 Indian Hill Dr, Green Bay, WI 54313For Sale
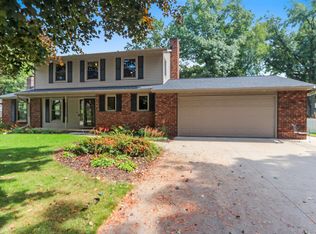 MLS ID #50332098, Russell J Schisel. RANW as distributed by MLS GRID
 - $379,9003 bd3 ba2.5k sqft2153 Balsam Way, Green Bay, WI 54313For Sale
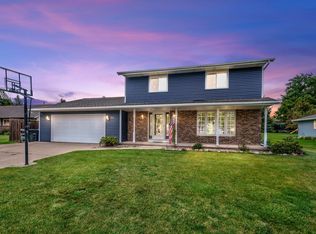 MLS ID #50332117, Jenny L Schwartz. RANW as distributed by MLS GRID
 - $349,9003 bd2 ba1.5k sqft3108 Summer Pl, Green Bay, WI 54313For Sale
 MLS ID #50331358, Reed M Rentmeester. RANW as distributed by MLS GRID
 - $399,9004 bd4 ba2.4k sqft2946 Copper Mountain Ct, Green Bay, WI 54313For Sale
 MLS ID #50331848, Justin M Arneson. RANW as distributed by MLS GRID
