Sellers offering up to and not to exceed $15,000 in Seller Concessions with acceptable offer. Welcome to 3026 Pheasant Run Street, a desirable lakefront home in Grand Junction’s Spring Valley neighborhood. This spacious residence offers approximately 2,452 square feet with four bedrooms, three bathrooms, and an attached two-car garage, all situated on a beautifully positioned lot overlooking the neighborhood lake. The patio with the lake setting provides a peaceful backdrop and beautiful Grand Mesa views. Step onto the back deck to enjoy morning coffee, outdoor dining, entertaining, or relaxing while taking in the water and surrounding scenery. A walking path around the lake is conveniently located just beyond the backyard, offering an easy way to enjoy the neighborhood’s tranquil setting. Inside, the well-designed floor plan provides both a living room and separate family room, creating flexible spaces for everyday living and entertaining. The family room features a wood-pellet fireplace and wet bar, making it a comfortable gathering space. The remodeled kitchen features quartz countertops, tile backsplash accents, and stainless-steel appliances, offering an attractive combination of style and functionality. Additional features include gas and baseboard heating, evaporative cooling, and a spacious attached two-car garage. Conveniently located in north Grand Junction, Spring Valley provides easy access to shopping, dining, medical services, schools, recreation, and I-70 while maintaining a peaceful residential atmosphere. With its lakefront location, Grand Mesa views, spacious floor plan, updated kitchen, and inviting outdoor living spaces, 3026 Pheasant Run Street presents an excellent opportunity to enjoy the Colorado lifestyle in a scenic and established Grand Junction neighborhood.
For sale
$599,900
3026 Pheasant Run St, Grand Junction, CO 81506
4beds
3baths
2,452sqft
Single Family Residence
Built in 1979
9,147 Square Feet Lot
$582,600 Zestimate®
$245/sqft
$33/mo HOA
What's special
Lakefront locationLakefront homeGrand mesa viewsBeautiful grand mesa viewsGas and baseboard heatingFour bedroomsThree bathrooms
- 23 days
- 694
- 58
Likely to sell faster than
Zillow last checked:
Listing updated:
Listed by:
ANDREW KRAMER 970-623-6804,
RE/MAX 4000, INC
Source: GJARA,MLS#: 20264917
Facts & features
Interior
Bedrooms & bathrooms
- Bedrooms: 4
- Bathrooms: 3
Rooms
- Room types: Family Room
Primary bedroom
- Level: Upper
- Dimensions: 19.11 x 12.9
Bedroom 2
- Level: Upper
- Dimensions: 11.1 x 12.10
Bedroom 3
- Level: Upper
- Dimensions: 11.5 x 9.6
Bedroom 4
- Level: Lower
- Dimensions: 17.5 x 11.4
Dining room
- Level: Upper
- Dimensions: 11.6 x 13.1
Family room
- Level: Lower
- Dimensions: 16.5 x 25
Kitchen
- Level: Upper
- Dimensions: 12.5 x 17
Laundry
- Level: Lower
- Dimensions: 9.7 x 8.3
Living room
- Level: Upper
- Dimensions: 16.9 x 12.10
Heating
- Baseboard, High Efficiency, Natural Gas, Pellet Stove
Cooling
- Evaporative Cooling
Appliances
- Included: Dryer, Dishwasher, Gas Oven, Gas Range, Microwave, Refrigerator, Washer
- Laundry: Laundry Room, Washer Hookup, Dryer Hookup
Features
- Ceiling Fan(s), Pantry, Quartz Counters, Upper Level Primary, Walk-In Closet(s), Walk-In Shower, Window Treatments, Programmable Thermostat
- Flooring: Carpet, Hardwood, Tile
- Windows: Window Coverings
- Basement: Exterior Entry,Full,Finished
- Has fireplace: Yes
- Fireplace features: Insert, Pellet Stove
Interior area
- Total structure area: 2,452
- Total interior livable area: 2,452 sqft
Video & virtual tour
Property
Parking
- Total spaces: 2
- Parking features: Attached, Garage, Garage Door Opener, RV Access/Parking
- Attached garage spaces: 2
Accessibility
- Accessibility features: Low Threshold Shower
Features
- Levels: Two
- Stories: 2
- Patio & porch: Open, Patio
- Exterior features: Hot Tub/Spa, Shed, Irrigation Sprinklers
- Has spa: Yes
- Fencing: Privacy
Lot
- Size: 9,147 Square Feet
- Features: Greenbelt, Landscaped, Mature Trees, Sprinkler System, Pond on Lot
Details
- Additional structures: Shed(s)
- Parcel number: 294501421021
- Zoning description: PUD
Construction
Type & style
- Home type: SingleFamily
- Architectural style: Bi-Level
- Property subtype: Single Family Residence
Materials
- Brick, Vinyl Siding, Wood Frame
- Foundation: Slab
- Roof: Asphalt,Composition
Condition
- Year built: 1979
- Major remodel year: 2024
Utilities & green energy
- Sewer: Connected
- Water: Public
Community & HOA
Community
- Subdivision: Spring Valley
HOA
- Has HOA: Yes
- Services included: Common Area Maintenance, Legal/Accounting, Sprinkler
- HOA fee: $400 annually
Location
- Region: Grand Junction
- Elevation: 4590
Financial & listing details
- Price per square foot: $245/sqft
- Tax assessed value: $423,650
- Annual tax amount: $1,874
- Date on market: 10/1/2026
Estimated market value
$582,600
$553,000 - $612,000
$2,974/mo
Price history
| Date | Event | Price |
|---|---|---|
| 10/1/2026 | Listed for sale | $599,900+111.2%$245/sqft |
Source: GJARA #20264917 Report a problem | ||
| 5/29/2015 | Sold | $284,000-8.1%$116/sqft |
Source: GJARA #672822 Report a problem | ||
| 5/28/2015 | Pending sale | $309,000+6.6%$126/sqft |
Source: Keller Williams - Grand Junction #672822 Report a problem | ||
| 8/2/2013 | Listing removed | $290,000$118/sqft |
Source: Keller Williams Colorado West Realty, LLC #662955 Report a problem | ||
| 3/20/2013 | Price change | $290,000-1.7%$118/sqft |
Source: Keller Williams - Grand Junction #662955 Report a problem | ||
| 3/6/2013 | Price change | $295,000-0.8%$120/sqft |
Source: Keller Williams Colorado West Realty, LLC #662955 Report a problem | ||
| 2/9/2013 | Listed for sale | $297,500+4.4%$121/sqft |
Source: Keller Williams Colorado West Realty, LLC #662955 Report a problem | ||
| 12/10/2012 | Listing removed | $284,900+3.6%$116/sqft |
Source: Coldwell Banker Home Owners Realty, Inc. #658463 Report a problem | ||
| 5/8/2012 | Sold | $275,000-3.5%$112/sqft |
Source: GJARA #658463 Report a problem | ||
| 3/21/2012 | Price change | $284,9000%$116/sqft |
Source: Coldwell Banker Home Owners Realty, Inc. #658463 Report a problem | ||
| 2/26/2012 | Listed for sale | $285,000$116/sqft |
Source: REMAX 4000 #654658 Report a problem | ||
| 8/26/2011 | Listing removed | $285,000$116/sqft |
Source: RE/MAX 4000 INC #654658 Report a problem | ||
| 7/17/2011 | Listed for sale | $285,000-7.8%$116/sqft |
Source: RE/MAX 4000 INC #654658 Report a problem | ||
| 12/11/2010 | Price change | $309,000-4.9%$126/sqft |
Source: Systems Engineering, Inc. #650276 Report a problem | ||
| 9/3/2010 | Listed for sale | $324,900$133/sqft |
Source: RE/MAX 4000 Inc. #650276 Report a problem | ||
Public tax history
| Year | Property taxes | Tax assessment |
|---|---|---|
| 2026 | $1,874 +10.4% | $28,810 -3.5% |
| 2025 | $1,698 +0.5% | $29,870 +6.1% |
| 2024 | $1,689 +18.1% | $28,160 -3.6% |
| 2023 | $1,430 -0.5% | $29,210 +43.3% |
| 2022 | $1,437 +15.4% | $20,390 -2.8% |
| 2021 | $1,245 | $20,980 +12.6% |
| 2020 | $1,245 +3.6% | $18,630 -0.7% |
| 2019 | $1,202 | $18,760 +8.3% |
| 2018 | $1,202 +14.4% | $17,320 |
| 2017 | $1,051 | $17,320 +1.5% |
| 2016 | $1,051 -1.5% | $17,070 |
| 2015 | $1,067 +9.8% | $17,070 +9.1% |
| 2014 | $971 | $15,650 |
| 2013 | -- | $15,650 -13.7% |
| 2012 | $1,067 | $18,140 |
| 2011 | -- | $18,140 -13.6% |
| 2010 | -- | $21,000 |
| 2009 | -- | $21,000 +13.6% |
| 2008 | $1,170 -7.7% | $18,490 |
| 2007 | $1,268 +18% | $18,490 +18.8% |
| 2006 | $1,075 -8.4% | $15,570 |
| 2005 | $1,173 +22.8% | $15,570 +15.7% |
| 2004 | $955 -15.4% | $13,460 -13% |
| 2003 | $1,129 +3% | $15,470 -2.8% |
| 2002 | $1,096 -15% | $15,910 -6% |
| 2001 | $1,290 | $16,930 |
Find assessor info on the county website
Monthly payment
Est. payment
Payment breakdown
Explore the cost of this home by adjusting the details. Changes won't be saved.Climate risks
Neighborhood: 81506
Nearby schools
Schools provided by the listing agent
- Elementary: Orchard Avenue
- Middle: West
- High: Grand Junction
Source: GJARA. This data may not be complete. We recommend contacting the local school district to confirm school assignments for this home.
- $516,8003 bd3 ba2k sqft3014 Pheasant Run St, Grand Junction, CO 81506Off Market

- $522,8003 bd3 ba2.2k sqft2309 Hawthorne Ave, Grand Junction, CO 81506Off Market
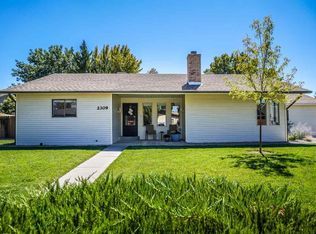
- $540,5004 bd2 ba1.9k sqft2403 Hawthorne Ave, Grand Junction, CO 81506Off Market
- $648,8004 bd3 ba2.9k sqft3025 Pheasant Run St, Grand Junction, CO 81506Off Market
Similar homes
- $599,9994 bd4 ba2.3k sqft2305 Dogwood Ct, Grand Junction, CO 81506For Sale
 MLS ID #20265143, CAROLEE HAWKINS - THE KIMBROUGH TEAM, THE AGENCY GRAND JUNCTION. GJARA
 - $525,0005 bd2 ba2k sqft2040 Barberry Ave, Grand Junction, CO 81506For Sale
 MLS ID #20260289, ERIKA SAENGER, COLDWELL BANKER DISTINCTIVE PROPERTIES. GJARA
 - $479,0004 bd2 ba1.9k sqft2029 Barberry Ave, Grand Junction, CO 81506For Sale
 MLS ID #20265234, JEN PEDERSEN, COLDWELL BANKER DISTINCTIVE PROPERTIES. GJARA
 - $599,0003 bd3 ba1.9k sqft2810 Grand View Cir, Grand Junction, CO 81506For Sale
 MLS ID #20263769, DAVID SIETSEMA, COLORADO RANCH & LAND BROKERS. GJARA
