Welcome to this beautifully refreshed 4-bedroom, 3.5-bath home in the highly desirable Sea Haven community. Thoughtfully positioned for privacy, this residence offers a rare setting with no two-story home behind creating an open, airy feel that truly stands out.
Inside, you will find a spacious, versatile layout featuring a formal dining room, eat in kitchen and a huge loft perfect for single story living with a second living area, home office, or entertainment space. The home also includes an optional gas line for a fireplace, offering future flexibility and added comfort.
Step outside to a low-maintenance backyard designed for relaxation and entertaining, complete with a stunning flagstone patio that adds both charm and functionality.
With its ideal placement, modern updates, and inviting design, this home is a standout opportunity in Sea Haven. Don't miss the opportunity to make this special home your very own.
Under contract
Price cut: $31K (6/26)
$1,298,000
3027 Andesite Dr, Marina, CA 93933
4beds
2,733sqft
:
Get pre-qualified$8,323/mo
Single Family Residence, Residential
Built in 2019
6,175 Square Feet Lot
$1,283,100 Zestimate®
$475/sqft
$150/mo HOA
What's special
Modern updatesInviting designFormal dining roomEat in kitchenSpacious versatile layout
- 86 days |
- 410 |
- 16 |
Zillow last checked:
Listing updated:
Listed by:
Andrew Diaz 02113118 831-521-4592,
Custom House Realty and Property 831-649-0102
Source: MLSListings Inc,MLS#: ML82045272
Facts & features
Interior
Bedrooms & bathrooms
- Bedrooms: 4
- Bathrooms: 4
- Full bathrooms: 3
- 1/2 bathrooms: 1
Rooms
- Room types: Great Room, Loft
Bedroom
- Features: WalkinCloset
Bathroom
- Features: DoubleSinks, ShowerandTub, ShoweroverTub1, SolidSurface, StallShower, Stone, Tile, TubinPrimaryBedroom
Dining room
- Features: BreakfastNook, FormalDiningRoom
Family room
- Features: KitchenFamilyRoomCombo
Kitchen
- Features: Countertop_Other, Island, Pantry
Heating
- Central Forced Air
Cooling
- Ceiling Fan(s)
Appliances
- Included: Gas Cooktop, Dishwasher, Disposal, Range Hood, Microwave, Built In Oven/Range
- Laundry: Gas Dryer Hookup, Inside
Features
- High Ceilings, Walk-In Closet(s)
- Flooring: Carpet, Laminate, Tile
Interior area
- Total structure area: 2,733
- Total interior livable area: 2,733 sqft
Property
Parking
- Total spaces: 2
- Parking features: Attached, Enclosed, Garage Door Opener
- Attached garage spaces: 2
Features
- Stories: 2
- Patio & porch: Balcony/Patio
- Exterior features: Back Yard, Fenced, Drought Tolerant Plants
- Fencing: Perimeter,Gate,Wood
Lot
- Size: 6,175 Square Feet
Details
- Parcel number: 031274071000
- Zoning: R1
- Special conditions: Standard
Construction
Type & style
- Home type: SingleFamily
- Architectural style: Ranch
- Property subtype: Single Family Residence, Residential
Materials
- Other, Stone
- Foundation: Slab, Reinforced Concrete
- Roof: Composition
Condition
- New construction: No
- Year built: 2019
Utilities & green energy
- Gas: PublicUtilities
- Sewer: Public Sewer
- Water: Public
- Utilities for property: Public Utilities, Water Public
Community & HOA
HOA
- Has HOA: Yes
- Amenities included: Other, Playground
- HOA fee: $150 monthly
Location
- Region: Marina
Financial & listing details
- Price per square foot: $475/sqft
- Tax assessed value: $1,038,050
- Annual tax amount: $11,984
- Date on market: 4/30/2026
- Listing agreement: ExclusiveAgency
- Listing terms: FHA, CashorConventionalLoan
Estimated market value
$1,283,100
$1.22M - $1.35M
$5,838/mo
Price history
| Date | Event | Price |
|---|---|---|
| 7/22/2026 | Contingent | $1,298,000$475/sqft |
Source:  MLSListings Inc #ML82045272 Report a problem MLSListings Inc #ML82045272 Report a problem | ||
| 6/26/2026 | Price change | $1,298,000-2.3%$475/sqft |
Source: MLSListings Inc #ML82045272 Report a problem | ||
| 6/8/2026 | Price change | $1,329,000-5%$486/sqft |
Source: MLSListings Inc #ML82045272 Report a problem | ||
| 5/22/2026 | Price change | $1,399,000-2.1%$512/sqft |
Source: MLSListings Inc #ML82045272 Report a problem | ||
| 5/12/2026 | Price change | $1,429,000-2.1%$523/sqft |
Source: MLSListings Inc #ML82045272 Report a problem | ||
| 4/30/2026 | Listed for sale | $1,459,000+52.1%$534/sqft |
Source: MLSListings Inc #ML82045272 Report a problem | ||
| 9/17/2020 | Sold | $959,000-1.1%$351/sqft |
Source:  MLSListings Inc #ML81777705 Report a problem MLSListings Inc #ML81777705 Report a problem | ||
| 8/20/2020 | Listed for sale | $969,900$355/sqft |
Source: Wathen Castanos Homes Report a problem | ||
Public tax history
| Year | Property taxes | Tax assessment |
|---|---|---|
| 2025 | $11,984 +7.7% | $1,038,050 +2% |
| 2024 | $11,126 +0.9% | $1,017,697 +2% |
| 2023 | $11,025 +1.4% | $997,743 +2% |
| 2022 | $10,870 +1.6% | $978,180 +2% |
| 2021 | $10,703 +61.7% | $959,000 +58.6% |
| 2020 | $6,619 +190.1% | $604,676 +212% |
| 2019 | $2,282 +308.6% | $193,800 +318.9% |
| 2018 | $558 | $46,262 +2% |
| 2017 | -- | $45,355 +117.5% |
| 2016 | -- | $20,854 |
| 2015 | -- | $20,854 |
Find assessor info on the county website
Monthly payment
Est. payment
Payment breakdown
Explore the cost of this home by adjusting the details. Changes won't be saved.Climate risks
Neighborhood: 93933
Nearby schools
GreatSchools rating
- 7/10J. C. Crumpton Elementary SchoolGrades: K-6Distance: 0.6 mi
- 4/10Los Arboles Middle SchoolGrades: 7-8Distance: 1.3 mi
- 6/10Marina High SchoolGrades: 9-12Distance: 1.3 mi
Schools provided by the listing agent
- District: MontereyPeninsulaUnified
Source: MLSListings Inc. This data may not be complete. We recommend contacting the local school district to confirm school assignments for this home.
- $1,259,0003 bd2 ba2.3k sqft3029 Andesite Dr, Marina, CA 93933Off Market
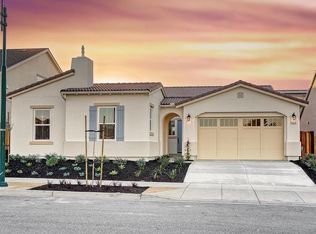
- $1,455,2007 bd4 ba3.4k sqft3025 Andesite Dr, Marina, CA 93933Off Market
- $553,0003 bd2 ba1.5k sqft2977 Bayonet Ct, Marina, CA 93933Sold
- $1,425,0004 bd4 ba2.7k sqft3031 Andesite Dr, Marina, CA 93933Sold
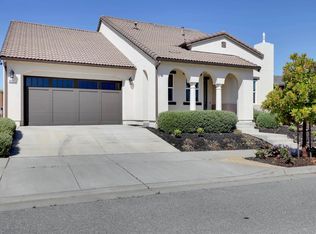
- $1,386,3004 bd3 ba3k sqft609 Bluffs Dr, Marina, CA 93933Off Market
- $1,511,3004 bd4 ba2.9k sqft606 Braden Way, Marina, CA 93933Off Market
- $469,0003 bd1 ba997 sqft2979 Bayonet Ct, Marina, CA 93933Sold
- $1,237,1003 bd3 ba2.4k sqft3033 Andesite Dr, Marina, CA 93933Off Market
A local agent can set up tours, give advice and negotiate with sellers.
Similar homes
- $1,250,0004 bd3 ba2.4k sqft2769 Moonshell Ln, Marina, CA 93933For Sale
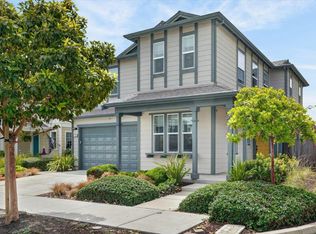 MLS ID #ML82043102, Anne Martin. MLSListings Inc
 - $1,275,0003 bd4 ba2.2k sqft3057 California Ave, Marina, CA 93933For Sale
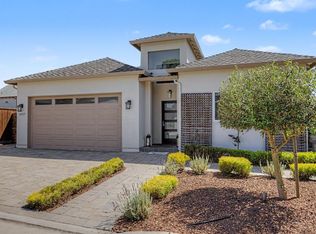 MLS ID #ML82049488, Ashley Wayland. MLSListings Inc
 - $1,295,0003 bd3 ba2.1k sqft2717 Parkview Way, Marina, CA 93933For Sale
 MLS ID #ML82051334, Michelle Balestreri. MLSListings Inc
 - $1,173,8373 bd2 ba2k sqft623 Santa Lucia Way, Marina, CA 93933New Construction
 MLSListings Inc
 - $1,385,0004 bd3 ba2.4k sqft2610 Sandy Clay Ln, Marina, CA 93933For SaleMLS ID #ML82050502, The Madani Team. MLSListings Inc
- $1,499,9994 bd3 ba3k sqft479 Palisade Dr, Marina, CA 93933For SaleMLS ID #ML82050909, The Finkle Team. MLSListings Inc
- $1,463,6484 bd3 ba2.7k sqft629 Santa Lucia Way, Marina, CA 93933New ConstructionTrumark Homes
- $1,149,0004 bd3 ba2.2k sqft2808 Telegraph Blvd, Marina, CA 93933For SaleMLS ID #ML82053665, The Dunes Team. MLSListings Inc
- $1,358,0004 bd3 ba2.8k sqft13145 Chamberlain Ave, Marina, CA 93933For SaleMLS ID #ML82046916, Nicole Trieu. MLSListings Inc
- $1,125,0003 bd2 ba1.9k sqft2989 Denali Dr, Marina, CA 93933For SaleMLS ID #ML82047337, Rebekah Saroyan. MLSListings Inc
- $1,349,9994 bd4 ba2.5k sqft486 Lassen Way, Marina, CA 93933For SaleMLS ID #ML82040535, Vanessa Agiobene. MLSListings Inc
- $1,325,0003 bd3 ba2.3k sqft266 Sandy Gulch Dr, Marina, CA 93933For SaleMLS ID #ML82043498, The Dunes Team. MLSListings Inc
- $1,595,0005 bd4 ba3.6k sqft445 Russell Way, Marina, CA 93933For SaleMLS ID #ML82052902, Bret Chernetsky. MLSListings Inc
- from $1,223,9904 bd3 ba2.7k sqftTate Plan, Layia at Sea Haven, Marina, CA 93933New ConstructionTrumark Homes
- $1,149,0004 bd3 ba2.8k sqft16406 E Garrison Dr, Marina, CA 93933For SaleMLS ID #ML82052284, BambacePetersonTeam. MLSListings Inc
- $998,8883 bd3 ba1.7k sqft2992 Bonte Dr, Marina, CA 93933For SaleMLS ID #ML82053392, Erin Feist. MLSListings Inc
- $1,425,7273 bd3 ba2.3k sqft3090 Arroyo Dr, Marina, CA 93933New ConstructionMLSListings Inc
- from $1,527,9904 bd3 ba3.4k sqftRibera Plan, Villosa at Sea Haven, Marina, CA 93933New ConstructionTrumark Homes
- from $1,122,9903 bd2 ba2k sqftPreston Plan, Layia at Sea Haven, Marina, CA 93933New ConstructionTrumark Homes
- $1,146,2003 bd2 ba1.8k sqft621 Santa Lucia Way, Marina, CA 93933New ConstructionMLSListings Inc
Local buyer's agents are ready to help
