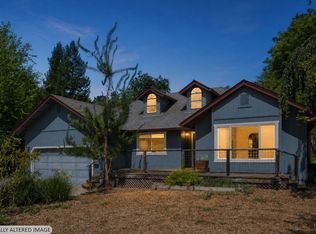
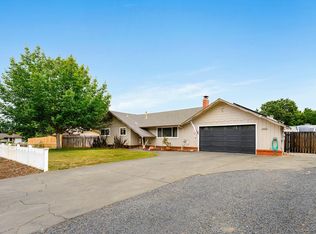
Tucked at the end of a quiet cul-de-sac in Graton, 3027 Arroyo Ct offers a rare blend of privacy, thoughtful design, and indoor-outdoor living. This beautifully updated 2 bedroom, 2 bathroom home plus office features a remodeled kitchen and baths, complemented by new wood floors that bring warmth and cohesion throughout. Designed to embrace its natural surroundings, the home opens to an exceptional outdoor setting complete with a fully equipped outdoor kitchen, soaking tub, and lush, curated gardenstruly a master gardener's paradise. Meandering paths and mature plantings create a peaceful retreat perfect for entertaining or unwinding. A detached office with a private deck overlooks a tranquil creek, offering an inspiring work-from-home escape or creative studio. Set on a private lot with a serene, tucked-away feel, yet just 2 blocks to Underwood, Willow wood, coffee shop and the new town green, this property captures the essence of Sonoma County living.
Pending
Price increase: $89K (6/9)
$949,000
3027 Arroyo Court, Graton, CA 95444
2beds
1,468sqft
:
Get pre-qualified$6,136/mo
Single Family Residence
Built in 1982
8,942 Square Feet Lot
$959,900 Zestimate®
$646/sqft
$-- HOA
What's special
Quiet cul-de-sacExceptional outdoor settingLush curated gardensRemodeled kitchen and bathsSoaking tubOverlooks a tranquil creekFully equipped outdoor kitchen
- 46 days |
- 196 |
- 4 |
Likely to sell faster than
Zillow last checked:
Listing updated:
Listed by:
Kimiko Ages DRE #01359461 510-689-6896,
Hive Real Estate 510-689-6896,
John Barragan DRE #01846445 707-483-7078,
Hive Real Estate
Source: BAREIS,MLS#: 326050249 Originating MLS: Sonoma
Originating MLS: SonomaFacts & features
Interior
Bedrooms & bathrooms
- Bedrooms: 2
- Bathrooms: 2
- Full bathrooms: 2
Primary bedroom
- Features: Outside Access, Walk-In Closet(s)
- Level: Main
Bedroom
- Level: Main
Primary bathroom
- Features: Double Vanity, Tile, Tub w/Shower Over
Bathroom
- Features: Tub w/Shower Over
- Level: Main
Dining room
- Features: Dining/Family Combo
Family room
- Level: Main
Kitchen
- Features: Kitchen Island, Kitchen/Family Combo, Quartz Counter
- Level: Main
Living room
- Features: Great Room
- Level: Main
Heating
- Central
Cooling
- Ceiling Fan(s)
Appliances
- Included: Dishwasher, Free-Standing Gas Range, Free-Standing Refrigerator, Range Hood
- Laundry: Hookups Only
Features
- Flooring: Tile, Wood
- Basement: None
- Has fireplace: No
Interior area
- Total structure area: 1,468
- Total interior livable area: 1,468 sqft
Property
Parking
- Total spaces: 4
- Parking features: Attached, Garage Door Opener, Paved
- Attached garage spaces: 2
- Uncovered spaces: 2
Features
- Levels: One
- Stories: 1
- Patio & porch: Covered
- Exterior features: Outdoor Kitchen
- Fencing: Back Yard,Fenced,Metal,Wood
Lot
- Size: 8,942 Square Feet
- Features: Auto Sprinkler F&R, Cul-De-Sac, Landscaped, Landscape Front
Details
- Additional structures: Outbuilding
- Parcel number: 130510003000
- Special conditions: Standard
Construction
Type & style
- Home type: SingleFamily
- Architectural style: Bungalow
- Property subtype: Single Family Residence
Materials
- Metal, Wood Siding
- Foundation: Concrete Perimeter
- Roof: Composition
Condition
- Year built: 1982
Utilities & green energy
- Electric: 220 Volts in Laundry
- Sewer: Public Sewer
- Water: Mutual Water
- Utilities for property: Natural Gas Connected, Public
Green energy
- Energy generation: Solar
Community & HOA
Community
- Security: Carbon Monoxide Detector(s), Smoke Detector(s)
HOA
- Has HOA: No
Location
- Region: Graton
Financial & listing details
- Price per square foot: $646/sqft
- Tax assessed value: $951,966
- Annual tax amount: $13,010
- Date on market: 6/9/2026
Estimated market value
$959,900
$912,000 - $1.01M
$3,129/mo
Price history
| Date | Event | Price |
|---|---|---|
| 6/17/2026 | Pending sale | $949,000$646/sqft |
Source:  BAREIS #326050249 Report a problem BAREIS #326050249 Report a problem | ||
| 6/9/2026 | Price change | $949,000+10.3%$646/sqft |
Source: BAREIS #326050249 Report a problem | ||
| 10/7/2022 | Pending sale | $860,000-6%$586/sqft |
Source: BAREIS #322077695 Report a problem | ||
| 10/6/2022 | Sold | $915,000+6.4%$623/sqft |
Source: BAREIS #322077695 Report a problem | ||
| 9/11/2022 | Contingent | $860,000$586/sqft |
Source: BAREIS #322077695 Report a problem | ||
| 8/25/2022 | Listed for sale | $860,000+218.5%$586/sqft |
Source: BAREIS #322077695 Report a problem | ||
| 3/13/2002 | Sold | $270,000$184/sqft |
Source: Public Record Report a problem | ||
Public tax history
| Year | Property taxes | Tax assessment |
|---|---|---|
| 2025 | $13,010 +3.5% | $951,966 +143.4% |
| 2024 | $12,576 +97.7% | $391,040 +2% |
| 2023 | $6,362 +2.5% | $383,374 +2% |
| 2022 | $6,207 +1% | $375,858 +2% |
| 2021 | $6,147 -0.8% | $368,489 +1% |
| 2020 | $6,197 +5% | $364,711 +2% |
| 2019 | $5,901 +2.9% | $357,561 +2% |
| 2018 | $5,735 | $350,551 +2% |
| 2017 | -- | $343,679 +2% |
| 2016 | $5,518 | $336,941 +1.5% |
| 2015 | -- | $331,881 +2% |
| 2014 | -- | $325,381 +0.5% |
| 2013 | $528,138 | $323,912 +2% |
| 2012 | -- | $317,562 +2% |
| 2011 | -- | $311,336 +0.8% |
| 2010 | -- | $309,010 -0.2% |
| 2009 | -- | $309,745 +2% |
| 2008 | -- | $303,672 +2% |
| 2007 | -- | $297,718 +2% |
| 2006 | -- | $291,881 +2% |
| 2005 | -- | $286,159 +2% |
| 2004 | -- | $280,549 +1.9% |
| 2003 | -- | $275,400 +183.1% |
| 2002 | -- | $97,276 +2% |
| 2001 | -- | $95,369 +2% |
| 2000 | -- | $93,499 |
Find assessor info on the county website
Monthly payment
Est. payment
Payment breakdown
Explore the cost of this home by adjusting the details. Changes won't be saved.Climate risks
Neighborhood: 95444
Nearby schools
GreatSchools rating
- NAOak Grove Elementary SchoolGrades: KDistance: 0.2 mi
- 6/10Oak Grove Elementary/Willowside Middle SchoolGrades: 1-8Distance: 3.2 mi
- 8/10Analy High SchoolGrades: 9-12Distance: 2.8 mi
- $636,9003 bd1 ba1.1k sqft3039 Arroyo Ct, Graton, CA 95444Off Market
- $857,0002 bd2 ba1.4k sqft3015 Arroyo Ct, Graton, CA 95444Off Market
- $701,6003 bd1 ba1.1k sqft8846 Donald St, Graton, CA 95444Off Market
- $293,6800.46 Acres8930 Donald St, Graton, CA 95444Off Market
- $967,8003 bd2 ba1.4k sqft8880 Donald St, Graton, CA 95444Off Market
- $630,5003 bd1 ba1.1k sqft3043 Arroyo Ct, Graton, CA 95444Off Market
- $788,8003 bd3 ba1.3k sqft8832 Donald St, Graton, CA 95444Off Market
- $693,4003 bd3 ba1.3k sqft8868 Donald St, Graton, CA 95444Off Market
A local agent can set up tours, give advice and negotiate with sellers.
Similar homes
- $1,125,0003 bd3 ba2k sqft8610 Graton Rd, Sebastopol, CA 95472For Sale
 MLS ID #326031789, Stephanie A. Johnson DRE #01496050, eXp Realty of California, Inc. SFAR
 - $799,0002 bd2 ba1.3k sqft1982 Coffee Lane, Sebastopol, CA 95472For Sale
 MLS ID #326059756, Summer Stubblefield Olson, Compass. BAREIS
 - $899,9503 bd1 ba1.2k sqft7695 Atkinson Road, Sebastopol, CA 95472For Sale
 MLS ID #326048915, Ben LeBerthon, Coldwell Banker Realty. BAREIS
 - $899,0003 bd2 ba1.7k sqft1682 Peterson Lane, Santa Rosa, CA 95403For Sale
 MLS ID #326056446, Kerry Jones, Vanguard Properties. BAREIS
 - $735,0004 bd2 ba1.5k sqft451 Rusty Drive, Santa Rosa, CA 95401For SaleMLS ID #326045050, Martin Schwartz, Artisan Sotheby's Int'l Realty. BAREIS
- $950,0003 bd2 ba1.7k sqft3609 Lurline Way, Santa Rosa, CA 95405For SaleMLS ID #326056445, Glenda Sales, Glenda Sales Real Estate, Inc. BAREIS
- $1,100,0003 bd2 ba1.5k sqft6304 Caraway Court, Sebastopol, CA 95472For SaleMLS ID #326055364, Sonia Quintero, Vanguard Properties. BAREIS
- $1,120,0003 bd2 ba1.4k sqft5370 Daywalt Lane, Sebastopol, CA 95472For SaleMLS ID #326050575, Karen Grotte, Coldwell Banker Realty. BAREIS
- $939,0004 bd5 ba2.1k sqft3348 Terra Linda Drive, Santa Rosa, CA 95404For SaleMLS ID #326042074, Sherry Shi, Keller Williams Realty. BAREIS
- $948,0003 bd2 ba1k sqft787 Rose Lane, Healdsburg, CA 95448For SaleMLS ID #326048505, Emily E Martin, Healdsburg Sotheby's Int'l Rea. BAREIS
- $895,0004 bd3 ba2.1k sqft2322 So. Hampton Circle, Santa Rosa, CA 95401For SaleMLS ID #326044906, Karla M Fabbri-Kelly, Hills and Homes Real Estate. BAREIS
- $1,295,0004 bd2 ba1.6k sqft7960 Bella Vista Drive, Sebastopol, CA 95472For SaleMLS ID #326046734, Peter Colbert, Compass. BAREIS
- $1,199,0003 bd2 ba2k sqft4175 Woodworth Road, Sebastopol, CA 95472For SaleMLS ID #326010356, Jeremy & Peg King, Livxplore Real Estate & Lifest. BAREIS
- $699,0002 bd2 ba839 sqft189 Wagnon Road, Sebastopol, CA 95472For SaleMLS ID #326042049, Rose M Greven-Petchers, Local Living. BAREIS
- $998,0003 bd2 ba1.6k sqft4270 Roblar Road, Petaluma, CA 94952For SaleMLS ID #326050822, Trish McCall, Coldwell Banker Realty. BAREIS
- $1,049,0003 bd3 ba1.7k sqft15110 Drake Road, Guerneville, CA 95446For SaleMLS ID #326026703, Janice Chaney, Premier Realty Associates. BAREIS
- $997,0002 bd2 ba1.3k sqft309 Mountain View Drive, Healdsburg, CA 95448For SaleMLS ID #326039529, Mary K Curran, Compass. BAREIS
- $1,365,0003 bd2 ba1.8k sqft10931 Barnett Valley Road, Sebastopol, CA 95472For SaleMLS ID #326054134, Doug Bohling, Artisan Sotheby's Int'l Realty. BAREIS
- $959,0002 bd2 ba1.3k sqft3257 State Highway 128, Calistoga, CA 94515For SaleMLS ID #326041487, Brian D Kraut, Merge Real Estate. BAREIS
- $1,049,0003 bd2 ba2k sqft419 Mayfield Drive, Santa Rosa, CA 95403For SaleMLS ID #326058083, Adrian L Roach, W Real Estate. BAREIS
Local buyer's agents are ready to help
