This Salisbury Township estate is offered three ways. Purchase the farmhouse at 3029 S Pike Ave for $275,000, the adjoining vacant commercial parcel at 3021 S Pike Ave for $100,000, or both parcels together for $325,000.
Built in 1890, this 4BR / 2BA farmhouse features arched doorways, a brick wood-burning fireplace, and a spacious eat-in kitchen with a vaulted ceiling, center island, breakfast nook, and direct access to the rear deck. The main level also includes a separate dining area, a den or office, and a full bath. Four bedrooms with a second full bath are upstairs. A covered side porch, attached two-car garage, detached one-car garage, and oversized paved driveway complete the approximately 0.643-acre homesite. The home needs repairs and updating and is offered as-is.
The adjoining 0.359-acre parcel (15,638 square feet) vacant commercial lot is available, too. Together, the two parcels total approximately one acre, offering the opportunity to renovate the farmhouse and explore future uses for the adjoining land. Buyers should verify zoning, permitted uses, utility availability, and development requirements with Salisbury Township.
*BUY WITH CONFIDENCE—PRE-LISTING HOME INSPECTION AVAILABLE* (AS-IS SALE) * See also MLS #787893 and MLS #787894 for the other purchase options. *
Pending
$275,000
3029 S Pike Ave, Allentown, PA 18103
4beds
2,538sqft
Farm, Single Family Residence
Built in 1890
0.64 Acres Lot
$-- Zestimate®
$108/sqft
$-- HOA
What's special
Detached one-car garageAttached two-car garageOversized paved drivewayDen or officeCenter islandBreakfast nookBrick wood-burning fireplace
- 10 days
- 2,831
- 420
Likely to sell faster than
Zillow last checked:
Listing updated:
Listed by:
Creighton Faust 610-349-8482,
RE/MAX Real Estate 610-770-9000
Source: GLVR,MLS#: 787891 Originating MLS: Lehigh Valley MLS
Facts & features
Interior
Bedrooms & bathrooms
- Bedrooms: 4
- Bathrooms: 2
- Full bathrooms: 2
Primary bedroom
- Level: Second
- Dimensions: 12.00 x 15.00
Bedroom
- Level: Second
- Dimensions: 10.00 x 11.00
Bedroom
- Level: Second
- Dimensions: 14.00 x 8.00
Bedroom
- Level: Second
- Dimensions: 11.00 x 17.00
Breakfast room nook
- Level: First
- Dimensions: 12.00 x 11.00
Den
- Level: First
- Dimensions: 9.00 x 14.00
Dining room
- Level: First
- Dimensions: 16.00 x 15.00
Other
- Level: First
- Dimensions: 6.00 x 8.00
Other
- Level: Second
- Dimensions: 7.00 x 12.00
Kitchen
- Level: First
- Dimensions: 24.00 x 10.00
Living room
- Level: First
- Dimensions: 22.00 x 19.00
Sunroom
- Level: First
- Dimensions: 12.00 x 11.00
Heating
- Oil, Radiator(s)
Cooling
- None
Appliances
- Included: Dryer, Dishwasher, Electric Oven, Electric Range, Disposal, Microwave, Oil Water Heater, Refrigerator, Washer
Features
- Dining Area, Eat-in Kitchen, Traditional Floorplan
- Flooring: Carpet, Hardwood, Tile
- Basement: Partial
- Has fireplace: Yes
- Fireplace features: Living Room
Interior area
- Total interior livable area: 2,538 sqft
- Finished area above ground: 2,538
- Finished area below ground: 0
Property
Parking
- Total spaces: 3
- Parking features: Built In, Detached, Garage
- Garage spaces: 3
Features
- Stories: 2
- Patio & porch: Covered, Deck, Porch
- Exterior features: Deck, Porch
Lot
- Size: 0.64 Acres
- Dimensions: 96.88 x 289.22
Details
- Parcel number: 6405768665151
- Zoning: R4
- Special conditions: Estate
Construction
Type & style
- Home type: SingleFamily
- Architectural style: Farmhouse
- Property subtype: Farm, Single Family Residence
Materials
- Vinyl Siding
- Roof: Asphalt,Fiberglass
Condition
- Year built: 1890
Utilities & green energy
- Electric: Circuit Breakers
- Sewer: Public Sewer
- Water: Well
Community & HOA
Community
- Subdivision: Not in Development
Location
- Region: Allentown
Financial & listing details
- Price per square foot: $108/sqft
- Tax assessed value: $190,000
- Annual tax amount: $6,344
- Date on market: 11/12/2026
- Ownership type: Fee Simple
Estimated market value
Not available
Estimated sales range
Not available
$2,476/mo
Price history
| Date | Event | Price |
|---|---|---|
| 11/17/2026 | Pending sale | $275,000$108/sqft |
Source:  GLVR #787891 Report a problem | ||
| 11/12/2026 | Listed for sale | $275,000$108/sqft |
Source: GLVR #787891 Report a problem | ||
Public tax history
| Year | Property taxes | Tax assessment |
|---|---|---|
| 2026 | $6,345 +3.1% | $190,000 |
| 2025 | $6,155 +7.7% | $190,000 |
| 2024 | $5,717 +5.4% | $190,000 |
| 2023 | $5,423 | $190,000 |
| 2022 | $5,423 +6.9% | $190,000 |
| 2021 | $5,075 +4% | $190,000 |
| 2020 | $4,878 +10466.6% | $190,000 |
| 2019 | $46 | $190,000 |
| 2018 | $46 | $190,000 |
| 2017 | -- | $190,000 |
| 2016 | -- | $190,000 |
| 2015 | -- | $190,000 |
| 2014 | -- | $190,000 +228.4% |
| 2012 | -- | $57,850 |
| 2011 | -- | $57,850 |
| 2010 | -- | $57,850 |
| 2009 | -- | $57,850 |
| 2008 | -- | $57,850 |
| 2007 | -- | $57,850 |
| 2006 | -- | $57,850 |
| 2005 | -- | $57,850 |
| 2004 | -- | $57,850 |
| 2003 | -- | $57,850 |
Find assessor info on the county website
Monthly payment
Est. payment
Payment breakdown
Explore the cost of this home by adjusting the details. Changes won't be saved.Climate risks
Neighborhood: 18103
Nearby schools
Schools provided by the listing agent
- District: Salisbury
Source: GLVR. This data may not be complete. We recommend contacting the local school district to confirm school assignments for this home.


Similar homes
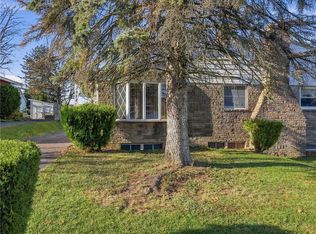
- $259,9003 bd2 ba1.9k sqft658 S Woodward St, Allentown, PA 18103For Sale
 MLS ID #786106, Nicole M. Santiago, EXP Realty LLC. GLVR
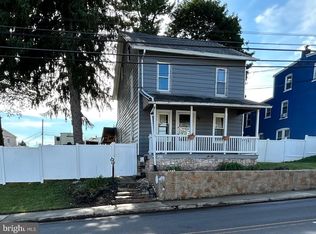
- $249,9003 bd1 ba2.1k sqft2052 S 2nd St, Allentown, PA 18103For Sale
 MLS ID #788196, Jake Hammond, BHGRE Valley Partners-Allentwn. GLVR
- $285,0003 bd2 ba1.3k sqft926 S Filmore St #922, Allentown, PA 18103For Sale
 MLS ID #PALH2016772, Paige Middleton, Realty One Group Exclusive. Bright MLS
- $285,0003 bd2 ba1.3k sqft922 S Filmore St, Allentown, PA 18103For Sale
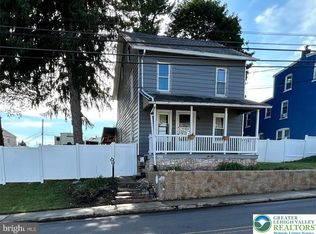 MLS ID #785310, Brent A. Harris, Realty One Group Exclusive. GLVR
- $299,9003 bd1 ba1.9k sqft444 E Tioga St, Allentown, PA 18103For SaleMLS ID #PALH2017412, Holly Weiss, Century 21 Keim Realtors. Bright MLS
- $299,5003 bd2 ba2k sqft1882 S 2nd St, Allentown, PA 18103For SaleMLS ID #PALH2016860, Tori Walter, BHHS Fox & Roach-Chadds Ford. Bright MLS
