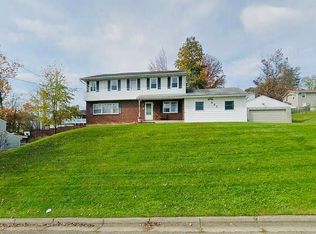
Very well maintained home in the Union Endicott School district. The first floor features a spacious living room, dining room, and a nice kitchen. The home includes three bedrooms and two full bathrooms. Additionally, there are sliders off the dining room that lead to an 8x9 enclosed deck with extra storage space underneath. There are hardwood floors under the carpet.
The lower level includes:
- Spacious family room
- Full bathroom
- Large laundry room
- Plenty of storage
- Workshop area in the garage
The property is equipped with a new boiler and central air conditioning. Outside, you will find a nicely landscaped yard with a storage shed, a spacious 1-car garage, and a wide driveway for extra parking.
Moer features are replacement windows, new gutters and a maintainence free aluminum and brick exerior. Call today to set up an appointment to show this great home.
Under contract
$234,900
303 Antoinette Dr, Endicott, NY 13760
3beds
1,908sqft
Single Family Residence
Built in 1965
7,345 Square Feet Lot
$246,200 Zestimate®
$123/sqft
$-- HOA
What's special
Nicely landscaped yardStorage shedLarge laundry roomNew guttersDining roomPlenty of storageThree bedrooms
- 82 days
- 92
- 1
Likely to sell faster than
Zillow last checked:
Listing updated:
Listed by:
WARREN REAL ESTATE (FRONT STREET) 607-235-3333,
Kevin O'Neill
Source: GBMLS,MLS#: 336096 Originating MLS: Greater Binghamton Association of REALTORS
Originating MLS: Greater Binghamton Association of REALTORSFacts & features
Interior
Bedrooms & bathrooms
- Bedrooms: 3
- Bathrooms: 2
- Full bathrooms: 2
Bedroom
- Level: First
- Dimensions: 11x14
Bedroom
- Level: First
- Dimensions: 12x12
Bedroom
- Level: First
- Dimensions: 10x12
Bathroom
- Level: First
- Dimensions: 7x11
Bathroom
- Level: Second
- Dimensions: 8x10
Dining room
- Level: First
- Dimensions: 10x10
Family room
- Level: Lower
- Dimensions: 13x26+6x10
Foyer
- Level: First
- Dimensions: 6x9
Kitchen
- Level: First
- Dimensions: 9x13
Laundry
- Level: Lower
- Dimensions: 8x12
Living room
- Level: First
- Dimensions: 13x17
Heating
- Baseboard
Cooling
- Central Air, Ceiling Fan(s)
Appliances
- Included: Dryer, Dishwasher, Free-Standing Range, Gas Water Heater, Refrigerator, Range Hood, Water Softener Owned, Washer
- Laundry: Washer Hookup, Dryer Hookup, GasDryer Hookup
Features
- Pull Down Attic Stairs, Workshop
- Flooring: Carpet, Hardwood, Laminate, Vinyl
- Doors: Storm Door(s)
- Windows: Insulated Windows
- Number of fireplaces: 1
- Fireplace features: Family Room, Wood Burning
Interior area
- Total interior livable area: 1,908 sqft
- Finished area above ground: 1,128
- Finished area below ground: 790
Video & virtual tour
Property
Parking
- Total spaces: 1
- Parking features: Attached, Driveway, Electricity, Garage, One Car Garage, Garage Door Opener, Parking Space(s)
- Attached garage spaces: 1
Features
- Patio & porch: Deck, Enclosed
- Exterior features: Deck, Landscaping, Mature Trees/Landscape, Shed
Lot
- Size: 7,345 Square Feet
- Dimensions: 65 x 113
- Features: Garden, Level, Landscaped
Details
- Additional structures: Shed(s)
- Parcel number: 03468914007416
Construction
Type & style
- Home type: SingleFamily
- Architectural style: Split-Foyer
- Property subtype: Single Family Residence
Materials
- Aluminum Siding, Brick
- Foundation: Basement, Concrete Perimeter
Condition
- Year built: 1965
Utilities & green energy
- Sewer: Public Sewer
- Water: Public
Community & HOA
Location
- Region: Endicott
Financial & listing details
- Price per square foot: $123/sqft
- Tax assessed value: $4,300
- Annual tax amount: $4,842
- Date on market: 6/10/2026
- Listing agreement: Exclusive Right To Sell
- Inclusions: CARBON MONOXIDE DETECTOR, MIRRORS-Perm affixed, SHELVING-Builtin/affixed, SMOKE DETECTORS, WINDOW TREATMENTS-SOME
- Ownership: OWNER
Estimated market value
$246,200
$234,000 - $261,000
$2,077/mo
Price history
| Date | Event | Price |
|---|---|---|
| 6/15/2026 | Contingent | $234,900$123/sqft |
Source:  GBMLS #336096 Report a problem GBMLS #336096 Report a problem | ||
| 6/10/2026 | Listed for sale | $234,900+70.3%$123/sqft |
Source: GBMLS #336096 Report a problem | ||
| 7/26/2016 | Listing removed | $137,900$72/sqft |
Source: RealtyUSA #204049 Report a problem | ||
| 4/6/2016 | Listed for sale | $137,900+50.9%$72/sqft |
Source: RealtyUSA #204049 Report a problem | ||
| 2/13/2004 | Sold | $91,400$48/sqft |
Source: Public Record Report a problem | ||
Public tax history
| Year | Property taxes | Tax assessment |
|---|---|---|
| 2025 | -- | $4,300 |
| 2024 | -- | $4,300 |
| 2023 | -- | $4,300 |
| 2022 | -- | $4,300 |
| 2021 | -- | $4,300 |
| 2020 | -- | $4,300 |
| 2019 | -- | $4,300 |
| 2018 | -- | $4,300 |
| 2017 | -- | $4,300 |
| 2016 | $903 | $4,300 |
| 2015 | $903 | $4,300 |
| 2014 | $903 | $4,300 |
| 2013 | -- | $4,300 |
| 2012 | -- | $4,300 |
| 2011 | -- | $4,300 |
| 2010 | -- | $4,300 |
| 2009 | -- | $4,300 |
| 2008 | -- | $4,300 |
| 2007 | -- | $4,300 |
| 2006 | -- | $4,300 |
| 2005 | -- | $4,300 |
| 2004 | -- | $4,300 |
| 2003 | -- | $4,300 |
| 2002 | -- | $4,300 |
| 2001 | -- | $4,300 |
| 2000 | -- | $4,300 |
Find assessor info on the county website
Monthly payment
Climate risks
Neighborhood: 13760
Nearby schools
Schools provided by the listing agent
- Elementary: Ann G. McGuinness
- District: Union Endicott
Source: GBMLS. This data may not be complete. We recommend contacting the local school district to confirm school assignments for this home.


Similar homes
- $244,9003 bd2 ba2.4k sqft604 Wilma St, Endicott, NY 13760For Sale
 MLS ID #335915, R. Karl Zandt, Listing by: EXIT REALTY FRONT AND CENTER. GBMLS
 - $285,0004 bd3 ba2.3k sqft495 Boswell Hill Rd, Endicott, NY 13760For Sale
 MLS ID #337715, Jennifer Greenmun, Listing by: EXIT REALTY HOMEWARD BOUND. GBMLS
 - $255,0004 bd3 ba2.5k sqft149 State Route 38b, Endicott, NY 13760For Sale
 MLS ID #336444, Kristi Frantellizzi, Listing by: EXIT REALTY FRONT AND CENTER. GBMLS
 - $255,0004 bd3 ba2.7k sqft923 Squires Ave, Endicott, NY 13760For Sale By Owner