Experience coastal living where the Atlantic Ocean offers the perfect blend of relaxation and adventure. With a mild climate nearly year-round, you can enjoy warm salty air and all the outdoor activities the area provides. Your new home in Waterside is less than a mile from the new high-rise bridge featuring a pedestrian lane that delivers sweeping ocean views from its crest. Conveniently located, Waterside offers an easy drive to Wilmington, Marine Corps Base Camp Lejeune, and nearby shopping, dining, and everyday essentials.
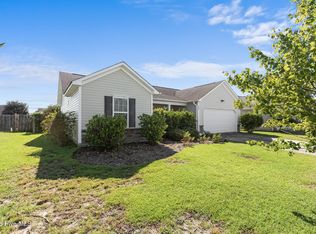
This homesite features a beautifully designed one-story plan with 3 bedrooms and 2 full baths. The kitchen includes stainless steel appliances, and the home comes equipped with a smart-home technology package.
The ARC committee has already approved a shed for the backyard, for even more storage!
Community amenities include a pool, clubhouse, fire pit, playground, multisport court, and sand volleyball court.
Situated on a premier lot with a wooded backyard and natural area, the property also includes fencing for added privacy. Old Landing Road provides convenient access to Water Bays--perfect for fishing or launching a kayak.
Pending
Price cut: $5K (8/26)
$324,000
303 Azimuth Drive, Surf City, NC 28445
3beds
1,047sqft
Single Family Residence
Built in 2024
7,405 Square Feet Lot
$321,000 Zestimate®
$309/sqft
$80/mo HOA
What's special
Smart-home technology packageFencing for added privacyBeautifully designed one-story plan
- 89 days
- 358
- 31
Zillow last checked:
Listing updated:
Listed by:
Clinton Bailey 540-878-9093,
REAL Broker LLC
Source: Hive MLS,MLS#: 100588497 Originating MLS: Cape Fear Realtors MLS, Inc.
Originating MLS: Cape Fear Realtors MLS, Inc.Facts & features
Interior
Bedrooms & bathrooms
- Bedrooms: 3
- Bathrooms: 2
- Full bathrooms: 2
Rooms
- Room types: Master Bedroom, Bedroom 2, Bedroom 3, Living Room, Bathroom 1, Bathroom 2
Heating
- Electric, Forced Air
Cooling
- Central Air
Appliances
- Included: Built-In Microwave, Washer, Refrigerator, Dryer, Disposal, Dishwasher, Electric Range
- Laundry: In Hall, Laundry Closet
Features
- Ceiling Fan(s), Pantry
- Flooring: LVT/LVP, Carpet
- Basement: None
- Attic: Pull Down Stairs
- Has fireplace: No
Interior area
- Total structure area: 1,047
- Total interior livable area: 1,047 sqft
Property
Parking
- Parking features: Concrete, Off Street, Paved
Features
- Levels: One
- Patio & porch: Patio
- Fencing: Fenced
- Has view: Yes
- View description: See Remarks
- Frontage type: See Remarks
Lot
- Size: 7,405 Square Feet
Details
- Parcel number: 42355890530000
- Zoning: RA
- Special conditions: Standard
Construction
Type & style
- Home type: SingleFamily
- Property subtype: Single Family Residence
Materials
- Vinyl Siding, Wood Frame
- Foundation: Slab
- Roof: Shingle
Condition
- New construction: No
- Year built: 2024
Utilities & green energy
- Utilities for property: Sewer Connected, Water Available
Community & HOA
Community
- Subdivision: Waterside
HOA
- Has HOA: Yes
- Amenities included: Basketball Court, Clubhouse, Pool, Management, Playground
- HOA fee: $960 annually
- HOA name: Waterside
- HOA phone: 910-679-3012
Location
- Region: Holly Ridge
Financial & listing details
- Price per square foot: $309/sqft
- Tax assessed value: $175,699
- Annual tax amount: $2,389
- Date on market: 7/13/2026
- Cumulative days on market: 89 days
- Listing agreement: Exclusive Right To Sell
- Listing terms: Cash,Conventional,FHA,VA Loan
- Road surface type: Paved
Estimated market value
$321,000
$305,000 - $337,000
$2,049/mo
Price history
| Date | Event | Price |
|---|---|---|
| 9/21/2026 | Pending sale | $324,000$309/sqft |
Source:  Hive MLS #100588497 Report a problem Hive MLS #100588497 Report a problem | ||
| 8/26/2026 | Price change | $324,000-1.5%$309/sqft |
Source: Hive MLS #100588497 Report a problem | ||
| 8/3/2026 | Price change | $329,000-2.9%$314/sqft |
Source: Hive MLS #100588497 Report a problem | ||
| 7/13/2026 | Listed for sale | $339,000$324/sqft |
Source: Hive MLS #100588497 Report a problem | ||
Public tax history
Tax history is unavailable.
Monthly payment
Est. payment
Payment breakdown
Explore the cost of this home by adjusting the details. Changes won't be saved.Climate risks
Neighborhood: 28445
Nearby schools
Schools provided by the listing agent
- Elementary: North Topsail
- Middle: Topsail
- High: Topsail
Source: Hive MLS. This data may not be complete. We recommend contacting the local school district to confirm school assignments for this home.
Similar homes
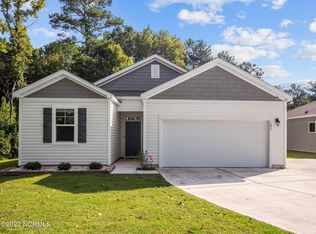
- $320,0003 bd2 ba1.3k sqft697 Morris Landing Road, Holly Ridge, NC 28445For Sale
 MLS ID #100597513, Desiree Sielen, Wizbang Realty & Property Management. Hive MLS
 - $315,0003 bd2 ba1.2k sqft105 Sages Ridge Drive, Holly Ridge, NC 28445For Sale
 MLS ID #100588108, Joann Marie McDermon, Better Homes and Gardens Real Estate Treasure. Hive MLS
 - $303,9003 bd2 ba1.1k sqft234 Red Carnation Drive, Holly Ridge, NC 28445For Sale
 MLS ID #100607807, Katie Kosma, Coldwell Banker Sea Coast Advantage. Hive MLS
 - $312,5003 bd2 ba1.1k sqft404 Jamaica Drive, Hampstead, NC 28443For Sale
 MLS ID #100607376, Christina C Howard, Coldwell Banker Sea Coast Advantage-Hampstead. Hive MLS
 - $359,0003 bd2 ba1.4k sqft429 Morris Landing Road, Holly Ridge, NC 28445New ConstructionMLS ID #100604275, Tracey Loughner, Coldwell Banker Sea Coast Advantage Rlty. Hive MLS
- $371,5003 bd2 ba1.3k sqft337 Folkstone Road, Holly Ridge, NC 28445For SaleMLS ID #100606358, Mandy Mowery, RE/MAX Executive. Hive MLS
- $365,0003 bd3 ba1.5k sqft208 Gelynda Court, Holly Ridge, NC 28445For SaleMLS ID #100573360, Ashley Alexander, Coldwell Banker Sea Coast Advantage. Hive MLS
- $329,9003 bd2 ba1.2k sqft43 Tide Landing Court, Hampstead, NC 28443New ConstructionMLS ID #100610322, Eric F Sabourin, Coldwell Banker Sea Coast Advantage. Hive MLS
- $299,9003 bd2 ba1.2k sqft425 Beckys Creek Road, Hampstead, NC 28443For SaleMLS ID #100586913, Osprey Realty Group, REAL Broker LLC. Hive MLS
- $369,9003 bd2 ba1.2k sqft296 Topsail Plantation Drive, Hampstead, NC 28443For SaleMLS ID #100606612, Justin Bennett, REAL Broker LLC. Hive MLS
- $375,0003 bd3 ba1.4k sqft1815 Watts Landing Road, Hampstead, NC 28443For SaleMLS ID #100599732, Michael R McKinney, Carolina Property Sales. Hive MLS
- $315,0003 bd2 ba1.2k sqft876 Old Folkstone Road, Sneads Ferry, NC 28460For SaleMLS ID #100607590, Ashley P Polk, BlueCoast Realty Corporation. Hive MLS
- $329,9003 bd2 ba1.4k sqft858 Wildwood Circle, Hampstead, NC 28443For SaleMLS ID #100561337, Marcia Merkle, Barber Realty Group Inc.. Hive MLS
- $280,0003 bd2 ba1.4k sqft106 Dundee Trail, Holly Ridge, NC 28445New ConstructionMLS ID #100601446, Tiffany & Crew Coastal Real Estate, Keller Williams Innovate - Jax. Hive MLS
- $237,9003 bd2 ba1.4k sqft324 Cypress Avenue, Holly Ridge, NC 28445For SaleMLS ID #100576478, Lisa H Myers, Century 21 Vanguard. Hive MLS
- $240,0003 bd1 ba961 sqft126 Jones Street, Holly Ridge, NC 28445For SaleMLS ID #100601339, Ed Ward, Shoreline Realty. Hive MLS
- $309,0003 bd2 ba1.2k sqft2731 Country Club Drive, Hampstead, NC 28443For SaleMLS ID #100604945, Missy Surratt, All Tides Realty LLC. Hive MLS
- $315,0003 bd2 ba1.2k sqft400 Blue Pennant Court, Sneads Ferry, NC 28460For SaleMLS ID #100601080, Tracey Loughner, Coldwell Banker Sea Coast Advantage Rlty. Hive MLS
- $425,0003 bd2 ba1.5k sqft126 Penny Lane, Holly Ridge, NC 28445For SaleMLS ID #100604764, Brian Bustle, Triple 7 Real Estate, Inc.. Hive MLS
- $315,0003 bd2 ba1.2k sqft108 Oyster Landing Drive, Sneads Ferry, NC 28460For SaleMLS ID #100582248, Katherine Smith, KDS Real Estate LLC. Hive MLS
