Skip main navigation
Off market
  • Price Unknown

    303 Brookside Dr, Warman, SK S0K 0A1

    6beds
    3baths
    1,784sqft
    Single Family Residence
    Built in 2007
    8,276 Square Feet Lot
    $-- Zestimate®
    C$--/sqft
    C$3,065 Estimated rent

    Home value

    Not available

    Estimated sales range

    Not available

    Not available

    Loading
    Loading...

    Owner options

    List your home for rent

    C$3,065/mo

    Rent Zestimate®

    Find your next renter with Zillow Rental Manager. Plus, with online applications, you can quickly screen prospective tenants – for free.

    Learn more

    C$3,065/mo

    Rent Zestimate®

    Refinance and save

    Refinancing to a lower rate could help reduce your monthly payments and save thousands over the life of the loan.

    See today's rates

    Explore your selling options

    Work with a Zillow partner agent

    Leverage their expertise and Zillow's premium Showcase listings to get your home seen by more buyers.

    Get started

    List with your own agent

    Get your home in front of millions of buyers by listing it on Zillow.

    Learn how to do it

    Sell it yourself

    Take full control of how buyers see your home on Zillow by listing For Sale by Owner (FSBO).

    List your home

    What's special

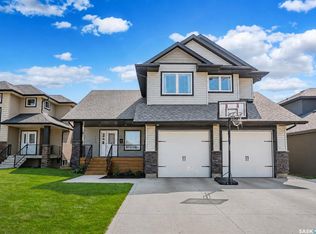
    This home starts with great street appeal and durability with hardy plank siding and rock accents, new extra thick shingles and stamped triple wide concrete driveway. Inside, a spacious foyer with tiled floor, to your right is a bedroom/den with hardwood floors and closet, to your left is the main floor bath with tile floor and shower. The kitchen is a cooks dream, its very large with lots of maple cabinets for storage with soft close doors, hardwood floor, lots of countertop for food prep, SS appliances, upgraded fridge, black granite sink and a w/i pantry with a freezer inside! The living room has hardwood floors, cozy gas fireplace and surround sound in the vaulted ceiling. The dining room has direct access to the upper deck with vinyl floor and gas bbq hookup. The master bedroom is on this main level, it has new carpet flooring, big walkin closet and 6pce ensuite with jacuzzi tub, handheld shower, dual sinks, water closet and a walkin shower. The bonus room upstairs is another bedroom with carpet floor. The walkout basement has a spacious family room with great views of the backyard and the green space beyond, plus there is a games room adjacent. There are 3 very large bedrooms all with cozy carpet floors, another 4pce bathroom with 1pce tub surround and the utility room which has the brains of this home. Here is boiler for the infloor heat in the basement and the garage, boiler heated water heater, central vac, HRV, humidifier and the washer and dryer. The back yard has house wide stamped concrete patio, steel reinforced concrete stairs descending along house side front to back, concrete retaining wall for planters and walkway to the back shed, PVC fence surrounds this gorgeous yard and there is a huge park behind. The garage is triple wide plus has extra depth for a workshop, cabinets and infloor heat. Home extras include new soffit, facia, down spouts, ac, new shingles, basement walls are insulated plus 2" styrofoam extra, triple pane windows, etc. Call today

    This property is off market, which means it's not currently listed for sale or rent on Zillow. This may be different from what's available on other websites or public sources.

    Zillow last checked:

    Source: Century 21 Canada,MLS®#: SK970733MLS Logo

    Facts & features

    Interior

    Bedrooms & bathrooms
    • Bedrooms: 6
    • Bathrooms: 3
    Heating
    • Has Heating (Unspecified Type)
    Features
    • Basement: yes
    • Has fireplace: Yes
    Interior area
    • Total structure area: 1,784
    • Total interior livable area: 1,784 sqft

    Property

    Lot
    • Size: 8,276 Square Feet

    Construction

    Type & style
    • Home type: SingleFamily
    • Property subtype: Single Family Residence
    Condition
    • Year built: 2007

    Community & HOA

    Location
    • Region: Warman

    Financial & listing details

    • Date on market: 5/29/2024
    • Lease term: Contact For Details

    Price history

    Price history is unavailable.

    Public tax history

    Tax history is unavailable.

    Neighborhood: S0K

    Nearby schools

    GreatSchools rating

    No schools nearby

    We couldn't find any schools near this home.