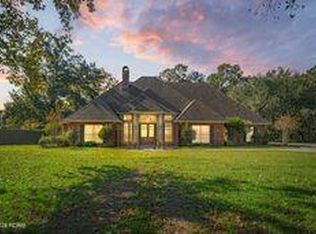
Welcome to this beautiful, spacious home offering 3,409 square feet of living space and an exceptional blend of comfort, functionality, and Southern charm. Situated on a generous .83-acre lot, this 4-bedroom, 3-full-bath home offers thoughtfully designed living spaces, beautiful outdoor surroundings, and room for the entire family.
The home features a spacious living area, a large kitchen with 12ft custom cabinetry and workspace, and an inviting dining area perfect for entertaining. The home features antique long leaf pine floors. The oversized primary suite offers a private retreat complete with a generous dressing area. Additional living includes an upstairs bonus room and a separate flex room or office, already piped for a future bathroom.
Outdoor living is one of this home's standout features. Enjoy the large covered back porch complete with an outdoor kitchen, creating the perfect setting for entertaining, relaxing, and enjoying evenings. Conveniently, the back porch also offers direct access to a guest bathroom. The beautifully landscaped front and back yards feature an irrigation system to help maintain the property's curb appeal year-round. The fenced backyard provides additional privacy and space to enjoy the outdoors, with a sidewalk extending around the back of the home.
Additional features include:
4 spacious bedrooms
3 full bathrooms
3,409 square feet of living area
4,590 square feet under roof
.83-acre lot
Whole-house generator
Beautiful landscaping in both the front and back yards
Irrigation system
Fenced backyard
Large covered back porch with outdoor kitchen
Convenient guest bathroom access from the back porch
Spacious primary suite with dressing area
Upstairs bonus room
Flex room/office with plumbing in place for a future bathroom
Walk-in attic with spray foam insulation providing additional storage
With its generous living space, versatile floor plan, established landscaping, and impressive outdoor entertaining areas, this home offers a wonderful opportunity to enjoy comfortable Southern living with plenty of room to gather, relax, and make memories.
A must-see property offering space, functionality, and exceptional outdoor living!
For sale by owner
$585,000
303 Crossbow Dr, New Iberia, LA 70563
4beds
3,409sqft
SingleFamily
Built in 2012
0.83 Acres Lot
$-- Zestimate®
$172/sqft
$-- HOA
What's special
Established landscapingImpressive outdoor entertaining areasUpstairs bonus room
- 7 days
- 1,361
- 65
Listed by:
Property Owner (337) 380-6367
Facts & features
Interior
Bedrooms & bathrooms
- Bedrooms: 4
- Bathrooms: 3
- Full bathrooms: 3
Features
- Flooring: Tile, Hardwood, Slate
- Has fireplace: Yes
Interior area
- Total interior livable area: 3,409 sqft
Property
Parking
- Parking features: Garage - Attached
Features
- Exterior features: Brick
Lot
- Size: 0.83 Acres
Details
- Parcel number: 0404673001
Construction
Type & style
- Home type: SingleFamily
Condition
- New construction: No
- Year built: 2012
Community & HOA
Location
- Region: New Iberia
Financial & listing details
- Price per square foot: $172/sqft
- Tax assessed value: $389,490
- Annual tax amount: $2,445
- Date on market: 11/7/2026
Estimated market value
Not available
Estimated sales range
Not available
$1,424/mo
Price history
| Date | Event | Price |
|---|---|---|
| 11/7/2026 | Listed for sale | $585,000$172/sqft |
Source: Owner Report a problem | ||
| 11/9/2011 | Sold | -- |
Source: Agent Provided Report a problem | ||
Public tax history
| Year | Property taxes | Tax assessment |
|---|---|---|
| 2025 | $2,445 +1.7% | $38,949 |
| 2024 | $2,404 -6.5% | $38,949 -3.2% |
| 2023 | $2,572 +1.6% | $40,256 |
| 2022 | $2,532 0% | $40,256 |
| 2021 | $2,533 +0.7% | $40,256 |
| 2020 | $2,516 +9.9% | $40,256 +5% |
| 2019 | $2,290 -9% | $38,355 |
| 2017 | $2,516 +13.2% | $38,355 |
| 2016 | $2,224 +1.3% | $38,355 +24.3% |
| 2014 | $2,195 +1609% | $30,859 +1820.3% |
| 2006 | $128 | $1,607 |
Find assessor info on the county website
Monthly payment
Est. payment
Payment breakdown
Explore the cost of this home by adjusting the details. Changes won't be saved.Climate risks
Neighborhood: 70563

Similar homes
- $575,0003 bd4 ba4.1k sqft2014 Old Jeanerette Rd, New Iberia, LA 70563For Sale
 MLS ID #200VKN, Aaron Lahasky, eXp Realty, LLC. ROAM MLS
- $625,0004 bd4 ba4.2k sqft612 Oak Manor Dr, New Iberia, LA 70563For Sale By Owner

- $450,0004 bd3 ba2.9k sqft109 Skipper Dr, New Iberia, LA 70563For Sale
 MLS ID #2600009463, Rebecca Ruskoski, Compass. ROAM MLS
- $540,0003 bd3 ba2.7k sqft2406 Belle Ruelle St, New Iberia, LA 70563For Sale
 MLS ID #2600003673, Angelique Ables, Keaty Real Estate Team. ROAM MLS
- $345,0003 bd4 ba2.9k sqft318 Crossbow Dr, New Iberia, LA 70563For SaleMLS ID #2600009163, Shaun Fritz, Compass. ROAM MLS
- $639,0004 bd4 ba3.8k sqft6302 Old Jeanerette Rd, New Iberia, LA 70563For SaleMLS ID #2500000730, Rebekah McGee, McGeeScott Realty. ROAM MLS
- $460,0003 bd4 ba2.7k sqft1519 Mullins Rd, New Iberia, LA 70563For SaleMLS ID #2600008542, Billy Pritchard, Dream Home Realty, LLC. ROAM MLS
- $565,0004 bd3 ba3.1k sqft715 Mallard Cv, New Iberia, LA 70560For SaleMLS ID #2600008943, Blaise Verret, eXp Realty, LLC. ROAM MLS
- $500,0004 bd5 ba4.2k sqft805 Loreauville Rd, New Iberia, LA 70563For SaleMLS ID #2600007226, Jayde Landry, Keller Williams Realty Acadiana. ROAM MLS
- $445,0004 bd3 ba3.3k sqft618 Lucerne Dr, New Iberia, LA 70563For SaleMLS ID #2600008782, Michael Lamperez, Caffery Real Estate, Inc.. ROAM MLS
- $349,0004 bd3 ba3.5k sqft2107 Bayou Bend Rd, New Iberia, LA 70563For SaleMLS ID #2600009860, Rebekah McGee, McGeeScott Realty. ROAM MLS
- $499,0005 bd3 ba2.7k sqft214 Van Brocklin Rd, New Iberia, LA 70563For SaleMLS ID #2600009600, Lulu David, Lulu David Real Estate Co LLC. ROAM MLS
- $549,0004 bd4 ba3k sqft1815 Squirrel Run Dr, New Iberia, LA 70560For SaleMLS ID #2600009580, Allen Duhe, Compass. ROAM MLS
- $425,0003 bd3 ba3.8k sqft12 Steamboat Bend Blvd, New Iberia, LA 70563For SaleMLS ID #2500005686, Zonnie LaBry, McGeeScott Realty. ROAM MLS
- $424,0003 bd2 ba2.5k sqft311 Interlaken Dr, New Iberia, LA 70563For SaleMLS ID #2600006092, Michelle Cart, Keller Williams Realty Acadiana. ROAM MLS
- $449,5004 bd3 ba2.3k sqft2407 Golden Eagle Run, New Iberia, LA 70563For SaleMLS ID #2600008329, Connor Stampley, Andries Migues Realty, LLC. ROAM MLS
- $325,0004 bd3 ba2.9k sqft4116 Old Jeanerette Rd #1, New Iberia, LA 70563For SaleMLS ID #2600009651, Jeremy Broussard, Real Broker, LLC. ROAM MLS
- $325,0003 bd3 ba2.9k sqft3936 Bayou Blvd, New Iberia, LA 70563For SaleMLS ID #2500001907, Paul Dugas, LPT Realty, LLC. ROAM MLS
- $385,0004 bd5 ba4.1k sqft2 Rue De Verger, New Iberia, LA 70563For SaleMLS ID #2500002968, Cindy Herring, Cindy Herring Real Estate. ROAM MLS
