Spacious living, beautiful views distinguish this well-maintained home. The main residence offers 3,043 square feet of living area. Plus, there is an attached pool house of 589 square feet of living area which provides full guest quarters, with its own bedroom, bath, fully-equipped kitchen, and living/dining areaThe thoughtfully designed layout makes the most of the views of the pool, the bulkheaded pond beyond, and the 9th green of the Cane Row Golf and Turf Club (formerly Squirrel Run Golf Club). A whole-house generator adds to the amenities, while the home's excellent condition further enhances its appeal. See the amenities page for additional features and details.Agents - feel free to share this listing with your clients and on social mediaThis property is offered for sale only and is NOT available for rent. Reserved: the refrigerator in the utility room.
For sale
$549,000
1815 Squirrel Run Dr, New Iberia, LA 70560
4beds
3,045sqft
Single Family Residence
Built in 1996
0.5 Acres Lot
$536,800 Zestimate®
$180/sqft
$-- HOA
What's special
Full guest quartersOwn bedroomViews of the poolBulkheaded pond beyondFully-equipped kitchenSpacious livingThoughtfully designed layout
- 10 days
- 310
- 27
Zillow last checked:
Listing updated:
Listed by:
Allen Duhe 337-254-7812,
Compass 337-233-9700
Source: RAA,MLS#: 2600009580
Facts & features
Interior
Bedrooms & bathrooms
- Bedrooms: 4
- Bathrooms: 4
- Full bathrooms: 3
- 1/2 bathrooms: 1
Heating
- Central, Natural Gas
Cooling
- Multi Units, Central Air, Zoned
Appliances
- Included: Gas Cooktop, Dishwasher, Disposal, Freezer, Microwave, Refrigerator, Gas Stove Con
- Laundry: Gas Dryer Hookup
Features
- High Ceilings, Bookcases, Built-in Features, Computer Nook, Crown Molding, Separate Shower, Special Bath, Varied Ceiling Heights, Vaulted Ceiling(s), Cathedral Ceiling(s), Guest Suite, Kitchen Island, Double Vanity, Granite Counters
- Flooring: Carpet, Tile, Marble
- Windows: Double Pane Windows
- Number of fireplaces: 1
- Fireplace features: 1 Fireplace, Gas Log, Wood Burning, Gas
Interior area
- Total interior livable area: 3,045 sqft
Property
Parking
- Total spaces: 2
- Parking features: Golf Cart Garage, Garage, Garage Faces Side
- Garage spaces: 2
Features
- Stories: 1
- Patio & porch: Covered, Open, Deck, Porch
- Has private pool: Yes
- Pool features: In Ground
- Fencing: Wood
- Has view: Yes
- View description: Water
- Has water view: Yes
- Water view: Water
- Waterfront features: Waterfront, Walk To, Pond
- Frontage type: Golf Course
Lot
- Size: 0.5 Acres
- Dimensions: 100 x 187 x 199 x 179
- Features: 0 to 0.5 Acres, Level, Views, Waterfront, Landscaped
Details
- Additional structures: Pool House
- Parcel number: 0500724300
- Other equipment: Generator
Construction
Type & style
- Home type: SingleFamily
- Architectural style: Traditional
- Property subtype: Single Family Residence
Materials
- Other Siding, Frame
- Foundation: Post Tension
- Roof: Composition
Condition
- Resale
- Year built: 1996
Utilities & green energy
- Electric: Elec: CLECO
- Gas: Gas: Entergy
- Sewer: Public Sewer
Community & HOA
Community
- Features: Golf
- Subdivision: Squirrel Run
HOA
- Has HOA: Yes
Location
- Region: New Iberia
Financial & listing details
- Price per square foot: $180/sqft
- Tax assessed value: $400,890
- Annual tax amount: $3,168
- Date on market: 10/11/2026
- Exclusions: Refrigerator
- Electric utility on property: Yes
Estimated market value
$536,800
$510,000 - $564,000
$2,303/mo
Price history
| Date | Event | Price |
|---|---|---|
| 10/11/2026 | Listed for sale | $549,000$180/sqft |
Source:  RAA #2600009580 Report a problem | ||
Public tax history
| Year | Property taxes | Tax assessment |
|---|---|---|
| 2025 | $3,168 +1.4% | $40,089 |
| 2024 | $3,125 +12% | $40,089 -0.6% |
| 2023 | $2,789 +1.5% | $40,334 |
| 2022 | $2,749 +25.4% | $40,334 |
| 2021 | $2,192 +0% | $40,334 |
| 2020 | $2,192 +7.7% | $40,334 +2.6% |
| 2019 | $2,035 -7.2% | $39,303 -1.5% |
| 2017 | $2,192 +5.9% | $39,883 |
| 2016 | $2,071 -38.3% | $39,883 +1.9% |
| 2014 | $3,355 +17.4% | $39,140 +17% |
| 2010 | $2,858 +10.3% | $33,444 +1.3% |
| 2006 | $2,592 +66.2% | $33,000 +929.3% |
| 2003 | $1,560 +24.1% | $3,206 +18.7% |
| 2002 | $1,257 -36.3% | $2,700 |
| 2001 | $1,975 -2.5% | $2,700 +5300% |
| 2000 | $2,026 | $50 |
Find assessor info on the county website
Monthly payment
Est. payment
Payment breakdown
Explore the cost of this home by adjusting the details. Changes won't be saved.Climate risks
Neighborhood: 70560
Nearby schools
Schools provided by the listing agent
- Elementary: Daspit
- Middle: Belle Place
- High: Westgate
Source: RAA. This data may not be complete. We recommend contacting the local school district to confirm school assignments for this home.

Similar homes
- $575,0004 bd3 ba3.1k sqft715 Mallard Cv, New Iberia, LA 70560For Sale
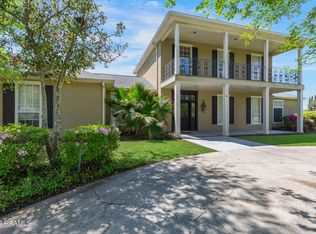
 MLS ID #2600008943, Blaise Verret, eXp Realty, LLC. RAA
- $355,0003 bd3 ba3k sqft414 Wildwood Dr, New Iberia, LA 70560For Sale
 MLS ID #2600003858, Andree Schlicher, McGeeScott Realty. RAA
- $525,0004 bd5 ba4.2k sqft805 Loreauville Rd, New Iberia, LA 70563For Sale
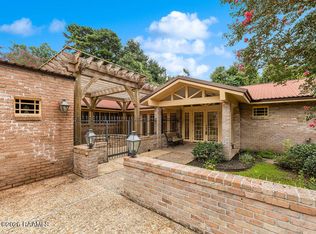 MLS ID #2600007226, Jayde Landry, Keller Williams Realty Acadiana. RAA
- $299,0004 bd3 ba2.3k sqft408 Wildwood Dr, New Iberia, LA 70560For Sale
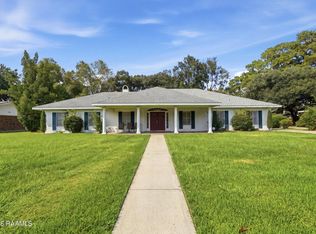 MLS ID #2600007204, Kreshonda Robertson, Keller Williams Realty Acadiana. RAA
- $332,5003 bd3 ba2.9k sqft3017 Riverwood Rd, New Iberia, LA 70560For SaleMLS ID #2600009882, Shane M Rader, Century 21 Bessette Flavin. RAA
- $445,0004 bd3 ba3.3k sqft618 Lucerne Dr, New Iberia, LA 70563For SaleMLS ID #2600008782, Michael Lamperez, Caffery Real Estate, Inc.. RAA
- $575,0003 bd4 ba4.1k sqft2014 Old Jeanerette Rd, New Iberia, LA 70563For SaleMLS ID #2600003410, Dena Beyt, Bob Beyt Properties. RAA
- $450,0004 bd3 ba2.9k sqft109 Skipper Dr, New Iberia, LA 70563For SaleMLS ID #2600009463, Rebecca B Ruskoski, Compass. RAA
- $540,0003 bd3 ba2.7k sqft2406 Belle Ruelle St, New Iberia, LA 70563For SaleMLS ID #2600003673, Angelique Ables, Keaty Real Estate Team. RAA
- $275,0003 bd2 ba2.4k sqft701 Parkview Dr, New Iberia, LA 70563For SaleMLS ID #2600009910, Connor McGee, The Gleason Group. RAA
- $375,0002 bd4 ba3k sqft521 E Main St, New Iberia, LA 70560For SaleMLS ID #2600007818, Michael Lamperez, Caffery Real Estate, Inc.. RAA
- $460,0003 bd4 ba2.7k sqft1519 Mullins Rd, New Iberia, LA 70563For SaleMLS ID #2600008542, Billy Pritchard, Dream Home Realty, LLC. RAA
- $424,0003 bd2 ba2.5k sqft311 Interlaken Dr, New Iberia, LA 70563For SaleMLS ID #2600006092, Michelle Cart, Keller Williams Realty Acadiana. RAA
- $469,0004 bd3 ba2.6k sqft1063 Pecan Ridge Dr, Saint Martinville, LA 70582For SaleMLS ID #2600006393, Marcus Harris, Brandon E. Breaux Real Estate. RAA
- $292,0004 bd3 ba2.2k sqft1608 Walnut St, New Iberia, LA 70560For SaleMLS ID #2600007986, Lynette Bagala, McGeeScott Realty. RAA
- $425,0003 bd3 ba3.8k sqft12 Steamboat Bend Blvd, New Iberia, LA 70563For SaleMLS ID #2500005686, Zonnie Z LaBry, McGeeScott Realty. RAA
- $565,0004 bd3 ba3.1k sqft215 Spyglass Ln, Broussard, LA 70518For SaleMLS ID #2600008783, Jose Umanzor, B & M Partners, LLC. RAA
- $449,5004 bd3 ba2.3k sqft2407 Golden Eagle Run, New Iberia, LA 70563New ConstructionMLS ID #2600008329, Connor Stampley, Andries Migues Realty, LLC. RAA
- $348,0003 bd3 ba2.2k sqft2217 Terre Ruelle, New Iberia, LA 70563For SaleMLS ID #2600009712, Tessie S Dore, McGeeScott Realty. RAA
