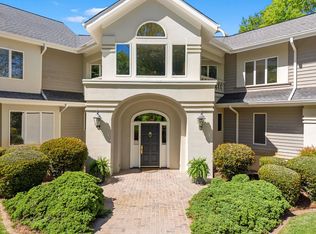
Arrive in Style: DRAMATIC CURB APPEAL, SOARING INTERIORS, and GOURMET KITCHEN FEATURES—this 6,500+ SQFT SHOWSTOPPER is built for UNFORGETTABLE GATHERINGS. Introducing Carolina Country Club’s Newest Listing. One of the Upstate’s Premier 24/7 Gated Golf Communities with Resort Style Amenities. Arrive to Immaculate Landscaping and a Dramatic Circular Drive Leading to Elegant Double Wood Doors. Inside, Soaring Ceilings and a Grand Staircase set the Tone for Refined Living with Over 6500 sqft. The Kitchen is a Culinary Showcase Featuring a Professional Pro-Style Gas Range with Double Ovens and Griddle, Pot Filler, Stainless Appliances, Granite Countertops and a Large Center Island with a Built-in Microwave. Stunning Custom Cabinetry and Generous Counters Create a Chef-Ready Workspace, with Expansive Sightlines into the Grand Living Room featuring Soaring Ceilings and a Dramatic Stone Fireplace that is ideal for Seamless Entertaining and Everyday Luxury. Step out and Enjoy the Eze-Breeze Porch, a Fully Appointed Outdoor Kitchen with Built-in Grill and Granite Counters, Sweeping AZEK Decks Beneath Elegant Wood Pergolas, a Cozy Gas Fire-Pit Terrace, a Finished Under-Deck Ceiling System, and a Scalloped Concrete Patio for Effortless Entertaining. Check Out the Spacious Primary Suite with its Own Fireplace and Sitting/Office Area with a Luxurious Retreat Featuring an Expansive En-Suite with a Massive Walk-in Shower, Freestanding Soaking Tub, Dual-Sink Vanity, and Dual Walk-in Closets for Spa Like Comfort and Everyday Elegance. Upstairs Offers Four Bedrooms, including One with a Private En-Suite Bath. The Finished Lower Level Features Two Rooms currently used as Bedrooms, a Generous Living area, a Full Kitchenette, a dedicated Workout Room,Two Full Baths, and an Impressive Multi-Tier Home Theater. There's So much MORE to Discover—Come See this Exceptional Home in Person and Enjoy the Stunning Water Views for Yourself.
Pending-continue to show
$1,280,000
303 Cypress Point Ct, Spartanburg, SC 29306
5beds
6,547sqft
:
Get pre-qualified$7,677/mo
Single Family Residence
Built in 2011
0.92 Acres Lot
$1,213,500 Zestimate®
$196/sqft
$192/mo HOA
What's special
Dramatic stone fireplaceFull kitchenetteEze-breeze porchImmaculate landscapingFinished under-deck ceiling systemDramatic circular driveImpressive multi-tier home theater
- 97 days |
- 201 |
- 5 |
Zillow last checked:
Listing updated:
Listed by:
Amanda Braghirol 864-580-3979,
Upstate Experts Realty
Source: SAR as distributed by MLS GRID,MLS#: 336076
Facts & features
Interior
Bedrooms & bathrooms
- Bedrooms: 5
- Bathrooms: 6
- Full bathrooms: 4
- 1/2 bathrooms: 2
- Main level bedrooms: 1
Rooms
- Room types: Bonus, Breakfast Area, Comb. Living & Din Room, Exercise Room, Guest Accomodations, Loft, Main Fl Master Bedroom, Media Room/Home Theater, Office/Study, Recreation Room, Sun Room
Primary bedroom
- Level: First
- Area: 238
- Dimensions: 17x14
Bedroom 2
- Level: Second
- Area: 224
- Dimensions: 16x14
Bedroom 3
- Level: Second
- Area: 182
- Dimensions: 14x13
Bedroom 4
- Level: Second
- Area: 338
- Dimensions: 26x13
Bedroom 5
- Level: Second
- Area: 112
- Dimensions: 14x8
Breakfast room
- Level: 13x10
Deck
- Area: 312
- Dimensions: 24x13
Den
- Area: 806
- Dimensions: 31x26
Dining room
- Area: 224
- Dimensions: 16x14
Great room
- Area: 324
- Dimensions: 18x18
Kitchen
- Area: 308
- Dimensions: 22x14
Laundry
- Level: First
- Area: 126
- Dimensions: 14x9
Living room
- Area: 210
- Dimensions: 15x14
Patio
- Area: 684
- Dimensions: 57x12
Screened porch
- Area: 204
- Dimensions: 17x12
Heating
- Forced Air, Multi-Units, Gas - Natural
Cooling
- Central Air, Multi Units, Electricity
Appliances
- Included: Gas Cooktop, Dishwasher, Disposal, Microwave, Double Oven, Gas Oven, Refrigerator, Gas, Tankless Water Heater
- Laundry: 1st Floor, Electric Dryer Hookup, Sink, Walk-In, Washer Hookup
Features
- Ceiling Fan(s), Central Vacuum, Cathedral Ceiling(s), Tray Ceiling(s), Attic Stairs Pulldown, Fireplace(s), Ceiling - Smooth, Solid Surface Counters, Entrance Foyer, Bookcases, Open Floorplan, In-Law Floorplan, Pot Filler Faucet
- Flooring: Carpet, Luxury Vinyl, Stone, Wood
- Windows: Insulated Windows, Window Treatments
- Basement: Bath/Stubbed,Finished,Full,Interior Entry,Walk-Out Access,Basement
- Attic: Pull Down Stairs,Storage
- Number of fireplaces: 2
- Fireplace features: Gas Log
Interior area
- Total interior livable area: 6,547 sqft
- Finished area above ground: 3,937
- Finished area below ground: 2,610
Video & virtual tour
Property
Parking
- Total spaces: 3
- Parking features: Attached, 3 Car Attached, Garage Door Opener, Garage, Keypad Entry, Attached Garage
- Attached garage spaces: 3
- Has uncovered spaces: Yes
Features
- Levels: Two
- Patio & porch: Deck, Patio, Screened, Enclosed
- Exterior features: Outdoor Grill, Aluminum/Vinyl Trim, Outdoor Kitchen
- Pool features: Community
- Spa features: Bath
- Has view: Yes
- View description: Water
- Has water view: Yes
- Water view: Water
- Waterfront features: Waterfront
Lot
- Size: 0.92 Acres
- Features: Corner Lot, Cul-De-Sac, Lake on Lot, Sloped
- Topography: Sloping
Details
- Parcel number: 6350019000
Construction
Type & style
- Home type: SingleFamily
- Architectural style: Traditional
- Property subtype: Single Family Residence
Materials
- Brick Veneer
- Roof: Architectural
Condition
- New construction: No
- Year built: 2011
Utilities & green energy
- Sewer: Public Sewer
- Water: Public
Community & HOA
Community
- Features: Clubhouse, Common Areas, Gated, Golf, Tennis Court(s), Fitness Center, Street Lights, Pool, Planned Social Activities, Sidewalks, Walking Trails, Private Roads, Lake, Trail(s)
- Security: Smoke Detector(s)
- Subdivision: Carolina Country Club
HOA
- Has HOA: Yes
- Amenities included: Street Lights
- Services included: Common Area
- HOA fee: $192 monthly
Location
- Region: Spartanburg
Financial & listing details
- Price per square foot: $196/sqft
- Tax assessed value: $1,171,200
- Annual tax amount: $6,910
- Date on market: 4/19/2026
Estimated market value
$1,213,500
$1.15M - $1.27M
$5,344/mo
Price history
| Date | Event | Price |
|---|---|---|
| 6/22/2026 | Pending sale | $1,280,000$196/sqft |
Source:  SAR as distributed by MLS GRID #336076 Report a problem SAR as distributed by MLS GRID #336076 Report a problem | ||
| 4/19/2026 | Listed for sale | $1,280,000+47.3%$196/sqft |
Source: SAR as distributed by MLS GRID #336076 Report a problem | ||
| 6/30/2021 | Sold | $869,000-2.9%$133/sqft |
Source:  Greater Greenville AOR #1442684 Report a problem Greater Greenville AOR #1442684 Report a problem | ||
| 5/27/2021 | Pending sale | $895,000$137/sqft |
Source: SAR as distributed by MLS GRID #280052 Report a problem | ||
| 4/25/2021 | Listed for sale | $895,000+27.9%$137/sqft |
Source: SAR as distributed by MLS GRID #280052 Report a problem | ||
| 10/9/2015 | Sold | $700,000-9.7%$107/sqft |
Source: SAR as distributed by MLS GRID #221319 Report a problem | ||
| 4/17/2015 | Price change | $775,000-12.9%$118/sqft |
Source: Coldwell Banker Caine #1285889 Report a problem | ||
| 8/21/2014 | Listed for sale | $889,900+4.8%$136/sqft |
Source: Coldwell Banker Caine #221319 Report a problem | ||
| 8/28/2013 | Sold | $849,000+962.6%$130/sqft |
Source: Public Record Report a problem | ||
| 12/1/2005 | Sold | $79,900$12/sqft |
Source: Public Record Report a problem | ||
Public tax history
| Year | Property taxes | Tax assessment |
|---|---|---|
| 2025 | -- | $39,974 |
| 2024 | $6,889 +1.2% | $39,974 |
| 2023 | $6,809 | $39,974 +15% |
| 2022 | -- | $34,760 -3.5% |
| 2021 | -- | $36,020 |
| 2020 | -- | $36,020 |
| 2019 | -- | $36,020 |
| 2018 | $6,346 | $36,020 +5.4% |
| 2017 | $6,346 +8.6% | $34,184 |
| 2016 | $5,844 +0.1% | $34,184 -33.3% |
| 2015 | $5,840 +4.8% | $51,276 +50% |
| 2014 | $5,574 | $34,184 -33.3% |
| 2013 | -- | $51,276 |
| 2012 | -- | -- |
| 2006 | $60 | $2,640 +1157.1% |
| 2005 | -- | $210 |
| 2004 | $59 +1.4% | $210 |
| 2003 | $58 | $210 +61.5% |
| 2002 | -- | $130 |
| 2001 | $35 -90.5% | $130 |
| 2000 | $372 | $130 |
Find assessor info on the county website
Monthly payment
Est. payment
Payment breakdown
Explore the cost of this home by adjusting the details. Changes won't be saved.Climate risks
Neighborhood: 29306
Nearby schools
GreatSchools rating
- 8/10Roebuck Elementary SchoolGrades: PK-5Distance: 3.1 mi
- 4/10L. E. Gable Middle SchoolGrades: 6-8Distance: 2.6 mi
- 6/10Dorman High SchoolGrades: 9-12Distance: 4.3 mi
Schools provided by the listing agent
- Elementary: 6-Roebuck Pr
- Middle: 6-Gable Middle
- High: 6-Dorman High
Source: SAR as distributed by MLS GRID. This data may not be complete. We recommend contacting the local school district to confirm school assignments for this home.
- $565,8003 bd2 ba2.4k sqft213 Horseshoe Lake Dr, Spartanburg, SC 29306Off Market
- $888,8006 bd4 ba4.4k sqft307 Cypress Point Ct, Spartanburg, SC 29306Off Market
- $533,7003 bd3 ba3k sqft211 Horseshoe Lake Dr, Spartanburg, SC 29306Off Market
- $580,0003 bd3 ba2.7k sqft308 Cypress Point Ct, Spartanburg, SC 29306Sold
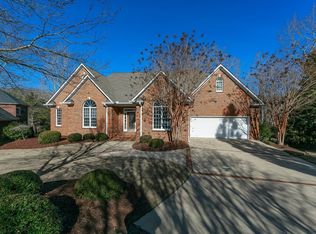
- $589,2003 bd3 ba2.9k sqft222 Horseshoe Lake Dr, Spartanburg, SC 29306Off Market
- $942,8003 bd4 ba4.3k sqft304 Cypress Point Ct, Spartanburg, SC 29306Off Market
- $492,6003 bd3 ba2.4k sqft209 Horseshoe Lake Dr, Spartanburg, SC 29306Off Market
- $555,6004 bd2 ba2.9k sqft224 Horseshoe Lake Dr, Spartanburg, SC 29306Off Market
A local agent can set up tours, give advice and negotiate with sellers.
A local lender can help you make sure your offer is ready when you are.
Similar homes
- $1,300,0004 bd5 ba5.9k sqft6 Twin Oaks Ct, Spartanburg, SC 29306For Sale
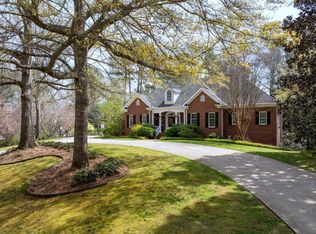 MLS ID #335199, Bryan A Pack, Pack and Company Real Estate. SAR as distributed by MLS GRID
 - $889,0005 bd4 ba4.7k sqft116 Sleepy Hollow Ln, Spartanburg, SC 29306For Sale
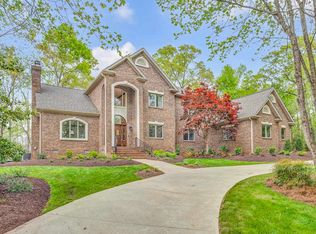 MLS ID #339075, Laura Gault, Coldwell Banker Caine Real Est. SAR as distributed by MLS GRID
 - $720,0004 bd4 ba4.5k sqft239 Horseshoe Lake Dr, Spartanburg, SC 29306For Sale
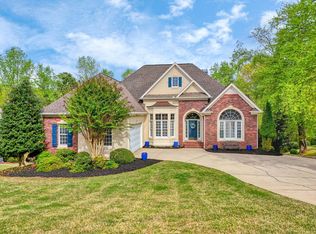 MLS ID #335688, Keaira Huffman, Howard Hanna Allen Tate - Greer. SAR as distributed by MLS GRID
 - $1,750,0004 bd6 ba8.3k sqft365 Twin Oaks Dr, Spartanburg, SC 29306For Sale
 MLS ID #338026, Claude Saleeby, The W Lewis White Co Inc. SAR as distributed by MLS GRID
 - $1,400,0004 bd5 ba5.4k sqft325 Lanham Cir, Spartanburg, SC 29307For SaleMLS ID #20304175, Nora Hooper, RE/MAX Executive. WUMLS
- $749,8005 bd5 ba5k sqft228 Indian Wells Dr, Spartanburg, SC 29306For SaleMLS ID #328599, Keaira Huffman, Howard Hanna Allen Tate - Greer. SAR as distributed by MLS GRID
- $839,9004 bd5 ba4.9k sqft881 Inverness Cir, Spartanburg, SC 29306For SaleMLS ID #1556997, Keaira Huffman, Howard Hanna Allen Tate - Greer. Greater Greenville AOR
- $720,0004 bd4 ba4.5k sqft239 Horseshoe Cir, Spartanburg, SC 29307For SaleMLS ID #1587757, Keaira Huffman, Howard Hanna Allen Tate - Greer. Greater Greenville AOR
- $1,389,0004 bd5 ba4.5k sqft291 Montgomery Dr, Spartanburg, SC 29302For SaleMLS ID #337923, Bryan A Pack, Pack and Company Real Estate. SAR as distributed by MLS GRID
- $725,0004 bd5 ba5.2k sqft388 Pinehurst Dr, Spartanburg, SC 29306For SaleMLS ID #327584, Evon R Hammett, Coldwell Banker Caine Real Est. SAR as distributed by MLS GRID
- $1,249,0005 bd6 ba4.2k sqft128 Edgecombe Rd, Spartanburg, SC 29307For SaleMLS ID #336683, Robert R Ortega, Keller Williams Realty. SAR as distributed by MLS GRID
- $1,275,0004 bd3 ba5.4k sqft571 E Main St, Spartanburg, SC 29302For SaleMLS ID #328569, Frances B Little, Coldwell Banker Caine Real Est. SAR as distributed by MLS GRID
- $1,200,0004 bd4 ba3.7k sqft110 Rosewood Ln, Spartanburg, SC 29302For SaleMLS ID #336660, Frances B Little, Coldwell Banker Caine Real Est. SAR as distributed by MLS GRID
- $658,0004 bd4 ba3.9k sqft228 Muirfield Dr, Spartanburg, SC 29306AuctionMLS ID #1592724, Karla Robinson, Casey Group Real Estate, LLC. Greater Greenville AOR
- $1,100,7775 bd4 ba3.6k sqft224 Thorncrest Dr, Pauline, SC 29374For SaleMLS ID #337851, Karen Hollifield, Ponce Realty Group. SAR as distributed by MLS GRID
- $1,575,0005 bd6 ba6k sqft340 Harrison Rd, Roebuck, SC 29376For SaleMLS ID #337701, LeAnne Carswell, Expert Real Estate Team. SAR as distributed by MLS GRID
- $1,149,0004 bd4 ba3.4k sqft227 Woodlake Dr, Spartanburg, SC 29301For SaleMLS ID #339367, Wendi Hinson, Keller Williams Realty. SAR as distributed by MLS GRID
- $1,199,0004 bd3 ba3.7k sqft772 Glendalyn Ave, Spartanburg, SC 29302For SaleMLS ID #338981, Elena Tkachuk, Blackstream International RE. SAR as distributed by MLS GRID
- $1,350,0004 bd4 ba4.8k sqft5455 Highway 215, Pauline, SC 29374For SaleMLS ID #324947, Brian Hurry, Coldwell Banker Caine Real Est. SAR as distributed by MLS GRID
- $790,0003 bd4 ba3.7k sqft206 Zimmerman Lake Rd, Spartanburg, SC 29306New ConstructionMLS ID #338207, Yelena Gorash, Affinity Group Realty. SAR as distributed by MLS GRID
