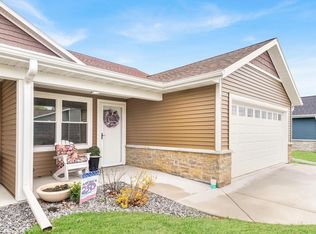
ZERO STEPS!!! Estimated completion 2026/2027! NOW is the time for YOU to pick out the colors and styles of interior finishes! LAWN MOWING & SNOW REMOVAL PROVIDED BY THE ASSOCIATION!!! Quality-built condo in the new Edenview Condo Association! Nearby Eden Park & walking distance to the Eisenbahn Trail! Main level Master Suite w/bathroom w/HEATED FLOORS, guest bedroom/office, 2nd bathroom, kitchen, dining, laundry with wash sink, and living room with sliding patio door to your deck! 2-car insulated garage! Unfinished full basement for your future expansion plans with egress windows! Architecturally designed by developer/owner GENE EGGERT. Buyer to verify measurements prior to closing and are subject to change. Photos are of similar condos currently built nearby; color/style subject to change. See also 108 Edenview Drive (near completion!!) listed for only $379,900!!! Additional heated car storage available onsite!!
Offer-no show
$374,900
303 Edenview Ln, Eden, WI 53019
2beds
1,273sqft
Half Duplex
Built in 2026
-- sqft lot
$373,200 Zestimate®
$295/sqft
$218/mo HOA
What's special
- --
- on Zillow
- 2
- views
- 0
- saves
Zillow last checked:
Listing updated:
Listed by:
John Kissack,
Priority Properties
Source: SCWMLS,MLS#: 1997341
Facts & features
Interior
Bedrooms & bathrooms
- Bedrooms: 2
- Bathrooms: 2
- Full bathrooms: 2
- Main level bathrooms: 2
Primary bedroom
- Level: Main
- Area: 121
- Dimensions: 11 x 11
Bedroom 2
- Level: Main
- Area: 121
- Dimensions: 11 x 11
Kitchen
- Features: Dishwasher, Disposal, Microwave, Range/Oven, Refrigerator
- Level: Main
- Area: 100
- Dimensions: 10 x 10
Living room
- Level: Main
- Area: 200
- Dimensions: 20 x 10
Heating
- Forced Air, Radiant Floor
Cooling
- Central Air
Appliances
- Included: Water softener included
- Laundry: Main Level
Features
- Great room, Vaulted Ceiling(s)
- Flooring: Wood or sim. wood floors
- Basement: Full,Sump Pump,8ft + Ceiling,Bath/Stubbed
- Has fireplace: No
- Common walls with other units/homes: 1 Common Wall
Interior area
- Total structure area: 1,273
- Total interior livable area: 1,273 sqft
- Finished area above ground: 1,273
Property
Parking
- Total spaces: 2
- Parking features: 2 car Garage, Attached, Garage Door Opener
- Attached garage spaces: 2
Features
- Patio & porch: Deck/Balcony
- Exterior features: Private Entrance
Details
- Parcel number: V03141899EV08000
- Zoning: RES
Construction
Type & style
- Home type: SingleFamily
- Property subtype: Half Duplex
Materials
- Stone, Vinyl Siding
- Foundation: Poured concrete foundatn
Condition
- Under Construction
- New construction: Yes
- Year built: 2026
Details
- Builder name: Eggert Developement
Utilities & green energy
- Sewer: Public Sewer
- Water: Joint well
- Utilities for property: Internet - Cable
Community & HOA
HOA
- Has HOA: Yes
- Services included: Lawn maintenance, Snow Removal
- HOA fee: $218 monthly
Location
- Region: Eden
Financial & listing details
- Price per square foot: $295/sqft
- Tax assessed value: $7,500
- Annual tax amount: $137
- Date on market: 4/11/2025
- Inclusions: Refrigerator, range, microwave, dishwasher, water softener, disposal
- Exclusions: Seller's personal property
Estimated market value
$373,200
$355,000 - $392,000
$2,394/mo
Price history
| Date | Event | Price |
|---|---|---|
| 7/17/2026 | Pending sale | $374,900$295/sqft |
Source: SCWMLS #1997341 Report a problem | ||
| 4/11/2025 | Listed for sale | $374,900$295/sqft |
Source:  WIREX MLS #1997341 Report a problem WIREX MLS #1997341 Report a problem | ||
Public tax history
| Year | Property taxes | Tax assessment |
|---|---|---|
| 2024 | $137 +9.8% | $7,500 |
| 2023 | $124 | $7,500 |
Find assessor info on the county website
Monthly payment
Est. payment
Payment breakdown
Explore the cost of this home by adjusting the details. Changes won't be saved.Climate risks
Neighborhood: 53019
Nearby schools
Schools provided by the listing agent
- Elementary: Eden
- District: Campbellsport
Source: SCWMLS. This data may not be complete. We recommend contacting the local school district to confirm school assignments for this home.
Similar homes
- $409,9002 bd2 ba1.2k sqft309 Edenview Ln, Eden, WI 53019New Construction
 MLS ID #1997344, John Kissack. SCWMLS
 - $409,9002 bd2 ba1.2k sqft307 Edenview Ln, Eden, WI 53019New ConstructionMLS ID #1997343, John Kissack. SCWMLS
- $409,9002 bd2 ba1.2k sqft305 Edenview Ln, Eden, WI 53019New ConstructionMLS ID #1997342, John Kissack. SCWMLS
- $394,9003 bd2 ba1.4k sqft114 J P Ct, Eden, WI 53019For Sale
 MLS ID #50330992, Samantha J Cutler. RANW as distributed by MLS GRID
