AMAZING NEW CONDO WITH NEW PRICE!! INTERIOR PHOTOS ARE FROM OTHER SIMILAR CONDOS IN ASSOCATION FOR EXAMPLES. This condo is new construction in progress that invites YOU to pick out what colors, finishes, flooring, etc in YOUR OWN style!! Quality-built condo with ZERO STEPS in the new Edenview Condo Association! Nearby Eden Park and the Eisenbahn Trail are both just a short distance away! Main level includes Primary Suite featuring a private ensuite bathroom w/HEATED FLOORS, a guest bedroom/office, a 2nd bath, kitchen, dining area, laundry room with wash sink, and a vaulted living room with sliding patio door to your own deck area with sunset views!! Painted and textured 2-car insulated garage! Unfinished FULL basement with EGRESS windows for your future expansion plans! Architecturally designed by the developer/owner GENE EGGERT. Buyer to verify measurements prior to closing. SNOW REMOVAL AND LAWN MOWING PROVIDED BY THE ASSOCIATION!!! Additional heated car storage available onsite!!
Active
$379,900
108 Edenview Dr, Eden, WI 53019
2beds
1,273sqft
Half Duplex
Built in 2025
-- sqft lot
$-- Zestimate®
$298/sqft
$218/mo HOA
What's special
- --
- on Zillow
- 124
- views
- 2
- saves
Zillow last checked:
Listing updated:
Listed by:
John Kissack,
Priority Properties
Source: SCWMLS,MLS#: 1986143
Facts & features
Interior
Bedrooms & bathrooms
- Bedrooms: 2
- Bathrooms: 2
- Full bathrooms: 2
- Main level bathrooms: 2
Primary bedroom
- Level: Main
- Area: 121
- Dimensions: 11 x 11
Bedroom 2
- Level: Main
- Area: 121
- Dimensions: 11 x 11
Kitchen
- Features: Range/Oven, Refrigerator, Dishwasher, Microwave, Disposal
- Level: Main
- Area: 100
- Dimensions: 10 x 10
Living room
- Level: Main
- Area: 200
- Dimensions: 20 x 10
Heating
- Forced Air, Radiant Floor
Cooling
- Central Air
Appliances
- Included: Water softener included
- Laundry: Main Level
Features
- Great room, Vaulted Ceiling(s)
- Flooring: Wood or sim. wood floors
- Basement: Full,Sump Pump,8ft + Ceiling,Bath/Stubbed
- Has fireplace: No
- Common walls with other units/homes: 1 Common Wall,End Unit
Interior area
- Total structure area: 1,273
- Total interior livable area: 1,273 sqft
- Finished area above ground: 1,273
Property
Parking
- Total spaces: 2
- Parking features: 2 car Garage, Attached, Garage Door Opener
- Attached garage spaces: 2
Features
- Patio & porch: Deck/Balcony
- Exterior features: Private Entrance
Details
- Parcel number: V03141899EV01000
- Zoning: RES
Construction
Type & style
- Home type: SingleFamily
- Property subtype: Half Duplex
Materials
- Vinyl Siding, Stone
- Foundation: Poured concrete foundatn
Condition
- Under Construction
- New construction: Yes
- Year built: 2025
Details
- Builder name: Eggert Developement
Utilities & green energy
- Sewer: Public Sewer
- Water: Joint well
- Utilities for property: Internet - Cable
Community & HOA
HOA
- Has HOA: Yes
- Services included: Snow Removal, Lawn maintenance
- HOA fee: $218 monthly
Location
- Region: Eden
Financial & listing details
- Price per square foot: $298/sqft
- Tax assessed value: $7,500
- Annual tax amount: $136
- Date on market: 9/19/2024
- Inclusions: Refrigerator, range, microwave, dishwasher, water softener, disposal
- Exclusions: Seller's personal property
Estimated market value
Not available
Estimated sales range
Not available
$2,097/mo
Price history
| Date | Event | Price |
|---|---|---|
| 9/3/2026 | Listed for sale | $379,900+8.6%$298/sqft |
Source: SCWMLS #1986143 Report a problem | ||
| 2/20/2026 | Price change | $349,900-2.8%$275/sqft |
Source:  WIREX MLS #1986143 Report a problem WIREX MLS #1986143 Report a problem | ||
| 9/5/2025 | Price change | $359,900-3.5%$283/sqft |
Source: WIREX MLS #1986143 Report a problem | ||
| 7/30/2025 | Listed for sale | $372,900-0.5%$293/sqft |
Source: WIREX MLS #1986143 Report a problem | ||
| 9/19/2024 | Listed for sale | $374,900$295/sqft |
Source: WIREX MLS #1986143 Report a problem | ||
Public tax history
| Year | Property taxes | Tax assessment |
|---|---|---|
| 2024 | $137 +9.8% | $7,500 |
| 2023 | $124 | $7,500 |
Find assessor info on the county website
Monthly payment
Est. payment
Payment breakdown
Explore the cost of this home by adjusting the details. Changes won't be saved.Climate risks
Neighborhood: 53019
Nearby schools
Schools provided by the listing agent
- Elementary: Eden
- District: Campbellsport
Source: SCWMLS. This data may not be complete. We recommend contacting the local school district to confirm school assignments for this home.


Similar homes
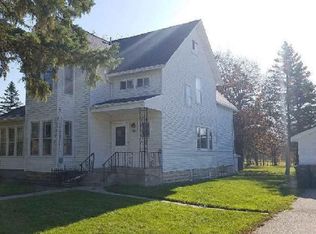
- $359,9002 bd2 ba1.3k sqftEden View, Eden, WI 53019Active
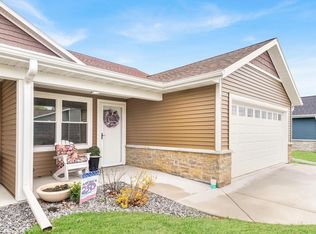 MLS ID #1959741, Glen Hupfer. WIREX MLS
 - $409,9002 bd2 ba1.2k sqft309 Edenview Ln, Eden, WI 53019New Construction
 MLS ID #1997344, John Kissack. SCWMLS
 - $409,9002 bd2 ba1.2k sqft305 Edenview Ln, Eden, WI 53019New ConstructionMLS ID #1997342, John Kissack. SCWMLS
- $409,9002 bd2 ba1.2k sqft307 Edenview Ln, Eden, WI 53019New ConstructionMLS ID #1997343, John Kissack. SCWMLS
