Spectacular modern farmhouse set on 2.4 acres abutting conservation land, offering privacy and a beautiful natural backdrop. This thoughtfully designed home features 5 bedrooms and 5.5 baths, including primary suites on both the first and second floors—ideal for flexibility and multigenerational living. With 4,557 sq ft of above-ground living space, the layout blends sophistication and function, highlighted by a spacious pantry, mudroom, and open-concept living areas. Enjoy outdoor living on the expansive deck overlooking serene surroundings. Additional features include a 3-car garage, town water, 6-bedroom septic system, and irrigation. Ideally located near commuter rail to Boston, The Point in Littleton, Cornerstone Square, Kimball Farm, and Routes 495, 3 & 2. Currently under construction with delivery by or before Thanksgiving.
For sale
$2,049,900
303 Harwood Ave, Littleton, MA 01460
5beds
4,557sqft
:
Get pre-qualified$13,053/mo
Single Family Residence
Built in 2026
2.41 Acres Lot
$-- Zestimate®
$450/sqft
$-- HOA
What's special
Spacious pantry
- 106 days |
- 461 |
- 7 |
Likely to sell faster than
Zillow last checked:
Listing updated:
Listed by:
Touchstone Partners Team 978-846-1694,
Keller Williams Realty-Merrimack 978-692-3280,
Rhonda Stone 978-846-1694
Source: MLS PIN,MLS#: 73508914
Facts & features
Interior
Bedrooms & bathrooms
- Bedrooms: 5
- Bathrooms: 6
- Full bathrooms: 5
- 1/2 bathrooms: 1
Primary bedroom
- Features: Bathroom - Full, Bathroom - Double Vanity/Sink, Walk-In Closet(s), Flooring - Hardwood, Recessed Lighting
- Level: Second
Bedroom 2
- Features: Bathroom - Full, Walk-In Closet(s), Flooring - Hardwood, Recessed Lighting
- Level: Second
Bedroom 3
- Features: Bathroom - Full, Closet, Flooring - Wall to Wall Carpet
- Level: Second
Bedroom 4
- Features: Bathroom - 3/4, Walk-In Closet(s), Flooring - Wall to Wall Carpet
- Level: Second
Bedroom 5
- Features: Bathroom - 3/4, Walk-In Closet(s), Flooring - Wall to Wall Carpet
- Level: First
Primary bathroom
- Features: Yes
Bathroom 1
- Features: Bathroom - Half
- Level: First
Bathroom 2
- Features: Bathroom - 3/4, Bathroom - With Shower Stall, Flooring - Stone/Ceramic Tile, Countertops - Stone/Granite/Solid
- Level: First
Bathroom 3
- Features: Bathroom - With Tub & Shower, Flooring - Stone/Ceramic Tile, Countertops - Stone/Granite/Solid
- Level: Second
Dining room
- Features: Flooring - Hardwood
- Level: First
Family room
- Features: Flooring - Hardwood, Recessed Lighting
- Level: First
Kitchen
- Features: Flooring - Hardwood, Pantry, Countertops - Stone/Granite/Solid, Kitchen Island, Recessed Lighting, Stainless Steel Appliances
- Level: First
Heating
- Forced Air
Cooling
- Central Air
Appliances
- Included: Gas Water Heater, Range, Oven, Dishwasher, Microwave, Refrigerator
- Laundry: Flooring - Stone/Ceramic Tile, Second Floor, Electric Dryer Hookup, Washer Hookup
Features
- Bathroom - Full, Bathroom - With Tub & Shower, Closet - Linen, Countertops - Stone/Granite/Solid, Bathroom - 3/4, Bathroom - With Shower Stall, Bathroom, Foyer, Mud Room
- Flooring: Tile, Carpet, Hardwood, Flooring - Stone/Ceramic Tile, Flooring - Hardwood
- Doors: Insulated Doors
- Windows: Insulated Windows
- Basement: Full
- Number of fireplaces: 1
- Fireplace features: Family Room
Interior area
- Total structure area: 4,557
- Total interior livable area: 4,557 sqft
- Finished area above ground: 4,557
Property
Parking
- Total spaces: 9
- Parking features: Attached, Paved Drive, Off Street
- Attached garage spaces: 3
- Uncovered spaces: 6
Features
- Patio & porch: Porch, Deck
- Exterior features: Porch, Deck, Professional Landscaping, Sprinkler System
Lot
- Size: 2.41 Acres
Details
- Zoning: RES
Construction
Type & style
- Home type: SingleFamily
- Architectural style: Contemporary,Farmhouse
- Property subtype: Single Family Residence
Materials
- Frame
- Foundation: Concrete Perimeter
- Roof: Shingle
Condition
- Year built: 2026
Utilities & green energy
- Electric: 200+ Amp Service
- Sewer: Private Sewer
- Water: Public
- Utilities for property: for Gas Range, for Gas Oven, for Electric Dryer, Washer Hookup
Green energy
- Energy efficient items: Thermostat
Community & HOA
Community
- Features: Public Transportation, Shopping, Park, Walk/Jog Trails, Stable(s), Golf, Medical Facility, Public School, T-Station
HOA
- Has HOA: No
Location
- Region: Littleton
Financial & listing details
- Price per square foot: $450/sqft
- Tax assessed value: $99,999,999
- Annual tax amount: $9,999,999
- Date on market: 4/28/2026
Estimated market value
Not available
Estimated sales range
Not available
Not available
Price history
| Date | Event | Price |
|---|---|---|
| 4/29/2026 | Listed for sale | $2,049,900$450/sqft |
Source: MLS PIN #73508914 Report a problem | ||
Public tax history
Tax history is unavailable.
Monthly payment
Est. payment
Payment breakdown
Explore the cost of this home by adjusting the details. Changes won't be saved.Climate risks
Neighborhood: 01460
Nearby schools
GreatSchools rating
- NAShaker Lane Elementary SchoolGrades: PK-2Distance: 1.4 mi
- 8/10Littleton Middle SchoolGrades: 6-8Distance: 1.6 mi
- 10/10Littleton High SchoolGrades: 9-12Distance: 2.1 mi
- $1,667,6003 bd3 ba4.4k sqft307 Harwood Ave, Littleton, MA 01460Off Market
- $1,700,0005 bd5 ba4.5k sqft305 Harwood Ave, Littleton, MA 01460Sold

- $704,5004 bd1 ba1.7k sqft315 Harwood Ave, Littleton, MA 01460Off Market
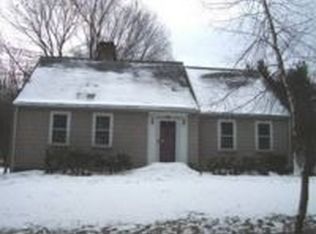
- $700,7003 bd1 ba2.2k sqft219 Tahattawan Rd, Littleton, MA 01460Off Market
- $639,1003 bd2 ba1.5k sqft304 Harwood Ave, Littleton, MA 01460Off Market
- $630,7002 bd2 ba1.1k sqft308 Harwood Ave, Littleton, MA 01460Off Market
- $697,7003 bd2 ba1.7k sqft300 Harwood Ave, Littleton, MA 01460Off Market
- $1,475,0004 bd4 ba4.3k sqft192 Tahattawan Rd, Littleton, MA 01460Sold
A local agent can set up tours, give advice and negotiate with sellers.
Similar homes
- $2,199,9005 bd6 ba4.8k sqftLOT 4 Four Noble Path, Groton, MA 01450For Sale
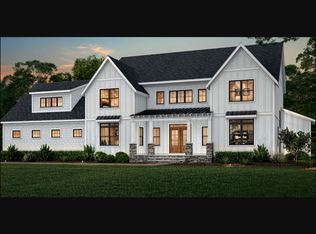 MLS ID #73508915, Touchstone Partners Team, Keller Williams Realty-Merrimack. MLS PIN
 - $1,900,0004 bd6 ba5.9k sqft220 Newtown Rd, Acton, MA 01720For Sale
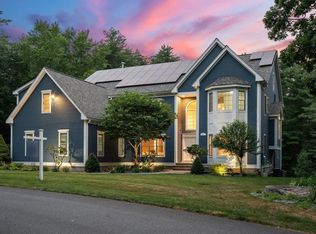 MLS ID #73552916, Janet Stuart, Coldwell Banker Realty - Concord. MLS PIN
 - $1,998,0005 bd7 ba6.5k sqft97 Fox Run Rd, Bolton, MA 01740For Sale
 MLS ID #73558929, Jacky Ann Foster, MJT Realty Group. MLS PIN
 - $2,150,0005 bd5 ba5.1k sqft28 Meachen Ln, Sudbury, MA 01776For Sale
 MLS ID #73559325, Michael Hunter, The Hunter Group. MLS PIN
 - $2,099,0004 bd3 ba5.3k sqft65 Fox Run Rd, Sudbury, MA 01776For SaleMLS ID #73517741, Claire Castagno, Rutledge Properties, Inc.. MLS PIN
- $1,750,0004 bd3 ba4.4k sqft366 River Rd, Carlisle, MA 01741For SaleMLS ID #73531756, The Laura Baliestiero Team, Coldwell Banker Realty - Concord. MLS PIN
- $2,295,0004 bd5 ba5.3k sqft135 Williams Rd, Concord, MA 01742For SaleMLS ID #73533283, Janice Hoffman, Signs of Success Realty Group. MLS PIN
- $2,150,0004 bd5 ba6k sqft7 Jordyn Ln, Andover, MA 01810For SaleMLS ID #73556190, The Peggy Patenaude Team, William Raveis R.E. & Home Services. MLS PIN
- $2,495,0005 bd6 ba6.4k sqft79 Ann Lee Rd, Harvard, MA 01451For SaleMLS ID #73545107, Suzanne Dutkewych, Hazel & Company. MLS PIN
- $1,780,0004 bd3 ba4.5k sqft17 Forrest Rd, Westford, MA 01886For SaleMLS ID #73530032, Jacky Ann Foster, MJT Realty Group. MLS PIN
- $2,595,0005 bd5 ba5.3k sqft875 Acton St, Carlisle, MA 01741New ConstructionMLS ID #73396931, Melissa Dailey, Coldwell Banker Realty - Wellesley. MLS PIN
- $1,635,0005 bd5 ba4.6k sqft120 Maple St, Stow, MA 01775For SaleMLS ID #73492422, Joseph D'Amico, Dee Development Company. MLS PIN
- $2,349,0005 bd5 ba5.5k sqft55 Widow Rites Ln, Sudbury, MA 01776For SaleMLS ID #73531815, Marilyn Freedman, Coldwell Banker Realty - Westwood. MLS PIN
- $2,399,9995 bd5 ba4.7k sqft121 Lexington St, Burlington, MA 01803For SaleMLS ID #73547498, Paul A. Conti, Paul Conti Real Estate. MLS PIN
- $2,095,0004 bd7 ba5.4k sqftLOT 7 Seven Lincoln St, Hopkinton, MA 01748For SaleMLS ID #73531003, Adam Boyce, Mathieu Newton Sotheby's International Realty. MLS PIN
- $2,145,0005 bd5 ba4.1k sqft125 W Plain St, Wayland, MA 01778For SaleMLS ID #73514482, TEAM Metrowest, Berkshire Hathaway HomeServices Commonwealth Real Estate. MLS PIN
- $2,288,8005 bd4 ba4.2k sqft4 Dairy Farm Ln, Southborough, MA 01772For SaleMLS ID #73491481, Graham Pettengill, ERA Key Realty Services- Fram. MLS PIN
- $1,199,9994 bd4 ba3.7k sqft555 Old Harvard Rd, Boxboro, MA 01719For SaleMLS ID #73484632, Richard Wilcox, Distinctly New England. MLS PIN
- $2,399,0004 bd5 ba3.8k sqft45 Widow Rites Ln, Sudbury, MA 01776For SaleMLS ID #73497104, William Laferriere, Allison James Estates & Homes of MA, LLC. MLS PIN
- $2,298,0005 bd6 ba4.6k sqft30 Harness Ln, Concord, MA 01742For SaleMLS ID #73429575, Gail Walton, Coldwell Banker Realty - Concord. MLS PIN
