Exceptional new construction Colonial by a top Burlington builder, perfectly sited on a gorgeous nearly one-acre lot in a fantastic location! Designed with timeless style and quality craftsmanship, this home features an oversized chef's kitchen with double islands, a walk-in pantry, formal dining room with custom millwork, and a stunning fireplaced great room with beamed ceiling and walls of windows. The second floor offers 4 bedrooms, including a luxurious primary suite with sitting room, multiple closets, and spa-like bath, plus a second en-suite bedroom and convenient laundry room. The finished walk-up attic includes a bonus room, full bath, and 5th bedroom perfect for in-law/au pair. The walk-out basement offers extra-high ceilings, rough plumbing for a future bath, and outstanding expansion potential.
For sale
Price cut: $100K (9/10)
$2,199,999
121 Lexington St, Burlington, MA 01803
5beds
4,700sqft
Single Family Residence
Built in 2026
0.81 Acres Lot
$-- Zestimate®
$468/sqft
$-- HOA
What's special
Second en-suite bedroomGorgeous nearly one-acre lotWalk-in pantryConvenient laundry room
- 105 days
- 581
- 19
Zillow last checked:
Listing updated:
Listed by:
Paul A. Conti 781-254-2709,
Paul Conti Real Estate 781-254-2709
Source: MLS PIN,MLS#: 73547498
Facts & features
Interior
Bedrooms & bathrooms
- Bedrooms: 5
- Bathrooms: 5
- Full bathrooms: 4
- 1/2 bathrooms: 1
Primary bedroom
- Features: Bathroom - Full, Bathroom - Double Vanity/Sink, Ceiling Fan(s), Closet - Linen, Walk-In Closet(s), Closet, Flooring - Hardwood, Recessed Lighting
- Level: Second
- Area: 691.6
- Dimensions: 26 x 26.6
Bedroom 2
- Features: Bathroom - 3/4, Walk-In Closet(s), Flooring - Hardwood
- Level: Second
- Area: 148.68
- Dimensions: 12.6 x 11.8
Bedroom 3
- Features: Closet, Flooring - Hardwood
- Level: Second
- Area: 185.54
- Dimensions: 16.7 x 11.11
Bedroom 4
- Features: Closet, Flooring - Hardwood
- Level: Second
- Area: 146.32
- Dimensions: 12.4 x 11.8
Bedroom 5
- Features: Bathroom - Full, Closet, Flooring - Wall to Wall Carpet, Recessed Lighting
- Level: Third
- Area: 160.02
- Dimensions: 12.6 x 12.7
Primary bathroom
- Features: Yes
Bathroom 1
- Features: Bathroom - Half
- Level: First
- Area: 72.48
- Dimensions: 4.8 x 15.1
Bathroom 2
- Features: Bathroom - Full, Flooring - Stone/Ceramic Tile
- Level: Second
- Area: 84.28
- Dimensions: 8.6 x 9.8
Bathroom 3
- Features: Bathroom - Full, Flooring - Stone/Ceramic Tile
- Level: Second
- Area: 49.5
- Dimensions: 9.9 x 5
Dining room
- Features: Coffered Ceiling(s), Flooring - Hardwood, Window(s) - Bay/Bow/Box, Chair Rail, Recessed Lighting, Crown Molding
- Level: First
- Area: 190.39
- Dimensions: 12.6 x 15.11
Kitchen
- Level: First
- Area: 289.44
- Dimensions: 20.1 x 14.4
Office
- Features: Flooring - Hardwood, Recessed Lighting, Crown Molding
- Level: First
- Area: 86.62
- Dimensions: 12.2 x 7.1
Heating
- Forced Air, Natural Gas, Fireplace(s)
Cooling
- Central Air
Appliances
- Included: Gas Water Heater, Refrigerator
- Laundry: Flooring - Stone/Ceramic Tile, Second Floor, Washer Hookup
Features
- Ceiling Fan(s), Open Floorplan, Recessed Lighting, Crown Molding, Dining Area, Slider, Pantry, Bathroom - Full, Bathroom - With Tub & Shower, Great Room, Home Office, Media Room, Bathroom
- Flooring: Tile, Hardwood, Flooring - Hardwood, Flooring - Wall to Wall Carpet, Flooring - Stone/Ceramic Tile
- Doors: Insulated Doors
- Windows: Bay/Bow/Box, Insulated Windows
- Basement: Full,Walk-Out Access
- Number of fireplaces: 1
Interior area
- Total structure area: 4,700
- Total interior livable area: 4,700 sqft
- Finished area above ground: 4,700
Video & virtual tour
Property
Parking
- Total spaces: 8
- Parking features: Attached, Paved Drive, Off Street
- Attached garage spaces: 2
- Uncovered spaces: 6
Features
- Patio & porch: Deck - Composite, Patio
- Exterior features: Deck - Composite, Patio, Professional Landscaping
Lot
- Size: 0.81 Acres
- Features: Cleared, Level, Other
Details
- Foundation area: 2108
- Parcel number: M:0046 B:0013 L:0000,395883
- Zoning: RO
Construction
Type & style
- Home type: SingleFamily
- Architectural style: Colonial
- Property subtype: Single Family Residence
Materials
- Frame
- Foundation: Concrete Perimeter
- Roof: Asphalt/Composition Shingles
Condition
- Year built: 2026
Utilities & green energy
- Electric: Circuit Breakers, 200+ Amp Service
- Sewer: Public Sewer
- Water: Public
- Utilities for property: for Gas Range, Washer Hookup
Green energy
- Energy efficient items: Thermostat
Community & HOA
Community
- Features: Public Transportation, Shopping, Pool, Tennis Court(s), Park, Walk/Jog Trails, Medical Facility, Conservation Area, Highway Access, House of Worship, Private School, Public School
HOA
- Has HOA: No
Location
- Region: Burlington
Financial & listing details
- Price per square foot: $468/sqft
- Tax assessed value: $1,527,500
- Annual tax amount: $13,274
- Date on market: 7/9/2026
Estimated market value
Not available
Estimated sales range
Not available
$6,680/mo
Price history
| Date | Event | Price |
|---|---|---|
| 9/10/2026 | Price change | $2,199,999-4.3%$468/sqft |
Source: MLS PIN #73547498 Report a problem | ||
| 8/15/2026 | Price change | $2,299,999-4.2%$489/sqft |
Source: MLS PIN #73547498 Report a problem | ||
| 7/9/2026 | Listed for sale | $2,399,999+451.7%$511/sqft |
Source: MLS PIN #73547498 Report a problem | ||
| 1/19/2018 | Sold | $435,000-20.9%$93/sqft |
Source: Public Record Report a problem | ||
| 11/12/2004 | Sold | $550,000$117/sqft |
Source: Public Record Report a problem | ||
Public tax history
| Year | Property taxes | Tax assessment |
|---|---|---|
| 2025 | $12,925 +28.4% | $1,492,500 +32.6% |
| 2024 | $10,066 +1.4% | $1,125,900 +6.6% |
| 2023 | $9,926 +41.8% | $1,056,000 +50.1% |
| 2022 | $7,001 +4.3% | $703,600 +4.3% |
| 2021 | $6,712 +4% | $674,600 +0.7% |
| 2020 | $6,455 +10.8% | $669,600 +20.5% |
| 2019 | $5,825 +2.7% | $555,800 +4.1% |
| 2017 | $5,672 +0.9% | $534,100 +8.9% |
| 2016 | $5,620 +1% | $490,400 |
| 2015 | $5,566 -1.8% | $490,400 +3.8% |
| 2014 | $5,670 +1.3% | $472,500 |
| 2013 | $5,599 +2.6% | $472,500 |
| 2012 | $5,457 +3.3% | $472,500 +2.9% |
| 2011 | $5,282 +4.1% | $459,300 -1.3% |
| 2010 | $5,072 +4.6% | $465,300 -5% |
| 2009 | $4,847 -0.8% | $489,600 -3.8% |
| 2008 | $4,887 +1.2% | $509,100 -3% |
| 2007 | $4,827 +2.2% | $524,700 -0.1% |
| 2006 | $4,725 +19.8% | $525,000 +7.8% |
| 2005 | $3,945 +8.3% | $487,000 +8.3% |
| 2004 | $3,641 +7.6% | $449,500 +8.9% |
| 2003 | $3,383 +4.3% | $412,600 +15.8% |
| 2002 | $3,243 +24% | $356,400 +48.5% |
| 1999 | $2,616 | $240,000 |
Find assessor info on the county website
Monthly payment
Est. payment
Payment breakdown
Explore the cost of this home by adjusting the details. Changes won't be saved.Climate risks
Neighborhood: 01803

Similar homes
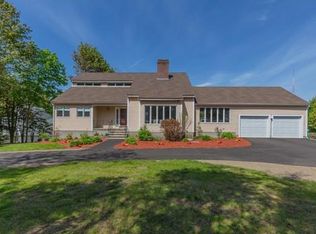
- $2,080,0005 bd4 ba5.7k sqft18 Druid Hill Ave, Burlington, MA 01803For Sale
 MLS ID #73592791, The Joanna Schlansky Residential Team, Elite Realty Experts, LLC. MLS PIN
 - $2,149,0005 bd5 ba5.3k sqft5 Four Acre Dr, Burlington, MA 01803For Sale
 MLS ID #73561341, Patti Fitzgerald, Coldwell Banker Realty. MLS PIN
 - $2,075,0004 bd4 ba5.2k sqft4 Wildwood St, Burlington, MA 01803For Sale
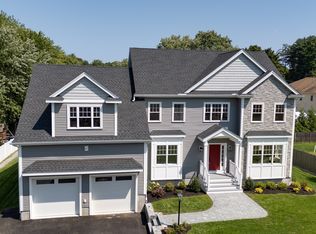 MLS ID #73568301, Team Sonia Rollins & Associates, EXIT Premier Real Estate. MLS PIN
 - $1,875,0005 bd7 ba5.6k sqft174 Winn St, Burlington, MA 01803For Sale
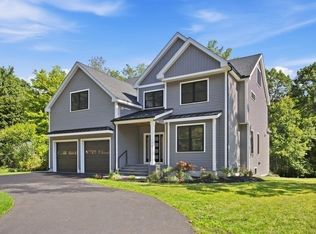 MLS ID #73577378, The Joanna Schlansky Residential Team, Elite Realty Experts, LLC. MLS PIN
