Step into timeless elegance with this beautifully renovated 1920s Historic Home, blending classic architecture with today’s modern comforts. Once a duplex said to be used for Military housing, now a spacious single-family home. With over 3,300 square feet of thoughtfully designed living space, this 5-bedroom, 4.5-bath gem showcases the perfect harmony of preserved character and contemporary luxury. 3 bedrooms have their own luxury baths!
From the moment you enter, you’ll be captivated by original architectural details— rich millwork, and refinished hardwood floors—balanced seamlessly with upscale updates like a gourmet kitchen, spa-inspired baths, upgraded systems, and custom lighting throughout. The expansive layout offers both formal and casual living spaces ideal for entertaining or relaxing at home.
Enjoy the charm of the past with the convenience of the present in this rare opportunity to own a piece of history that’s truly move-in ready. Every inch has been meticulously restored and modernized with care, craftsmanship, and a deep respect for the home’s heritage. Fully permitted and approved through the Historic District of Monroe. Bring your Buyers and make this their new home!!
Active
Price cut: $19.9K (9/1)
$625,000
303 Lancaster Ave, Monroe, NC 28112
5beds
3,303sqft
Single Family Residence
Built in 1939
0.17 Acres Lot
$606,600 Zestimate®
$189/sqft
$-- HOA
What's special
Refinished hardwood floorsCustom lighting throughoutGourmet kitchenUpgraded systemsSpa-inspired bathsOriginal architectural detailsRich millwork
- 201 days
- 284
- 9
Zillow last checked:
Listing updated:
Listed by:
Caesar Escobar caesar@milemmarealty.com,
Milemma Realty, LLC
Source: Canopy MLS as distributed by MLS GRID,MLS#: 4352576
Facts & features
Interior
Bedrooms & bathrooms
- Bedrooms: 5
- Bathrooms: 5
- Full bathrooms: 4
- 1/2 bathrooms: 1
- Main level bedrooms: 1
Primary bedroom
- Level: Main
Primary bedroom
- Level: Upper
Primary bedroom
- Level: Upper
Bedroom s
- Level: Upper
Bedroom s
- Level: Upper
Bathroom full
- Level: Main
Bathroom half
- Level: Main
Bathroom full
- Level: Upper
Bathroom full
- Level: Upper
Bathroom full
- Level: Upper
Dining room
- Level: Main
Family room
- Level: Main
Kitchen
- Level: Main
Living room
- Level: Main
Heating
- Central
Cooling
- Central Air
Appliances
- Included: Dishwasher, Disposal, Electric Range, Microwave, Refrigerator
- Laundry: Inside, Laundry Room, Upper Level
Features
- Kitchen Island, Open Floorplan, Pantry, Storage, Walk-In Closet(s)
- Flooring: Wood
- Has basement: No
- Fireplace features: Family Room, Living Room
Interior area
- Total structure area: 3,303
- Total interior livable area: 3,303 sqft
- Finished area above ground: 3,303
- Finished area below ground: 0
Property
Parking
- Parking features: Driveway
- Has uncovered spaces: Yes
- Details: Parking for 6+ vehicles.
Features
- Levels: Two
- Stories: 2
- Patio & porch: Covered, Front Porch, Rear Porch
Lot
- Size: 0.17 Acres
- Features: Cleared, Level, Private
Details
- Parcel number: 09235105
- Zoning: AQ5
- Special conditions: Standard
Construction
Type & style
- Home type: SingleFamily
- Architectural style: Traditional
- Property subtype: Single Family Residence
Materials
- Brick Full
- Foundation: Crawl Space
Condition
- New construction: No
- Year built: 1939
Utilities & green energy
- Sewer: Public Sewer
- Water: City
- Utilities for property: Electricity Connected
Community & HOA
Community
- Subdivision: Historic District
Location
- Region: Monroe
Financial & listing details
- Price per square foot: $189/sqft
- Tax assessed value: $126,200
- Date on market: 3/2/2026
- Cumulative days on market: 201 days
- Listing terms: Cash,Conventional
- Electric utility on property: Yes
- Road surface type: Concrete, Gravel, Paved
Estimated market value
$606,600
$576,000 - $637,000
$2,547/mo
Price history
| Date | Event | Price |
|---|---|---|
| 9/1/2026 | Price change | $625,000-3.1%$189/sqft |
Source:  Canopy MLS as distributed by MLS GRID #4352576 Report a problem Canopy MLS as distributed by MLS GRID #4352576 Report a problem | ||
| 4/13/2026 | Price change | $644,900-0.8%$195/sqft |
Source: Canopy MLS as distributed by MLS GRID #4352576 Report a problem | ||
| 3/3/2026 | Listed for sale | $650,000-13.3%$197/sqft |
Source: Canopy MLS as distributed by MLS GRID #4352576 Report a problem | ||
| 12/19/2025 | Listing removed | $750,000$227/sqft |
Source: Canopy MLS as distributed by MLS GRID #4287621 Report a problem | ||
| 9/15/2025 | Price change | $750,000-6.2%$227/sqft |
Source: Canopy MLS as distributed by MLS GRID #4287621 Report a problem | ||
| 8/20/2025 | Listed for sale | $799,999+233.3%$242/sqft |
Source: Canopy MLS as distributed by MLS GRID #4287621 Report a problem | ||
| 7/15/2024 | Sold | $240,000+32.6%$73/sqft |
Source: Canopy MLS as distributed by MLS GRID #4136450 Report a problem | ||
| 5/9/2024 | Listed for sale | $181,000$55/sqft |
Source: Canopy MLS as distributed by MLS GRID #4136450 Report a problem | ||
Public tax history
Tax history is unavailable.
Monthly payment
Est. payment
Payment breakdown
Explore the cost of this home by adjusting the details. Changes won't be saved.Climate risks
Neighborhood: 28112
Nearby schools
Schools provided by the listing agent
- Elementary: Benton Heights
- Middle: Monroe
- High: Monroe
Source: Canopy MLS as distributed by MLS GRID. This data may not be complete. We recommend contacting the local school district to confirm school assignments for this home.
Similar homes
- $360,0003 bd2 ba2.3k sqft704 Lancaster Ave, Monroe, NC 28112For Sale
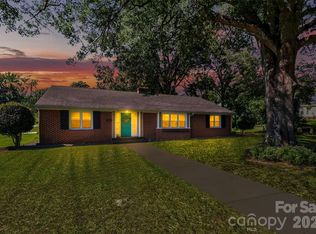
 MLS ID #4399672, Chad Hetherman, EXP Realty LLC Mooresville. Canopy MLS as distributed by MLS GRID
 - $399,9004 bd3 ba2.3k sqft302 Maurice St, Monroe, NC 28112For Sale
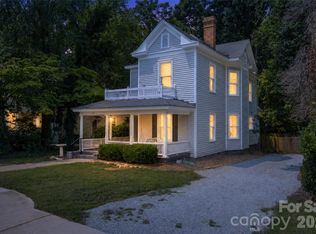 MLS ID #4399368, Raul Gonzalez, Realty of Charlotte. Canopy MLS as distributed by MLS GRID
 - $535,0003 bd2 ba1.7k sqft120 S Crawford St, Monroe, NC 28112New Construction
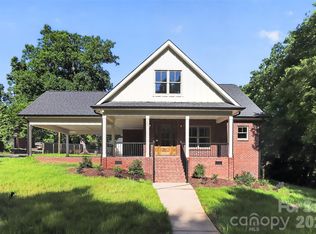 MLS ID #4382941, Douglas Carson, Douglas Carson, REALTORS. Canopy MLS as distributed by MLS GRID
 - $625,0005 bd4 ba3.2k sqft2022 Napa Valley Dr, Waxhaw, NC 28173For Sale
 MLS ID #4417002, Bryan Provenzano, Keller Williams Ballantyne Area. Canopy MLS as distributed by MLS GRID
 - $590,0005 bd3 ba2.8k sqft2116 Poplar Ridge Dr, Monroe, NC 28110For SaleMLS ID #4401651, Jackie Kelly, COMPASS. Canopy MLS as distributed by MLS GRID
- $520,0003 bd3 ba2k sqft4812 Austin Rd, Monroe, NC 28112For SaleMLS ID #4377545, Heather Reagor, Real Broker, LLC. Canopy MLS as distributed by MLS GRID
- $610,0004 bd4 ba3.5k sqft6405 Chadwell Ct, Fort Mill, SC 29715For SaleMLS ID #4422838, Lisa Archer, Keller Williams Ballantyne Area. Canopy MLS as distributed by MLS GRID
- $610,0004 bd3 ba2.6k sqft6200 Greengate Ln, Waxhaw, NC 28173For SaleMLS ID #4419296, Andy Thomas, United Real Estate-Queen City. Canopy MLS as distributed by MLS GRID
- $399,0004 bd3 ba2.2k sqft1406 Black Walnut St, Monroe, NC 28112For SaleMLS ID #4418699, Amanda Jarrell, EXP Realty LLC Ballantyne. Canopy MLS as distributed by MLS GRID
- $785,0005 bd5 ba3.6k sqft2521 Surveyor General Dr, Waxhaw, NC 28173For SaleMLS ID #4426131, Marsela Green, Berkshire Hathaway HomeServices Carolinas Realty. Canopy MLS as distributed by MLS GRID
- $500,0005 bd4 ba2.5k sqft2005 Overhill Dr, Monroe, NC 28110New ConstructionMLS ID #4416161, James Podrez, Keller Williams Select. Canopy MLS as distributed by MLS GRID
- $670,0004 bd4 ba3k sqft519 Raintree Dr, Matthews, NC 28104For SaleMLS ID #4407047, John Bolos, Keller Williams South Park. Canopy MLS as distributed by MLS GRID
- $627,0004 bd3 ba3.2k sqft6009 Coaching Inn Ct, Charlotte, NC 28270For SaleMLS ID #4423654, Craig Tribus, Beycome Brokerage Realty LLC. Canopy MLS as distributed by MLS GRID
- $630,0003 bd2 ba1.7k sqft2624 Lawton Bluff Rd, Charlotte, NC 28226For SaleMLS ID #4423111, Annalies Stewart, Helen Adams Realty. Canopy MLS as distributed by MLS GRID
- $599,9005 bd3 ba3k sqft8537 Furrier Dr, Charlotte, NC 28270For SaleMLS ID #4403046, John DiCristo, Ivester Jackson Christie's. Canopy MLS as distributed by MLS GRID
- $724,9005 bd3 ba3k sqft1006 Spring Rose Ln, Matthews, NC 28104For SaleMLS ID #4382311, Bethaina Joudi, Keller Williams Ballantyne Area. Canopy MLS as distributed by MLS GRID
- $620,0004 bd4 ba2.3k sqft6107 Park Hill Rd, Charlotte, NC 28277For SaleMLS ID #4344994, Mary Wang, Platinum Properties of Queen City, LLC. Canopy MLS as distributed by MLS GRID
- $585,0005 bd3 ba3.1k sqft10606 Augustine Hill Ln, Mint Hill, NC 28227For SaleMLS ID #4394467, Todd Brower, RE/MAX Executive. Canopy MLS as distributed by MLS GRID
- $599,9004 bd3 ba2.6k sqft1301 Manchester Ln, Charlotte, NC 28227For SaleMLS ID #4402084, Abigail Hines, The Agency - Charlotte. Canopy MLS as distributed by MLS GRID
- $629,9004 bd3 ba2.1k sqft7407 Limerick Dr, Charlotte, NC 28270For SaleMLS ID #4384326, Tracey Vail, Vail Realty LLC. Canopy MLS as distributed by MLS GRID
