Beautifully renovated and move-in Ready! This 2-bedroom, 2-bath, 3 car garage, with an extra lot.
Completely updated inside and out. fully remodeled interior featuring all-new flooring, paint, trim, doors, fixtures, lighting, bathroom, and more. The spacious dining room provides the perfect gathering space and could also serve as a home office or additional flex room.
The freshly painted basement offers extra living space with endless possibilities for a family room, recreation area, workout room, or additional storage. Outside you’ll find new front porch, covered patio, new siding, new roof, new gutters, new garage doors, an over sized 3-car garage, plus an extra lot. This is truly a turnkey home where all the work has been done—just unpack and enjoy!
Active
Listed by: RE/MAX River Bend • Nancy E Trask • 618-580-6744
$210,000
303 Lincoln Ave, Jerseyville, IL 62052
2beds
1,230sqft
Single Family Residence
Built in 1965
0.27 Acres Lot
$-- Zestimate®
$171/sqft
$-- HOA
What's special
Freshly painted basementNew garage doorsExtra lotCovered patioNew front porchSpacious dining roomNew siding
- 6 hours |
- 65 |
- 6 |
Zillow last checked:
Listing updated:
Listed by:
Nancy E Trask 618-580-6744,
RE/MAX River Bend
Source: MARIS,MLS#: 26050794 Originating MLS: Southwestern Illinois Board of REALTORS
Originating MLS: Southwestern Illinois Board of REALTORSFacts & features
Interior
Bedrooms & bathrooms
- Bedrooms: 2
- Bathrooms: 2
- Full bathrooms: 2
- Main level bathrooms: 2
- Main level bedrooms: 2
Bedroom
- Description: Primary Bedroom
- Features: Floor Covering: Luxury Vinyl Plank
- Level: Main
- Area: 195
- Dimensions: 15x13
Bedroom
- Description: Bedroom
- Features: Floor Covering: Luxury Vinyl Plank
- Level: Main
- Area: 132
- Dimensions: 12x11
Bonus room
- Description: Bonus room in basement
- Features: Floor Covering: Concrete
- Level: Lower
- Area: 570
- Dimensions: 38x15
Dining room
- Features: Floor Covering: Luxury Vinyl Plank
- Level: Main
- Area: 169
- Dimensions: 13x13
Kitchen
- Description: Kitchen
- Features: Floor Covering: Luxury Vinyl Tile
- Level: Main
- Area: 209
- Dimensions: 19x11
Living room
- Description: Living Room
- Features: Floor Covering: Luxury Vinyl Plank
- Level: Main
- Area: 342
- Dimensions: 19x18
Heating
- Forced Air
Cooling
- Central Air
Appliances
- Included: Dishwasher, Gas Range, Refrigerator
- Laundry: In Basement
Features
- Breakfast Bar, Walk-In Closet(s)
- Flooring: Luxury Vinyl
- Basement: Full
- Number of fireplaces: 1
- Fireplace features: Living Room, Wood Burning
Interior area
- Total structure area: 1,230
- Total interior livable area: 1,230 sqft
- Finished area above ground: 1,230
Property
Parking
- Total spaces: 5
- Parking features: Additional Parking, Alley Access, Basement, Garage, Garage Door Opener
- Garage spaces: 3
Features
- Levels: One
- Patio & porch: Covered, Front Porch, Patio, Porch
Lot
- Size: 0.27 Acres
- Dimensions: 121' x 100'
- Features: Back Yard, Front Yard, Level
Details
- Parcel number: 0458506400
- Special conditions: Standard
Construction
Type & style
- Home type: SingleFamily
- Architectural style: Ranch
- Property subtype: Single Family Residence
Materials
- Aluminum Siding
- Foundation: Combination
- Roof: Architectural Shingle
Condition
- Year built: 1965
Utilities & green energy
- Electric: 220 Volts
- Sewer: Public Sewer
- Water: Public
- Utilities for property: Electricity Connected, Natural Gas Connected, Water Connected
Community & HOA
Community
- Subdivision: Oscar Hills Sub
HOA
- Has HOA: No
Location
- Region: Jerseyville
Financial & listing details
- Price per square foot: $171/sqft
- Tax assessed value: $110,655
- Annual tax amount: $2,979
- Date on market: 8/21/2026
- Listing terms: Cash,Conventional,FHA
- Electric utility on property: Yes
Estimated market value
Not available
Estimated sales range
Not available
Not available
Price history
| Date | Event | Price |
|---|---|---|
| 8/21/2026 | Listed for sale | $210,000+320%$171/sqft |
Source:  MARIS #26050794 Report a problem MARIS #26050794 Report a problem | ||
| 11/4/2025 | Sold | $50,000$41/sqft |
Source: Public Record Report a problem | ||
Public tax history
| Year | Property taxes | Tax assessment |
|---|---|---|
| 2024 | -- | $36,885 +7% |
| 2023 | $2,739 +3.5% | $34,475 +7% |
| 2022 | $2,646 +3.7% | $32,220 +5.5% |
| 2021 | $2,552 +4% | $30,540 +4% |
| 2020 | $2,453 +1.4% | $29,365 +2.5% |
| 2019 | $2,418 | $28,650 +0.8% |
| 2018 | -- | $28,435 +0.7% |
| 2017 | -- | $28,225 -0.7% |
| 2016 | -- | $28,420 -1.5% |
| 2015 | -- | $28,850 -0.1% |
| 2014 | -- | $28,890 +2.3% |
| 2013 | -- | $28,250 |
| 2012 | -- | $28,250 -3.9% |
| 2009 | $1,869 | $29,385 |
| 2007 | -- | -- |
Find assessor info on the county website
Monthly payment
Est. payment
Payment breakdown
Explore the cost of this home by adjusting the details. Changes won't be saved.Climate risks
Neighborhood: 62052
Nearby schools
GreatSchools rating
- NAJerseyville West Elementary SchoolGrades: PK-1Distance: 0.3 mi
- 6/10Jersey Community High SchoolGrades: 8-12Distance: 0.7 mi
- 7/10Illini Middle SchoolGrades: 5-7Distance: 0.8 mi
Schools provided by the listing agent
- Elementary: Jersey Dist 100
- Middle: Jersey Dist 100
- High: Jerseyville
Source: MARIS. This data may not be complete. We recommend contacting the local school district to confirm school assignments for this home.
- $116,000-- bd-- ba1.1k sqft305 Lincoln Ave, Jerseyville, IL 62052Off Market
- $124,600-- bd-- ba1.4k sqft307 Lincoln Ave, Jerseyville, IL 62052Off Market
- $99,600-- bd-- ba756 sqft813 W Spruce St, Jerseyville, IL 62052Off Market
- $159,900-- bd-- ba1.4k sqft310 Hill St, Jerseyville, IL 62052Off Market
- $144,400-- bd-- ba1.1k sqft811 W Spruce St, Jerseyville, IL 62052Off Market
- $38,700-- bd-- ba672 sqft306 Lincoln Ave, Jerseyville, IL 62052Off Market
- $229,0003 bd3 ba2.2k sqft308 Hill St, Jerseyville, IL 62052For Sale
- $131,400-- bd-- ba1k sqft809 W Spruce St, Jerseyville, IL 62052Off Market
A local agent can set up tours, give advice and negotiate with sellers.
A local lender can help you make sure your offer is ready when you are.
Similar homes
- $200,0003 bd3 ba1.3k sqft1003 Angela Ct, Jerseyville, IL 62052For Sale

 MLS ID #26046672, Jeffrey L Sklar, Beycome Brokerage Realty LLC. MARIS
 - $185,0003 bd2 ba936 sqft923 Sumner St, Jerseyville, IL 62052For Sale By Owner

- $187,0003 bd2 ba1.4k sqft111 W Barr Pl, Jerseyville, IL 62052For Sale
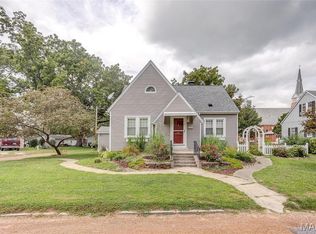 MLS ID #26019043, Matt G Horn, Landmark Realty. MARIS
 - $214,9003 bd2 ba1.3k sqft815 Southmoor Pl, Godfrey, IL 62035For Sale
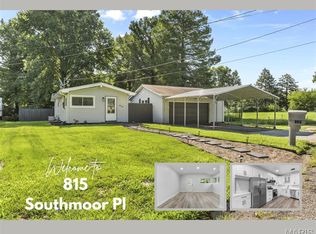 MLS ID #26053646, Lisa Colon, RE/MAX Alliance. MARIS
 - $194,0004 bd2 ba1.3k sqft3609 Valley Dr, Godfrey, IL 62035For SaleMLS ID #26050413, Boyd Jennings, Keller Williams Marquee. MARIS
- $124,9003 bd1 ba820 sqft705 S Arch St, Jerseyville, IL 62052For SaleMLS ID #26044341, Devin Outman, Landmark Realty. MARIS
- $114,9003 bd1 ba856 sqft804 W Spruce St, Jerseyville, IL 62052For SaleMLS ID #26028976, Nancee Gotway, Tarrant and Harman Real Estate and Auction Co. MARIS
- $137,0003 bd2 ba1.1k sqft114 Andrew Ave, Jerseyville, IL 62052For SaleMLS ID #26027765, Tammy Cooley, Landmark Realty. MARIS
- $--3 bd1 ba1.1k sqft12806 Deer Trail Ln, Elsah, IL 62028AuctionAuction.com 1
- $110,0002 bd1 ba847 sqft709 1st St, Jerseyville, IL 62052For Sale By Owner
- $229,0002 bd2 ba1.1k sqft107 N Market St, Grafton, IL 62037For SaleMLS ID #26039330, Lauren Prehn, Prehn Land Company. MARIS
- $160,0003 bd2 ba1.1k sqft5009 Staten Dr, Godfrey, IL 62035For SaleMLS ID #26052295, Matt G Horn, Landmark Realty. MARIS
- $212,0003 bd2 ba1.3k sqft401 Timber Ridge Dr Unit 18, Grafton, IL 62037For SaleMLS ID #26033274, Stan Gula, Dream Home Realty Centre, Wr. MARIS
- $179,9002 bd1 ba680 sqft116 E Clinton St, Grafton, IL 62037For SaleMLS ID #26053081, Ali L Tarrant, Tarrant and Harman Real Estate and Auction Co. MARIS
- $177,5002 bd2 ba1.1k sqft1349 Normandy Dr, Godfrey, IL 62035For SaleMLS ID #26052969, Jennifer L Miller, RE/MAX Alliance. MARIS
- $215,0003 bd2 ba1.2k sqft5667 Humbert Rd, Godfrey, IL 62035For SaleMLS ID #25066473, John A Bolling, Keller Williams Marquee. MARIS
- $159,5003 bd1 ba1k sqft218 Pinewood Dr, Godfrey, IL 62035For SaleMLS ID #26052086, Sherry Gilleland, Dream Home Realty Centre Inc. MARIS
- $238,0002 bd2 ba1.2k sqft207 W Vine St, Brighton, IL 62012For SaleMLS ID #25036432, Becky A McGowen, Landmark Realty. MARIS
- $174,9003 bd1 ba1k sqft102 Saint Joseph Dr, Godfrey, IL 62035For SaleMLS ID #26049187, Jennifer Henkhaus, Tarrant and Harman Real Estate and Auction Co. MARIS
- $219,0003 bd2 ba1k sqft410 Saint Anthony Dr, Godfrey, IL 62035For SaleMLS ID #26034683, Nicholas Schranck, Landmark Realty. MARIS
