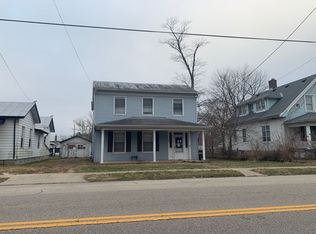
Classic charm meets everyday convenience in this inviting century-old home! Full of character and charm, this well-maintained 3-bedroom, 1.5-bath home offers the best of both worlds timeless details with updates that make everyday living easy. The main bath features a tub and shower combination with an abundance of storage for towels and toiletries. The main floor features new laminate flooring throughout, while all three bedrooms have new carpet. Newer windows, high ceilings, and an abundance of natural light add to the home's warm and spacious feel. The kitchen is equipped with stainless steel appliances, and the main-floor laundry adds an extra touch of convenience. Outside, you'll find a welcoming front porch, a fenced-in backyard, and a one-car garage with additional off-street parking. Location is another highlight you're just steps away from the local coffee shop, making that morning cup of coffee as convenient as walking out your front door.
Pending
Price cut: $10K (9/30)
$205,000
303 N Main St, Seven Mile, OH 45062
3beds
1,710sqft
Single Family Residence
Built in 1900
6,969 Square Feet Lot
$194,800 Zestimate®
$120/sqft
$-- HOA
What's special
Classic charmMain-floor laundryAbundance of natural lightWelcoming front porchFenced-in backyardHigh ceilingsNewer windows
- 94 days
- 574
- 54
Zillow last checked:
Listing updated:
Listed by:
Bryan A Richardson 937-728-2024,
eXp Realty 216-242-2322
Source: Cincy MLS,MLS#: 1886111 Originating MLS: Cincinnati Area Multiple Listing Service
Originating MLS: Cincinnati Area Multiple Listing Service
Facts & features
Interior
Bedrooms & bathrooms
- Bedrooms: 3
- Bathrooms: 2
- Full bathrooms: 1
- 1/2 bathrooms: 1
Primary bedroom
- Features: Wall-to-Wall Carpet
- Level: First
- Area: 195
- Dimensions: 15 x 13
Bedroom 2
- Level: Second
- Area: 153
- Dimensions: 17 x 9
Bedroom 3
- Level: Second
- Area: 108
- Dimensions: 12 x 9
Bedroom 4
- Area: 0
- Dimensions: 0 x 0
Bedroom 5
- Area: 0
- Dimensions: 0 x 0
Primary bathroom
- Features: Tub w/Shower, Wood Floor
Bathroom 1
- Features: Full
- Level: Second
Dining room
- Features: Wood Floor
- Level: First
- Area: 255
- Dimensions: 15 x 17
Family room
- Area: 0
- Dimensions: 0 x 0
Kitchen
- Features: Wood Floor
- Area: 117
- Dimensions: 9 x 13
Living room
- Features: Fireplace
- Area: 272
- Dimensions: 16 x 17
Office
- Area: 0
- Dimensions: 0 x 0
Heating
- Forced Air, Gas
Cooling
- Ceiling Fan(s), Central Air
Appliances
- Included: Dishwasher, Microwave, Oven/Range, Refrigerator, Gas Water Heater
Features
- High Ceilings
- Windows: Vinyl
- Basement: Partial,Unfinished
- Number of fireplaces: 1
- Fireplace features: Inoperable, Living Room
Interior area
- Total structure area: 1,710
- Total interior livable area: 1,710 sqft
Property
Parking
- Total spaces: 1
- Parking features: Driveway
- Garage spaces: 1
- Has uncovered spaces: Yes
Features
- Levels: Two
- Stories: 2
- Fencing: Metal
- Has view: Yes
- View description: City
Lot
- Size: 6,969 Square Feet
- Features: Less than .5 Acre
Details
- Parcel number: N6300069000025
- Zoning description: Residential
Construction
Type & style
- Home type: SingleFamily
- Architectural style: Colonial
- Property subtype: Single Family Residence
Materials
- Vinyl Siding
- Foundation: Concrete Perimeter
- Roof: Metal,Shingle
Condition
- New construction: No
- Year built: 1900
Utilities & green energy
- Gas: Natural
- Sewer: Septic Tank
- Water: Public
Community & HOA
HOA
- Has HOA: No
Location
- Region: Seven Mile
Financial & listing details
- Price per square foot: $120/sqft
- Tax assessed value: $140,680
- Annual tax amount: $1,928
- Date on market: 7/10/2026
- Listing terms: No Special Financing
Estimated market value
$194,800
$185,000 - $205,000
$1,858/mo
Price history
| Date | Event | Price |
|---|---|---|
| 10/2/2026 | Pending sale | $205,000$120/sqft |
Source:  Cincy MLS #1886111 Report a problem Cincy MLS #1886111 Report a problem | ||
| 9/30/2026 | Price change | $205,000-4.7%$120/sqft |
Source: Cincy MLS #1886111 Report a problem | ||
| 7/10/2026 | Listed for sale | $215,000-4.9%$126/sqft |
Source: Cincy MLS #1886111 Report a problem | ||
| 6/16/2026 | Listing removed | -- |
Source: Owner Report a problem | ||
| 6/9/2026 | Listed for sale | $226,000$132/sqft |
Source: Owner Report a problem | ||
| 6/8/2026 | Pending sale | $226,000$132/sqft |
Source: Owner Report a problem | ||
| 5/18/2026 | Listed for sale | $226,000+37%$132/sqft |
Source: Owner Report a problem | ||
| 5/23/2022 | Sold | $165,000-2.9%$96/sqft |
Source: Cincy MLS #1731018 Report a problem | ||
| 3/14/2022 | Pending sale | $169,900$99/sqft |
Source: Cincy MLS #1731018 Report a problem | ||
| 3/9/2022 | Listed for sale | $169,900$99/sqft |
Source: Cincy MLS #1731018 Report a problem | ||
| 3/9/2022 | Pending sale | $169,900$99/sqft |
Source: Cincy MLS #1731018 Report a problem | ||
| 3/8/2022 | Listed for sale | $169,900+105.9%$99/sqft |
Source: Cincy MLS #1731018 Report a problem | ||
| 1/30/2020 | Listing removed | $82,500$48/sqft |
Source: Fairfield/Hamilton #1644524 Report a problem | ||
| 11/13/2019 | Listed for sale | $82,500$48/sqft |
Source: Huff Realty #1644524 Report a problem | ||
Public tax history
| Year | Property taxes | Tax assessment |
|---|---|---|
| 2025 | $1,929 -1.2% | $49,230 |
| 2024 | $1,953 +1.9% | $49,230 |
| 2023 | $1,917 +37.4% | $49,230 +59.6% |
| 2022 | $1,395 +8.5% | $30,850 |
| 2021 | $1,286 -6.7% | $30,850 |
| 2020 | $1,378 +1.8% | $30,850 +5.3% |
| 2019 | $1,354 -1.7% | $29,290 |
| 2018 | $1,378 +0.9% | $29,290 |
| 2017 | $1,365 +5.8% | $29,290 +8.6% |
| 2016 | $1,290 +6.4% | $26,980 |
| 2015 | $1,213 -2.9% | $26,980 |
| 2014 | $1,249 | $26,980 +4.3% |
| 2013 | $1,249 +5.6% | $25,880 |
| 2012 | $1,183 | $25,880 +0% |
| 2011 | $1,183 -4.9% | $25,876 -7.1% |
| 2010 | $1,244 +0.4% | $27,843 |
| 2009 | $1,239 +1.2% | $27,843 -5.9% |
| 2008 | $1,224 -11.6% | $29,589 -3.4% |
| 2007 | $1,385 -4.9% | $30,622 |
| 2006 | $1,455 +2.2% | $30,622 |
| 2005 | $1,424 +39.2% | $30,622 +24.5% |
| 2004 | $1,023 +1.2% | $24,588 |
| 2003 | $1,011 +2.9% | $24,588 |
| 2002 | $983 -3.1% | $24,588 +56% |
| 2001 | $1,015 +63.5% | $15,765 |
| 2000 | $621 | $15,765 |
Find assessor info on the county website
Monthly payment
Est. payment
Payment breakdown
Explore the cost of this home by adjusting the details. Changes won't be saved.Climate risks
Neighborhood: 45062
Similar homes
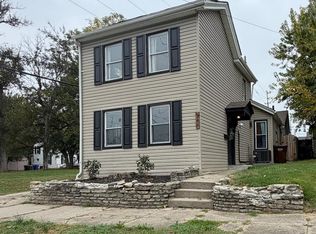
- $215,0003 bd2 ba1.2k sqft366 Wayne Ave, Hamilton, OH 45013For Sale
 MLS ID #1897306, Kevin W. Duffy, Comey & Shepherd. Cincy MLS
 - $169,5003 bd1 ba1.5k sqft112 Dewey Ave, Newark, OH 43055For Sale

 MLS ID #226022699, Sommer Ronk, Coldwell Banker Realty. Columbus and Central Ohio Regional MLS
 - $194,9003 bd2 ba1.3k sqft310 N 8th St, Hamilton, OH 45011For Sale
 MLS ID #1896085, Amy L. Markowski, Real of Ohio. Cincy MLS
 - $224,0003 bd1 ba1.5k sqft237 Linda Ct, Trenton, OH 45067For Sale
 MLS ID #1890078, William S Huff, eXp Realty. Cincy MLS
 - $219,9003 bd1 ba1.3k sqft505 S Highview Rd, Middletown, OH 45044For SaleMLS ID #1893003, Zachary Ferrell, Keller Williams Advisors. Cincy MLS
- $199,5003 bd1 ba979 sqft1437 Exeter St, Hamilton, OH 45015For SaleMLS ID #1895674, James C Harris, Keller Williams Seven Hills Re. Cincy MLS
- $194,9003 bd2 ba1.6k sqft1111 N B St, Hamilton, OH 45013For SaleMLS ID #1890507, Steven Koleno, Beycome Brokerage Realty LLC. Cincy MLS
- $199,9002 bd2 ba1k sqft312 S B St, Hamilton, OH 45013For SaleMLS ID #1887565, Cody B. Gertz, eXp Realty. Cincy MLS
- $229,0003 bd2 ba1.4k sqft113 Gordon Ave, Hamilton, OH 45013For SaleMLS ID #1887182, Jessica R Bush, ERA REAL Solutions Realty. LLC. Cincy MLS
- $199,9003 bd2 ba1.6k sqft114 Harrison St, Middletown, OH 45042For Sale
 MLS ID #966624, Andrea Mayer, C21-Thacker & Associates, Inc.. DABR MLS
 - $209,0003 bd2 ba1.7k sqft702 Washington St, Middletown, OH 45042For SaleMLS ID #1886777, Monika Deroussel, eXp Realty. Cincy MLS
- $195,0003 bd2 ba2.1k sqft124 Fairborn Dr, Hamilton, OH 45013For SaleMLS ID #1874866, Astraes J. Locke, eXp Realty. Cincy MLS
- $235,0003 bd2 ba1.2k sqft631 Eaton Ave, Hamilton, OH 45013For SaleMLS ID #1896001, Gregory R Unthank, Plum Tree Realty. Cincy MLS
- $174,9005 bd2 ba1.7k sqft925 Ross Ave, Hamilton, OH 45013For SaleMLS ID #1896609, Danielle Parent, Trelora Realty, Inc. Cincy MLS
- $229,9003 bd2 ba1.3k sqft81 Carlton Dr, Hamilton, OH 45015For SaleMLS ID #1896554, William E. Gabbard, Howard Hanna Real Estate Serv. Cincy MLS
- $209,9003 bd2 ba1.6k sqft3760 Pennyroyal Rd, Franklin, OH 45005For SaleMLS ID #1890446, Nicholas Valin, Comey & Shepherd. Cincy MLS
- $199,9004 bd1 ba1.6k sqft209 Main St, College Corner, OH 45003For SaleMLS ID #1895670, Noah Zipko, RE/MAX Incompass. Cincy MLS
- $209,0003 bd2 ba1k sqft6131 Vereker Dr, Oxford, OH 45056For SaleMLS ID #1892932, Jason Reynolds, RE/MAX Alpha Real Estate. Cincy MLS
- $219,9004 bd1 ba1.2k sqft9313 Montoro Dr, Cincinnati, OH 45231For SaleMLS ID #1896464, Susan Rose, Sibcy Cline, Inc.. Cincy MLS
- $164,9003 bd2 ba1.4k sqft409 Franklin St, Hamilton, OH 45013For SaleMLS ID #1891720, Adam D. Woodring, Mainstay Brokerage LLC. Cincy MLS
