For over a hundred years this house has played a role in the history of downtown Williamstown. Previous owners have had a front row view in the comings and goings in the center of the city, and some may have played a role in helping shape the town over the last century. How close is it to downtown Williamstown? You can take in the view of Main Street from your front porch. Need to mail a package? The Post Office is right next door. This is a unique home that has been used as a rental for the last several years. The owners have decided that it's time to make this house a home, for someone who can easily walk to everything that downtown Williamstown has to offer. This three bedroom home, with two full baths will need some work and some upgrades to restore it to the beauty it once had. The "bones" of the house are still there and the structure has a lot of character. The lot goes back to the street behind it (approximately 140 feet). The back of the property has a double driveway with a covered carport. This leads into a second structure that is a 30' x 36' in size, with a 1/2 bathroom inside. This could be used as a garage/storage area, or could easily be converted into a den or an efficiency apartment. To the right of the carport, and down the stairs, is an additional door with entry access to the back of the home. The house is unique with many possibilities, and the food and shopping opportunities are only steps away. This home is for sale only and not for rent.
Contingent
$149,000
303 N Main St, Williamstown, KY 41097
3beds
1,432sqft
Single Family Residence
Built in 1917
6,098 Square Feet Lot
$-- Zestimate®
$104/sqft
$-- HOA
What's special
Three bedroom home
- 48 days
- 38
- 1
Likely to sell faster than
Zillow last checked:
Listing updated:
Listed by:
Dennis Kenner 859-806-7263,
RE/MAX Creative Realty
Source: Imagine MLS,MLS#: 26019348
Facts & features
Interior
Bedrooms & bathrooms
- Bedrooms: 3
- Bathrooms: 2
- Full bathrooms: 2
Primary bedroom
- Level: First
Bedroom 2
- Level: Second
Bathroom 1
- Level: First
Bathroom 2
- Level: Second
Bathroom 3
- Level: Second
Bonus room
- Level: First
Family room
- Level: First
Kitchen
- Level: First
Heating
- Natural Gas
Cooling
- Central Air, Electric
Appliances
- Laundry: Main Level
Features
- Flooring: Carpet, Hardwood, Laminate, Vinyl
- Has basement: No
- Number of fireplaces: 1
- Fireplace features: Wood Burning
Interior area
- Total structure area: 1,432
- Total interior livable area: 1,432 sqft
- Finished area above ground: 1,432
- Finished area below ground: 0
Property
Parking
- Total spaces: 2
- Parking features: Detached Carport
- Carport spaces: 2
Features
- Levels: Two
- Fencing: Partial,Wood
Lot
- Size: 6,098 Square Feet
- Features: Few Trees
Details
- Additional structures: Other
- Parcel number: 0580600065.00
Construction
Type & style
- Home type: SingleFamily
- Architectural style: Mid-Century Modern
- Property subtype: Single Family Residence
Materials
- Vinyl Siding
- Foundation: Stone
- Roof: Shingle
Condition
- Year built: 1917
Utilities & green energy
- Sewer: Public Sewer
- Water: Public
- Utilities for property: Cable Connected, Sewer Connected, Water Connected
Community & HOA
Community
- Subdivision: Downtown
HOA
- Has HOA: No
Location
- Region: Williamstown
Financial & listing details
- Price per square foot: $104/sqft
- Tax assessed value: $73,500
- Annual tax amount: $1,061
- Date on market: 7/21/2026
Estimated market value
Not available
Estimated sales range
Not available
$1,755/mo
Price history
| Date | Event | Price |
|---|---|---|
| 7/28/2026 | Contingent | $149,000$104/sqft |
Source:  Imagine MLS #26019348 Report a problem Imagine MLS #26019348 Report a problem | ||
| 7/21/2026 | Listed for sale | $149,000+129.2%$104/sqft |
Source: Imagine MLS #26019348 Report a problem | ||
| 11/28/2006 | Sold | $65,000$45/sqft |
Source: Public Record Report a problem | ||
Public tax history
| Year | Property taxes | Tax assessment |
|---|---|---|
| 2025 | $1,061 0% | $73,500 |
| 2024 | $1,061 +3.2% | $73,500 |
| 2023 | $1,028 -0.1% | $73,500 |
| 2022 | $1,028 -0.9% | $73,500 |
| 2021 | $1,038 +0.9% | $73,500 |
| 2020 | $1,029 -3.6% | $73,500 |
| 2019 | $1,068 +0.3% | $73,500 |
| 2018 | $1,065 -0.6% | $73,500 |
| 2017 | $1,071 -1.8% | $73,500 -8.1% |
| 2014 | $1,090 +9.9% | $80,000 +6.7% |
| 2012 | $992 +0.4% | $75,000 |
| 2011 | $989 | $75,000 |
| 2010 | -- | $75,000 |
Find assessor info on the county website
Monthly payment
Est. payment
Payment breakdown
Explore the cost of this home by adjusting the details. Changes won't be saved.Climate risks
Neighborhood: 41097
Nearby schools
Schools provided by the listing agent
- Elementary: Williamstown Independent
- Middle: Williamstown Independent
- High: Williamstown Independent
Source: Imagine MLS. This data may not be complete. We recommend contacting the local school district to confirm school assignments for this home.

Similar homes
- $154,8003 bd1 ba1.1k sqft15 Short Race St, Dry Ridge, KY 41035For Sale
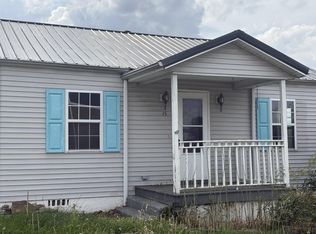 MLS ID #641689, Brian Brockman, Bang Realty, Inc. NKMLS
 - $167,0003 bd2 ba1.4k sqft137 Blake Ln, Berry, KY 41003For Sale
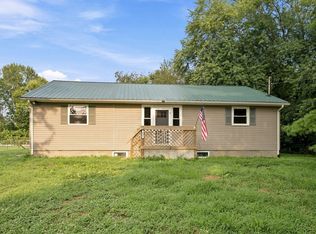
 MLS ID #26020231, Mary Todd Ashbrook, Palmer-Hampton Realty. Imagine MLS
 - $140,0003 bd1 ba1.3k sqft3 Dallas Dr, Butler, KY 41006For Sale
 MLS ID #646060, Missy Emory, Huff Realty - CC. NKMLS
 - $220,0002 bd1 ba800 sqft220 Leon Blvd, Williamstown, KY 41097For Sale
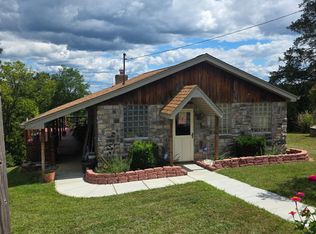 MLS ID #25505019, Tiffany King, WEICHERT REALTORS - Ford Brothers. Imagine MLS
 - $215,0003 bd2 ba1.6k sqft214 Cunningham St, Sadieville, KY 40370For SaleMLS ID #26024207, Shari Frasure, Keller Williams Commonwealth. Imagine MLS
- $190,0003 bd2 ba1.1k sqft7180 State Highway 356, Cynthiana, KY 41031For SaleMLS ID #26023354, Ishmael Hopkins, Bluegrass Real Estate Alliance. Imagine MLS
- $119,8812 bd1 ba810 sqft708 Coleman St, Falmouth, KY 41040For SaleMLS ID #26010156, Deuce Kirk, eXp Realty, LLC. Imagine MLS
